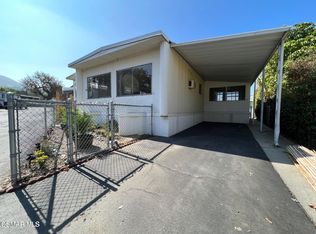
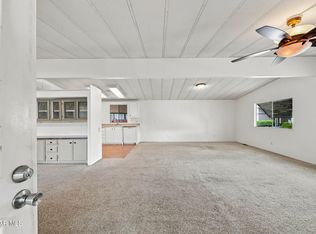
PRICE IMPROVEMENT! Welcome to 6480 Katherine Road #62. This beautiful, spacious, two-bedroom/two-bath home is turnkey and move-in ready. The centrally located kitchen features a gas range, dishwasher and corner sink with laminate flooring, white cabinetry, and tile countertops. Plush carpeting runs throughout the living room which provides gorgeous views of the Santa Susana Mountains and opens to the formal dining room with a built-in China cabinet. A breakfast bar connects the kitchen and family room which leads to a screened in porch that is great for both morning coffee and evening dinners. Each bedroom provides a walk-in closet and an en-suite bathroom. The primary-suite bathroom has a hand-held shower wand and large soaking tub along with double sinks. The secondary bathroom offers a large, newer, marble shower enclosure and is accessible from the laundry area, so it can be used as a guest bathroom. Storage is abundant with two sheds at the end of the carport, and this home also has a patio with pavers for outdoor dining. Many of the windows in this home have been upgraded to dual-paned vinyl windows. The space rent will be $1,850 per month and the buyer must make $5,550 in monthly income and have a FICO score of 650 to qualify for the Mobile Home Park guidelines. This highly desirable, family park offers a pool, spa, recreation room, and park-like setting. Come and see all that this home and community have to offer!
Pending
Listed by: Sync Brokerage, Inc • Daniel Keenan • Contact: 818-667-4659
Price cut: $23.5K (7/15)
$140,000
6480 Katherine Rd Space 62, Simi Valley, CA 93063
2beds
1,344sqft
Manufactured Home
Built in 1976
3,319 Square Feet Lot
$136,300 Zestimate®
$104/sqft
$-- HOA
What's special
- 230 days
- 413
- 21
Zillow last checked:
Listing updated:
Listed by:
Daniel Keenan DRE #01952295 818-667-4659,
Sync Brokerage, Inc
Source: CRMLS,MLS#: SR26004533 Originating MLS: California Regional MLS
Originating MLS: California Regional MLSFacts & features
Interior
Bedrooms & bathrooms
- Bedrooms: 2
- Bathrooms: 2
- Full bathrooms: 1
- 3/4 bathrooms: 1
Bathroom
- Features: Bathtub, Dual Sinks, Low Flow Plumbing Fixtures, Separate Shower
Kitchen
- Features: Tile Counters
Heating
- Central
Cooling
- Central Air
Appliances
- Included: Dishwasher, Disposal, Gas Range, Water Heater, Dryer, Washer
- Laundry: Washer Hookup, Gas Dryer Hookup, Inside, Laundry Room
Features
- Flooring: Carpet, Laminate
Interior area
- Total interior livable area: 1,344 sqft
Property
Parking
- Total spaces: 2
- Parking features: Attached Carport
- Carport spaces: 2
Accessibility
- Accessibility features: Accessible Elevator Installed, Grab Bars, Accessible Hallway(s)
Features
- Levels: One
- Stories: 1
- Entry location: Ground Level with Steps
- Patio & porch: Porch, Screened
- Pool features: Community, Fenced, Association
- Has spa: Yes
- Spa features: Association, Heated, In Ground
- Has view: Yes
- View description: Mountain(s)
- Park: Santa Susana Woods
Lot
- Size: 3,319 Square Feet
- Dimensions: 3319
- Features: 0-1 Unit/Acre
Details
- Parcel number: 9050130340
- On leased land: Yes
- Lease amount: $1,850
- Special conditions: Standard
Construction
Type & style
- Home type: MobileManufactured
- Property subtype: Manufactured Home
Condition
- Turnkey
- Year built: 1976
Utilities & green energy
- Sewer: Public Sewer
- Water: Public
- Utilities for property: Electricity Connected, Natural Gas Connected, Sewer Connected, Water Connected
Community & HOA
Community
- Features: Suburban, Pool
HOA
- Amenities included: Pool, Recreation Room, RV Parking, Spa/Hot Tub, Water
Location
- Region: Simi Valley
Financial & listing details
- Price per square foot: $104/sqft
- Tax assessed value: $20,400
- Date on market: 1/8/2026
- Cumulative days on market: 230 days
- Listing terms: Cash,Submit
- Inclusions: All Appliances, Wheelchair Lift
- Road surface type: Paved
- Body type: Double Wide
Estimated market value
$136,300
$129,000 - $143,000
Not available
Price history
| Date | Event | Price |
|---|---|---|
| 9/3/2026 | Pending sale | $140,000$104/sqft |
Source:  CRMLS #SR26004533 Report a problem CRMLS #SR26004533 Report a problem | ||
| 7/15/2026 | Price change | $140,000-14.4%$104/sqft |
Source: CRMLS #SR26004533 Report a problem | ||
| 6/8/2026 | Price change | $163,500-3.3%$122/sqft |
Source: CRMLS #SR26004533 Report a problem | ||
| 5/22/2026 | Listed for sale | $169,000$126/sqft |
Source: CRMLS #SR26004533 Report a problem | ||
| 5/17/2026 | Pending sale | $169,000$126/sqft |
Source: CRMLS #SR26004533 Report a problem | ||
| 5/12/2026 | Contingent | $169,000$126/sqft |
Source: CRMLS #SR26004533 Report a problem | ||
| 5/4/2026 | Price change | $169,000+6.3%$126/sqft |
Source: CRMLS #SR26004533 Report a problem | ||
| 4/22/2026 | Price change | $159,000-3.6%$118/sqft |
Source: CRMLS #SR26004533 Report a problem | ||
| 4/2/2026 | Price change | $165,000-5.7%$123/sqft |
Source: CRMLS #SR26004533 Report a problem | ||
| 2/10/2026 | Price change | $175,000-6.4%$130/sqft |
Source: CRMLS #SR26004533 Report a problem | ||
| 1/8/2026 | Listed for sale | $187,000+1.1%$139/sqft |
Source: CRMLS #SR26004533 Report a problem | ||
| 9/11/2024 | Sold | $185,000-7.5%$138/sqft |
Source: CRMLS #224002998 Report a problem | ||
| 9/5/2024 | Pending sale | $200,000$149/sqft |
Source: CSMAOR #224002998 Report a problem | ||
| 8/15/2024 | Contingent | $200,000$149/sqft |
Source: CSMAOR #224002998 Report a problem | ||
| 7/20/2024 | Listed for sale | $200,000$149/sqft |
Source: CSMAOR #224002998 Report a problem | ||
Public tax history
| Year | Property taxes | Tax assessment |
|---|---|---|
| 2026 | -- | $20,400 -1.4% |
| 2025 | $225 +86.8% | $20,700 +15% |
| 2024 | $121 | $18,000 -2.2% |
| 2023 | $121 -1.6% | $18,400 +0.5% |
| 2022 | $123 +15.3% | $18,300 +10.2% |
| 2021 | $106 -2.5% | $16,600 -1.8% |
| 2020 | $109 +190.3% | $16,900 +61% |
| 2019 | $38 -7% | $10,500 -1.9% |
| 2018 | $40 -5.3% | $10,700 -1.8% |
| 2017 | $43 -4.9% | $10,900 -2.7% |
| 2016 | $45 -6.5% | $11,200 -2.6% |
| 2015 | $48 -3.3% | $11,500 -0.9% |
| 2014 | $50 | $11,600 -7.2% |
| 2013 | -- | $12,500 -3.8% |
| 2012 | -- | $13,000 -4.4% |
| 2011 | -- | $13,600 -11.1% |
| 2009 | -- | $15,300 -36% |
| 2007 | -- | $23,900 |
| 2006 | -- | $23,900 -17.6% |
| 2005 | -- | $29,016 +27.3% |
| 2003 | -- | $22,800 |
| 2002 | -- | $22,800 |
| 2001 | $162 -39% | $22,800 -11.6% |
| 2000 | $266 | $25,800 |
Find assessor info on the county website
Monthly payment
Climate risks
Neighborhood: 93063
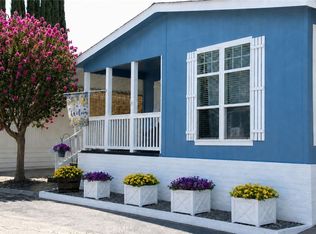
- $365,0003 bd2 ba1.5k sqft6480 Katherine Rd SPACE 63, Simi Valley, CA 93063For Sale
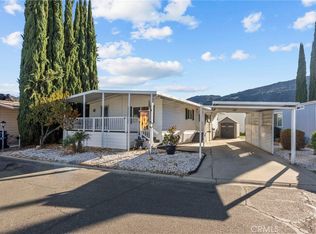
- $168,0002 bd2 ba1.1k sqft6480 Katherine Rd SPACE 75, Simi Valley, CA 93063Sold
- $155,0002 bd2 ba1.4k sqft6480 Katherine Rd SPACE 87, Simi Valley, CA 93063For Sale

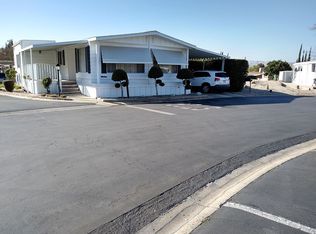
- $190,0003 bd2 ba1.6k sqft6480 Katherine Rd SPACE 121, Simi Valley, CA 93063Off Market
Similar homes
- $155,0002 bd2 ba1.4k sqft6480 Katherine Rd Space 87, Simi Valley, CA 93063For SaleMLS ID #SR26191406, Shekhar Chikhalikar, JohnHart Real Estate. CRMLS
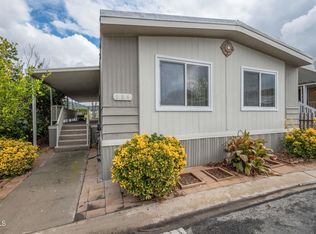
- $165,0003 bd2 ba1.5k sqft1550 Rory Ln Space 184, Simi Valley, CA 93063For Sale
 MLS ID #V1-38727, Kay Wilson-Bolton, eXp Realty of California Inc. CRMLS
 - $152,0002 bd2 ba1.1k sqft1550 Rory Ln Space 20, Simi Valley, CA 93063For Sale
 MLS ID #226003687, Chris Smith, Pinnacle Estate Properties, Inc.. CSMAOR
 - $169,0002 bd-- ba1.4k sqft1550 Rory Ln Space 239, Simi Valley, CA 93063For Sale
 MLS ID #226004129, Kelly Evans, eXp Realty of California Inc. CSMAOR
