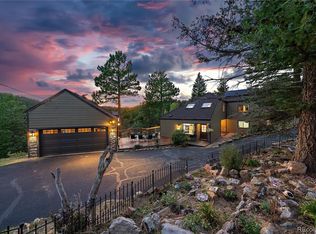
Coveted mountain views, abundant sunshine, and exceptional privacy await on 2.1 acres in one of Evergreen’s most sought-after neighborhoods. Residents enjoy incredible community amenities tennis and pickleball courts, basketball hoops, a playground, baseball diamond and a charming community barn for gatherings and events. This thoughtfully updated home features a new roof and gutters, new furnace, new refrigerator, newer hot water heater, newly paved driveway, and new carpet in the walkout basement. Designed for convenient main-floor living, the main level includes the primary suite, living room, kitchen, dining area, and laundry. The walkout lower level offers excellent flexibility with two spacious guest bedrooms—both above grade with windows—including one ensuite bedroom, an additional guest bath, and a large open recreation room ideal for entertaining, media, fitness, or play space. A separate room with a pellet stove creates the perfect library or home office, while an additional bonus room with exterior access could serve as a non-conforming fourth bedroom, craft room, workshop, or studio. A two-car garage with extra storage space and an additional shed provide ample room for outdoor gear, tools, and gardening essentials. Experience the best of Colorado mountain living surrounded by breathtaking views and abundant wildlife, all while being conveniently located near schools, grocery stores, DIA, and world-class skiing.
Sold for $835,000
$835,000
6480 Kilimanjaro Drive, Evergreen, CO 80439
4beds
2,746sqft
Single Family Residence
Built in 1972
2.1 Acres Lot
$831,700 Zestimate®
$304/sqft
$4,787 Estimated rent
Home value
$831,700
$790,000 - $882,000
$4,787/mo
Zestimate® history
Owner options
List your home for rent
$4,787/mo
Rent Zestimate®
Find your next renter with Zillow Rental Manager. Plus, with online applications, you can quickly screen prospective tenants – for free.
$4,787/mo
Rent Zestimate®
Refinance and save
$5,062/mo
Est. payment
Refinancing to a lower rate could help reduce your monthly payments and save thousands over the life of the loan.
$5,062/mo
Est. payment
Explore your selling options
Work with a Zillow partner agent
Leverage their expertise and Zillow's premium Showcase listings to get your home seen by more buyers.
Get startedList with your own agent
Get your home in front of millions of buyers by listing it on Zillow.
Learn how to do itSell it yourself
Take full control of how buyers see your home on Zillow by listing For Sale by Owner (FSBO).
List your homeWhat's special
Zillow last checked:
Listing updated:
Listed by:
Linda Ireland 303-718-6672 lindairelandhomes@gmail.com,
Berkshire Hathaway HomeServices Elevated Living RE
Bought with:
Alex Emrick, 100049530
MODUS Real Estate
Source: REcolorado as distributed by MLS GRID,MLS#: 1907280
Facts & features
Interior
Bedrooms & bathrooms
- Bedrooms: 4
- Bathrooms: 3
- Full bathrooms: 1
- 3/4 bathrooms: 2
- Main level bathrooms: 1
- Main level bedrooms: 1
Bedroom
- Description: Views, Ensuite Bathroom, Walk-In Closet
- Features: Primary Suite
- Level: Main
Bedroom
- Description: Above Ground So Has Windows, Ensuite Bathroom
- Level: Basement
Bedroom
- Description: Above Ground With Windows
- Level: Basement
Bedroom
- Level: Basement
Bathroom
- Description: Double Sink, Tub, And Shower
- Features: Primary Suite
- Level: Main
Bathroom
- Features: En Suite Bathroom
- Level: Basement
Bathroom
- Description: Guest Bathroom
- Level: Basement
Bonus room
- Description: Could Be An Office, Library, Or Reading Room. Has Pellet Stove
- Level: Basement
Bonus room
- Description: Could Be Non-Conforming Bedroom, Craft Room, Or Workshop. Has Outdoor Access
- Level: Basement
Dining room
- Description: Great For Special Occasions And Intimate Dinners
- Level: Main
Game room
- Description: Open Multi-Purpose Room
- Level: Basement
Kitchen
- Description: Granite Counter Tops And Island, New Refrigerator
- Level: Main
Living room
- Description: Spacious With Fireplace And Mountain Views
- Level: Main
Heating
- Forced Air, Pellet Stove, Propane
Cooling
- None
Appliances
- Included: Cooktop, Dishwasher, Disposal, Dryer, Refrigerator, Washer
Features
- Granite Counters, High Ceilings, High Speed Internet, Kitchen Island, Pantry, Primary Suite, Smoke Free, Walk-In Closet(s)
- Flooring: Carpet, Wood
- Windows: Double Pane Windows
- Basement: Daylight,Finished,Full,Walk-Out Access
- Number of fireplaces: 1
- Fireplace features: Living Room
Interior area
- Total structure area: 2,746
- Total interior livable area: 2,746 sqft
- Finished area above ground: 1,773
- Finished area below ground: 973
Property
Parking
- Total spaces: 4
- Parking features: Dry Walled, Lighted, Storage
- Attached garage spaces: 2
- Details: Off Street Spaces: 2
Features
- Levels: One
- Stories: 1
- Patio & porch: Deck
- Exterior features: Rain Gutters
Lot
- Size: 2.1 Acres
- Features: Sloped
- Residential vegetation: Natural State
Details
- Parcel number: 102538
- Zoning: SR-1
- Special conditions: Standard
Construction
Type & style
- Home type: SingleFamily
- Property subtype: Single Family Residence
Materials
- Frame, Wood Siding
- Foundation: Concrete Perimeter, Slab
- Roof: Composition
Condition
- Updated/Remodeled
- Year built: 1972
Utilities & green energy
- Electric: 110V
- Water: Well
- Utilities for property: Cable Available, Electricity Connected, Propane
Community & HOA
Community
- Security: Carbon Monoxide Detector(s), Smoke Detector(s)
- Subdivision: Evergreen Highlands
HOA
- Has HOA: Yes
- Amenities included: Clubhouse, Tennis Court(s)
- Services included: Maintenance Grounds
- HOA fee: $225 annually
- HOA name: Evergreen Highlands
- HOA phone: 000-000-0000
Location
- Region: Evergreen
Financial & listing details
- Price per square foot: $304/sqft
- Tax assessed value: $921,902
- Annual tax amount: $4,983
- Date on market: 6/13/2026
- Listing terms: Cash,Conventional
- Exclusions: None
- Ownership: Individual
- Electric utility on property: Yes
- Road surface type: Paved
Price history
| Date | Event | Price |
|---|---|---|
| 7/10/2026 | Sold | $835,000+4.5%$304/sqft |
Source:  REcolorado as distributed by MLS GRID #1907280 Report a problem REcolorado as distributed by MLS GRID #1907280 Report a problem | ||
| 6/15/2026 | Pending sale | $799,000$291/sqft |
Source: REcolorado as distributed by MLS GRID #1907280 Report a problem | ||
| 6/13/2026 | Listed for sale | $799,000+94.9%$291/sqft |
Source: REcolorado as distributed by MLS GRID #1907280 Report a problem | ||
| 4/15/2009 | Sold | $410,000+30.2%$149/sqft |
Source: Public Record Report a problem | ||
| 6/15/1999 | Sold | $315,000+14.5%$115/sqft |
Source: Public Record Report a problem | ||
| 3/12/1997 | Sold | $275,000$100/sqft |
Source: Public Record Report a problem | ||
Public tax history
| Year | Property taxes | Tax assessment |
|---|---|---|
| 2025 | $4,458 -0.3% | $57,619 +3.9% |
| 2024 | $4,469 +26.3% | $55,433 |
| 2023 | $3,538 -1% | $55,433 +24.9% |
| 2022 | $3,574 +5.8% | $44,397 -2.8% |
| 2021 | $3,378 | $45,675 +5.6% |
| 2020 | $3,378 -15.3% | $43,272 |
| 2019 | $3,989 +8% | $43,272 +11.7% |
| 2018 | $3,694 | $38,754 |
| 2017 | $3,694 +12.7% | $38,754 +6.9% |
| 2016 | $3,279 | $36,256 |
| 2015 | $3,279 +9.5% | $36,256 +10% |
| 2014 | $2,994 +9.3% | $32,971 |
| 2013 | $2,739 +1.8% | $32,971 +13.9% |
| 2012 | $2,690 -10% | $28,959 |
| 2011 | $2,989 +0.1% | $28,959 -10.8% |
| 2010 | $2,986 +5.5% | $32,460 |
| 2009 | $2,831 +0.2% | $32,460 +5.7% |
| 2008 | $2,824 +11.4% | $30,710 |
| 2007 | $2,534 -0.5% | $30,710 +12.5% |
| 2006 | $2,548 -23.2% | $27,300 -25.1% |
| 2005 | $3,318 +9.3% | $36,440 |
| 2004 | $3,035 +14% | $36,440 -2.1% |
| 2003 | $2,662 +4.3% | $37,230 +18.4% |
| 2002 | $2,553 +3% | $31,450 +14.3% |
| 2001 | $2,478 +2.5% | $27,520 |
| 2000 | $2,419 | $27,520 |
Find assessor info on the county website
Neighborhood: 80439
Nearby homes
- $1,200,0004 bd3 ba3k sqft6537 Vesuvius Rd, Evergreen, CO 80439Sold
- $923,7004 bd3 ba3.2k sqft6490 Kilimanjaro Dr, Evergreen, CO 80439Off Market
- $1,096,8005 bd4 ba5.1k sqft6471 Kilimanjaro Dr, Evergreen, CO 80439Off Market
- $878,8005 bd3 ba2.9k sqft6470 Kilimanjaro Dr, Evergreen, CO 80439Off Market
- $984,7004 bd3 ba3.2k sqft6491 Kilimanjaro Dr, Evergreen, CO 80439Off Market
- $1,467,9005 bd4 ba544 sqft6506 Vesuvius Rd, Evergreen, CO 80439Off Market
- $878,7004 bd2 ba3.2k sqft6500 Kilimanjaro Dr, Evergreen, CO 80439Off Market
- $845,2004 bd3 ba2.6k sqft6610 Kilimanjaro Dr, Evergreen, CO 80439Off Market
Nearby schools
GreatSchools rating
- 8/10Marshdale Elementary SchoolGrades: K-5Distance: 1.1 mi
- 6/10West Jefferson Middle SchoolGrades: 6-8Distance: 3.7 mi
- 10/10Conifer High SchoolGrades: 9-12Distance: 5.1 mi
Schools provided by the listing agent
- Elementary: Marshdale
- Middle: West Jefferson
- High: Conifer
- District: Jefferson County R-1
Source: REcolorado as distributed by MLS GRID. This data may not be complete. We recommend contacting the local school district to confirm school assignments for this home.
Get a cash offer in 3 minutes
Find out how much your home could sell for in as little as 3 minutes with a no-obligation cash offer.
Estimated market value
$831,700
Get a cash offer in 3 minutes
Find out how much your home could sell for in as little as 3 minutes with a no-obligation cash offer.
Estimated market value
$831,700
- Colorado
- Jefferson County
- Evergreen
- 80439
- 6480 Kilimanjaro Drive
Nearby cities
Nearby neighborhoods
Nearby zip codes
Other Evergreen Topics
