Welcome to this 2-bedroom plus loft end-unit townhome. It features vaulted ceilings, large windows, new paint, and new carpeting throughout. Bright and ready for immediate move-in. The owner's suite includes double closets and adjoins the full bath. Laundry is conveniently located on the same level as the bedrooms. The kitchen has custom cabinets, a breakfast bar, and a pantry. Retreat to your private patio from the dining room, or relax by the gas fireplace in the living room. Located near Rice Creek Chain of Lakes Park Reserve, which offers easy access to nature and outdoor activities. Plus, quick access to highways 35W and 35E makes commuting to local amenities and downtown easy.
Pending
$275,000
6480 Lakota Trl, Lino Lakes, MN 55014
2beds
1,543sqft
:
Get pre-qualified$2,033/mo
(TH) Side x Side
Built in 2005
1,742 Square Feet Lot
$-- Zestimate®
$178/sqft
$309/mo HOA
What's special
Breakfast barNew carpeting throughoutVaulted ceilingsLarge windowsNew paint
- 73 days |
- 97 |
- 3 |
Zillow last checked:
Listing updated:
Listed by:
Christy Joyer 612-750-0252,
Keller Williams Premier Realty
Source: NorthstarMLS as distributed by MLS GRID,MLS#: 7073447
Facts & features
Interior
Bedrooms & bathrooms
- Bedrooms: 2
- Bathrooms: 2
- Full bathrooms: 1
- 1/2 bathrooms: 1
Bedroom
- Level: Upper
- Area: 121 Square Feet
- Dimensions: 11x11
Bedroom 2
- Level: Upper
- Area: 121 Square Feet
- Dimensions: 11x11
Dining room
- Level: Main
- Area: 104 Square Feet
- Dimensions: 8x13
Foyer
- Level: Main
- Area: 16 Square Feet
- Dimensions: 4x4
Kitchen
- Level: Main
- Area: 70 Square Feet
- Dimensions: 10x7
Laundry
- Level: Upper
- Area: 15 Square Feet
- Dimensions: 5x3
Living room
- Level: Main
- Area: 195 Square Feet
- Dimensions: 13x15
Loft
- Level: Upper
- Area: 156 Square Feet
- Dimensions: 12x13
Heating
- Forced Air, Fireplace(s)
Cooling
- Central Air
Appliances
- Included: Dishwasher, Disposal, Dryer, Gas Water Heater, Microwave, Range, Refrigerator, Washer
- Laundry: Electric Dryer Hookup, Laundry Room, Washer Hookup
Features
- Basement: None
- Number of fireplaces: 1
- Fireplace features: Gas, Living Room
Interior area
- Total structure area: 1,543
- Total interior livable area: 1,543 sqft
- Finished area above ground: 1,543
- Finished area below ground: 0
Property
Parking
- Total spaces: 2
- Parking features: Attached, Asphalt, Garage Door Opener, Insulated Garage
- Attached garage spaces: 2
- Has uncovered spaces: Yes
- Details: Garage Dimensions (15x20), Garage Door Height (7), Garage Door Width (16)
Accessibility
- Accessibility features: None
Features
- Levels: Modified Two Story
- Stories: 2
- Patio & porch: Patio
Lot
- Size: 1,742 Square Feet
- Dimensions: 44 x 43
Details
- Foundation area: 997
- Parcel number: 303122440127
- Zoning description: Residential-Single Family
Construction
Type & style
- Home type: Townhouse
- Property subtype: (TH) Side x Side
- Attached to another structure: Yes
Materials
- Block
Condition
- New construction: No
- Year built: 2005
Utilities & green energy
- Electric: Circuit Breakers, 150 Amp Service
- Gas: Natural Gas
- Sewer: City Sewer/Connected
- Water: City Water/Connected
Community & HOA
Community
- Subdivision: Millers Crossroads 2nd Add
HOA
- Has HOA: Yes
- Services included: Maintenance Structure, Lawn Care, Maintenance Grounds, Snow Removal
- HOA fee: $309 monthly
- HOA name: Co Action Management
- HOA phone: 651-237-3336
Location
- Region: Lino Lakes
Financial & listing details
- Price per square foot: $178/sqft
- Tax assessed value: $242,800
- Annual tax amount: $3,067
- Date on market: 5/13/2026
- Cumulative days on market: 70 days
Estimated market value
Not available
Estimated sales range
Not available
Not available
Price history
| Date | Event | Price |
|---|---|---|
| 6/29/2026 | Pending sale | $275,000$178/sqft |
Source:  NorthstarMLS as distributed by MLS GRID #7073447 Report a problem NorthstarMLS as distributed by MLS GRID #7073447 Report a problem | ||
| 5/13/2026 | Listed for sale | $275,000+61.9%$178/sqft |
Source: NorthstarMLS as distributed by MLS GRID #7073447 Report a problem | ||
| 10/28/2016 | Sold | $169,900$110/sqft |
Source: NorthstarMLS as distributed by MLS GRID #4762645 Report a problem | ||
| 9/19/2016 | Listed for sale | $169,900+97.6%$110/sqft |
Source: RE/MAX Results #4762645 Report a problem | ||
| 11/18/2011 | Sold | $86,000-3.4%$56/sqft |
Source:  Lake Superior Area Realtors as distributed by MLS GRID #1092800 Report a problem Lake Superior Area Realtors as distributed by MLS GRID #1092800 Report a problem | ||
| 9/1/2011 | Listed for sale | $89,000-54.4%$58/sqft |
Source: RE/MAX Results #4082358 Report a problem | ||
| 9/29/2006 | Sold | $195,000$126/sqft |
Source: Public Record Report a problem | ||
Public tax history
| Year | Property taxes | Tax assessment |
|---|---|---|
| 2025 | $2,891 +9.8% | $242,800 +1.1% |
| 2024 | $2,633 -0.5% | $240,100 +1.5% |
| 2023 | $2,646 -1.2% | $236,500 -0.5% |
| 2022 | $2,679 +2.8% | $237,800 +14.3% |
| 2021 | $2,606 +1.7% | $208,000 +12.9% |
| 2019 | $2,562 +4.8% | $184,200 +11% |
| 2018 | $2,444 +19% | $165,900 +9.4% |
| 2017 | $2,054 +17.5% | $151,600 +4.3% |
| 2016 | $1,748 -5.4% | $145,400 |
| 2015 | $1,849 +6% | $145,400 +15.9% |
| 2014 | $1,744 -2.5% | $125,500 |
| 2013 | $1,788 -6% | -- |
| 2012 | $1,902 -31.5% | -- |
| 2011 | $2,778 +2.9% | -- |
| 2010 | $2,700 -17.9% | -- |
| 2008 | $3,291 +209.4% | -- |
| 2007 | $1,064 +18.9% | -- |
| 2006 | $895 | -- |
Find assessor info on the county website
Monthly payment
Est. payment
Payment breakdown
Explore the cost of this home by adjusting the details. Changes won't be saved.Climate risks
Neighborhood: 55014
Nearby schools
GreatSchools rating
- 10/10Rice Lake Elementary SchoolGrades: K-5Distance: 0.6 mi
- 8/10Centennial Middle SchoolGrades: 6-8Distance: 2 mi
- 10/10Centennial High SchoolGrades: 9-12Distance: 1.5 mi
- $269,2002 bd2 ba1.4k sqft6478 Lakota Trl, Lino Lakes, MN 55014Off Market
- $296,0003 bd2 ba1.5k sqft6472 Lakota Trl, Lino Lakes, MN 55014Off Market
- $265,6002 bd2 ba1.4k sqft6470 Lakota Trl, Lino Lakes, MN 55014Off Market
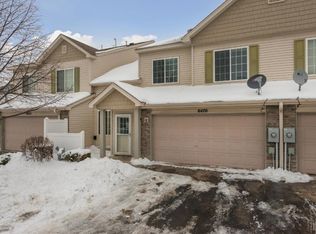
- $254,1402 bd2 ba1.4k sqft6476 Lakota Trl, Lino Lakes, MN 55014Sold

- $255,0002 bd2 ba1.4k sqft6468 Lakota Trl, Lino Lakes, MN 55014Sold
- $287,5003 bd2 ba1.5k sqft6474 Lakota Trl, Lino Lakes, MN 55014Sold
- $307,0002 bd2 ba1.5k sqft6466 Lakota Trl, Lino Lakes, MN 55014Off Market
- $284,1003 bd2 ba1.5k sqft6464 Lakota Trl, Lino Lakes, MN 55014Off Market
A local agent can set up tours, give advice and negotiate with sellers.
Similar homes
- $264,9002 bd2 ba1.4k sqft6420 Lakota Trl, Lino Lakes, MN 55014For Sale
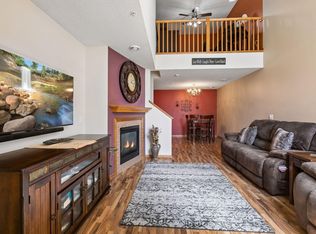
 MLS ID #7104661, Trista Kottke, RE/MAX Experience. NorthstarMLS as distributed by MLS GRID
 - $270,0002 bd2 ba1.8k sqft321 Heritage Trl, Circle Pines, MN 55014For Sale
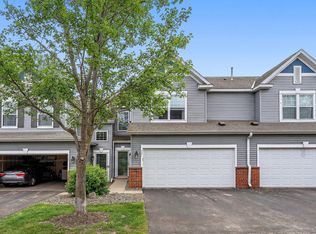 MLS ID #7047871, Nawal Jordan Bouchareb, Exit Realty Nexus. NorthstarMLS as distributed by MLS GRID
 - $294,9003 bd2 ba1.6k sqft210 Heritage Ln, Circle Pines, MN 55014For Sale
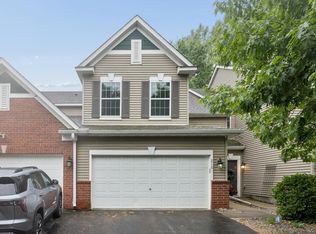 MLS ID #7085357, Johnson Home Group, Coldwell Banker Realty. NorthstarMLS as distributed by MLS GRID
 - $299,0003 bd3 ba1.4k sqft7858 Marilyn Dr, Lino Lakes, MN 55014For Sale
 MLS ID #7104132, Michelle L Dowell, BRIX Real Estate. NorthstarMLS as distributed by MLS GRID
 - $315,0004 bd4 ba2.2k sqft715 Village Pkwy, Circle Pines, MN 55014For SaleMLS ID #7096933, Karen M Lodico, Bridge Realty, LLC. NorthstarMLS as distributed by MLS GRID
- $269,8992 bd2 ba1.5k sqft11357 Aberdeen Cir NE Unit C, Blaine, MN 55449For SaleMLS ID #7103672, Rebecca Knisley, Castle Gate Realty, Inc.. NorthstarMLS as distributed by MLS GRID
- $266,9002 bd3 ba1.7k sqft11286 Baltimore St NE Unit I, Blaine, MN 55449For SaleMLS ID #7083959, Lynn Feldhege, RE/MAX Results. NorthstarMLS as distributed by MLS GRID
- $259,0002 bd2 ba1.5k sqft11331 Aberdeen Cir NE Unit E, Blaine, MN 55449For SaleMLS ID #7104636, Kathryn Pearson, Keller Williams Integrity Realty. NorthstarMLS as distributed by MLS GRID
- $299,9002 bd2 ba1.7k sqft4978 132nd Way N, Hugo, MN 55038For SaleMLS ID #7086457, Jodi L. Wegge, Ashworth Real Estate. NorthstarMLS as distributed by MLS GRID
- $268,5002 bd2 ba1.5k sqft11221 Aberdeen St NE Unit I, Blaine, MN 55449For SaleMLS ID #6805277, DaCota Weinzetl, Realty Group, LLC. NorthstarMLS as distributed by MLS GRID
- $255,0002 bd2 ba1.2k sqft10104 Fillmore St NE Unit A, Blaine, MN 55434For SaleMLS ID #7091725, Rebecca Brown, RE/MAX Results. NorthstarMLS as distributed by MLS GRID
- $269,9002 bd2 ba1.5k sqft208 Christenson Way NE, Fridley, MN 55432For SaleMLS ID #7104177, Caleb Carlson, Real Broker, LLC. NorthstarMLS as distributed by MLS GRID
- $259,9003 bd2 ba1.5k sqft11304 Aberdeen Cir NE Unit B, Blaine, MN 55449For SaleMLS ID #7088196, Rebecca Knisley, Castle Gate Realty, Inc.. NorthstarMLS as distributed by MLS GRID
- $260,0002 bd3 ba1.6k sqft10910 Goodhue St NE Unit B, Blaine, MN 55449For SaleMLS ID #7054669, John D. Squier, eXp Realty. NorthstarMLS as distributed by MLS GRID
- $299,5002 bd3 ba1.7k sqft9605 Scott Cir N, Brooklyn Park, MN 55443For SaleMLS ID #7106303, Tim Montgomery, HomeStart Realty. NorthstarMLS as distributed by MLS GRID
- $269,9002 bd2 ba1.3k sqft2341 14th Ter NW, New Brighton, MN 55112For SaleMLS ID #7089318, Kalsang Kyoh, Integrity Realty. NorthstarMLS as distributed by MLS GRID
- $329,9003 bd3 ba1.8k sqft7238 Dora Dr, Lino Lakes, MN 55038For SaleMLS ID #7111581, Donald Wolkerstorfer, GRI, Coldwell Banker Realty. NorthstarMLS as distributed by MLS GRID
- $285,0002 bd3 ba1.6k sqft8483 Emery Pkwy N, Champlin, MN 55316For SaleMLS ID #6809748, Ka Xiong, Diversified Realty. NorthstarMLS as distributed by MLS GRID
- $264,0002 bd2 ba1.5k sqft4367 Arden View Ct, Arden Hills, MN 55112For SaleMLS ID #7062610, Christy Joyer, Keller Williams Premier Realty. NorthstarMLS as distributed by MLS GRID
- $279,9003 bd2 ba1.7k sqft14563 Olivine Ter NW, Ramsey, MN 55303For SaleMLS ID #7112658, Mark D Callender, RE/MAX Results. NorthstarMLS as distributed by MLS GRID
