Skip main navigation
Sold
  • $665,000

    6480 Redington Dr SE, Ada, MI 49301

    4beds
    2,540sqft
    Single Family Residence
    Built in 1994
    0.35 Acres Lot
    $684,700 Zestimate®
    $262/sqft
    $3,779 Estimated rent

    Home value

    $684,700

    $637,000 - $733,000

    $3,779/mo

    Zestimate® history
    Loading
    Loading...

    Owner options

    List your home for rent

    $3,779/mo

    Rent Zestimate®

    Find your next renter with Zillow Rental Manager. Plus, with online applications, you can quickly screen prospective tenants – for free.

    Learn more

    $3,779/mo

    Rent Zestimate®

    Refinance and save

    $4,185/mo

    Est. payment

    Refinancing to a lower rate could help reduce your monthly payments and save thousands over the life of the loan.

    See today's rates

    $4,185/mo

    Est. payment

    Explore your selling options

    Work with a Zillow partner agent

    Leverage their expertise and Zillow's premium Showcase listings to get your home seen by more buyers.

    Get started

    List with your own agent

    Get your home in front of millions of buyers by listing it on Zillow.

    Learn how to do it

    Sell it yourself

    Take full control of how buyers see your home on Zillow by listing For Sale by Owner (FSBO).

    List your home

    What's special

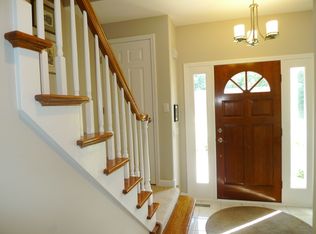
    Welcome to this beautifully remodeled traditional home in the highly sought-after Ada Woods neighborhood, nestled in the heart of the award-winning Forest Hills School District. Featuring 4 spacious bedrooms, 3.5 bathrooms, and a thoughtful blend of classic charm and modern updates, this home offers both comfort and style.Inside, the warm and inviting layout features oak hardwood floors, updated kitchen countertops, backsplash, and hardware. Additional upgrades include new carpet on the main and upper levels (2022), a fully remodeled primary bath with a custom walk-in closet (2021), and an updated second-floor bath (2020). In the finished basement, a versatile fourth bedroom and third full bath were added in (2018), along with new carpet, making it perfect for guests or a flex space. A new roof installed in 2022 comes with a 25-year workmanship warranty and a 50-year materials warranty. Additionally, a Nest security system (installed in 2023) provides added peace of mind. Step outside to a spacious, screened-in porch that opens to a private backyard retreat featuring a custom-stamped concrete patio and a cozy fire pitideal for entertaining or quiet evenings under the stars. Thoughtfully updated and ideally located, this home is more than a house; it's a place to live, relax, and enjoy all that Ada has to offer. All showings will start at 3 PM on Tuesday, June 3. Sellers reserve the right to call for the highest and best.

    Zillow last checked:

    Listing updated:

    Listed by:

    Kristina L Tanner 312-576-0332,

    Five Star Real Estate (Ada)

    Bought with:

    Julie L Rossio, 6501329153

    Keller Williams GR East

    Source: MichRIC,MLS#: 25025528MLS Logo

    Facts & features

    Interior

    Bedrooms & bathrooms
    • Bedrooms: 4
    • Bathrooms: 4
    • Full bathrooms: 3
    • 1/2 bathrooms: 1
    Primary bedroom
    • Level: Upper
    • Area: 240.71
    • Dimensions: 17.83 x 13.50
    Bedroom 2
    • Level: Upper
    • Area: 139.97
    • Dimensions: 10.50 x 13.33
    Bedroom 3
    • Level: Upper
    • Area: 165.56
    • Dimensions: 12.42 x 13.33
    Primary bathroom
    • Level: Upper
    • Area: 83.97
    • Dimensions: 8.33 x 10.08
    Bathroom 2
    • Area: 77.97
    • Dimensions: 8.83 x 8.83
    Dining area
    • Level: Main
    • Area: 155.08
    • Dimensions: 11.42 x 13.58
    Dining room
    • Level: Main
    • Area: 156.17
    • Dimensions: 11.50 x 13.58
    Kitchen
    • Level: Main
    • Area: 142.53
    • Dimensions: 11.33 x 12.58
    Living room
    • Level: Main
    • Area: 312.02
    • Dimensions: 23.25 x 13.42
    Heating
    • Forced Air
    Cooling
    • Central Air
    Appliances
    • Included: Dishwasher, Disposal, Dryer, Microwave, Oven, Refrigerator, Washer
    • Laundry: Main Level
    Features
    • Ceiling Fan(s), Eat-in Kitchen
    • Flooring: Carpet, Wood
    • Basement: Full
    • Number of fireplaces: 1
    • Fireplace features: Living Room, Wood Burning
    Interior area
    • Total structure area: 1,793
    • Total interior livable area: 2,540 sqft
    • Finished area below ground: 0

    Property

    Parking
    • Total spaces: 2
    • Parking features: Attached
    • Garage spaces: 2
    Features
    • Stories: 2
    • Patio & porch: Scrn Porch
    • Exterior features: Play Equipment
    Lot
    • Size: 0.35 Acres
    • Dimensions: 138.30 x 158.03 x [45.59 + 9.4
    • Features: Shrubs/Hedges
    Details
    • Parcel number: 411528351053
    • Zoning description: R3

    Construction

    Type & style
    • Home type: SingleFamily
    • Architectural style: Traditional
    • Property subtype: Single Family Residence
    Materials
    • Wood Siding
    • Roof: Asphalt
    Condition
    • New construction: No
    • Year built: 1994

    Utilities & green energy

    • Sewer: Public Sewer
    • Water: Public
    • Utilities for property: Natural Gas Connected, Cable Connected

    Community & HOA

    Community
    • Security: Security System
    • Subdivision: Ada Woods
    Location
    • Region: Ada

    Financial & listing details

    • Price per square foot: $262/sqft
    • Tax assessed value: $184,242
    • Annual tax amount: $5,903
    • Date on market: 6/3/2025
    • Listing terms: Cash,Conventional
    • Road surface type: Paved

    Price history

    DateEventPrice
    7/8/2025Sold$665,000+6.4%$262/sqft
    Source: MichRIC #25025528 Report a problem
    6/5/2025Pending sale$625,000$246/sqft
    Source: MichRIC #25025528 Report a problem
    6/3/2025Listed for sale$625,000+128.9%$246/sqft
    Source: MichRIC #25025528 Report a problem
    10/16/2013Sold$273,000-0.7%$107/sqft
    Source: Public Record Report a problem
    8/27/2013Price change$274,900-1.5%$108/sqft
    Source: Real Estate with Maghielse And Company LLC #13050857 Report a problem
    4/26/2013Listed for sale$279,000$110/sqft
    Source: Grand Rapids Market Center East #13022544 Report a problem

    Public tax history

    YearProperty taxesTax assessment
    2025$5,833 $255,400 +5.3%
    2024-- $242,600 +37.6%
    2021-- $176,300 +8.3%
    2020-- $162,800 +3%
    2019-- $158,100 +4.3%
    2018-- $151,600 +4.2%
    2017$4,476 $145,500 -0.5%
    2016$4,476 $146,300
    2015$4,476 $146,300 +12%
    2013-- $130,600 +8.9%
    2011-- $119,900 -5%
    2010-- $126,200 -8.3%
    2009-- $137,600 -3%
    2007-- $141,900 -1%
    2006-- $143,400 +0.4%
    2005-- $142,800 -2.6%
    2004-- $146,678 +6.2%
    2002-- $138,087 +3.2%
    2001-- $133,806
    Find assessor info on the county website

    Neighborhood: 49301

    Nearby schools

    GreatSchools rating
    Schools provided by the listing agent
    • Elementary: Ada Elementary School
    • High: Forest Hills Central High School

    Source: MichRIC. This data may not be complete. We recommend contacting the local school district to confirm school assignments for this home.

    Get a cash offer in 3 minutes
    Find out how much your home could sell for in as little as 3 minutes with a no-obligation cash offer.
    Estimated market value
    $684,700
    Get a cash offer in 3 minutes
    Find out how much your home could sell for in as little as 3 minutes with a no-obligation cash offer.
    Estimated market value
    $684,700