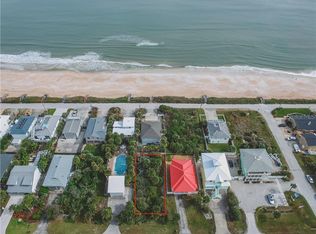
An exclusive oceanfront, gated estate, with a main house and guest home bridge Turtlemound Road to the direct ocean front main house. Completely reimagined by renowned RLH Residential, this transitional design with cool beach vibes is consistent throughout both residences with state-of-the-art function and materials. This pristine location is in the quiet non-driving beach section, Bethune in New Smyrna Beach known for its sleepy old Florida charm we all know and love. Sellers combined two properties, which resulted in a main house oceanside and guest house on Turtlemound across from the intercoastal. Sunsets are captured across the intercoastal and the Florida preserve and coupled with incredible sunrises over the ocean. Best of both worlds can be yours on this special barrier island of Florida. The main-house renovation in 2022 includes a primary second-story suite and living space on second floor with spacious balcony, and two guest bedrooms, living space and kitchenette on ground floor. The owner's second-floor retreat includes a large gathering space with seamless glass slider doors open to second floor deck that allow for panoramic ocean views and blend in the outside. Outdoor living is enhanced with an outdoor fireplace and counter seating from a pass-through window from kitchen, making entertaining a breeze. Designer kitchen includes custom cabinets, Thermador appliances, large center island with seating, dedicated bar and artistic wine wall as the backdrop to a full-sized bar. Electric shades allow for ease of privacy while letting soft translucent light filter into spaces. Beach life is easy with spacious primary, spa-influenced bath, incredible closets and storage. First floor of ocean side home features additional bedrooms and living and leads out to the covered walkout patio, great space to shade from the elements and great for weathering summer rains. A 6-7 car-full paver motor court/driveway is also oceanside, so parking for friends and family is ample on Atlantic-side drive and two-car garage and parking pad on Turtlemound side. The resort-style center courtyard is where all fun happens with a private inground fiberglass low-maintenance pool with water slide. Outdoor shower and bathtub for stargazing and taking in the weather makes Florida desirable. The three-story new construction separate guest house was built in 2023 and rests on Turtlemound Road. The first floor features two-car garage and tons of storage for pool and beach fun. Second and third floors are mini suites, both floors with living spaces, efficiency kitchens and three additional bedrooms in guest house. This six-bedroom 4.5-bath house can accommodate a large family comfortably. These owners have meticulously designed these spaces, and every detail accounted for. This is an incredible opportunity to own an oceanfront estate that has been built and renovated to stand the test of time. Inquire for a detailed list of upgrades of this unique offering and for a private showing.
Sold for $2,775,000
$2,775,000
6480 S ATLANTIC AVENUE, NEW SMYRNA BEACH, FL 32169
6beds
3,778sqft
Single Family Residence
Built in 1999
10,000 Square Feet Lot
$-- Zestimate®
$735/sqft
$6,072 Estimated rent
Home value
Not available
Estimated sales range
Not available
$6,072/mo
Zestimate® history
Owner options
List your home for rent
$6,072/mo
Rent Zestimate®
Find your next renter with Zillow Rental Manager. Plus, with online applications, you can quickly screen prospective tenants – for free.
$6,072/mo
Rent Zestimate®
Refinance and save
$18,865/mo
Est. payment
Refinancing to a lower rate could help reduce your monthly payments and save thousands over the life of the loan.
$18,865/mo
Est. payment
Explore your selling options
Work with a Zillow partner agent
Leverage their expertise and Zillow's premium Showcase listings to get your home seen by more buyers.
Get startedList with your own agent
Get your home in front of millions of buyers by listing it on Zillow.
Learn how to do itSell it yourself
Take full control of how buyers see your home on Zillow by listing For Sale by Owner (FSBO).
List your homeWhat's special
Exclusive oceanfront gated estate
Zillow last checked:
Listing updated:
Listed by:
Alison Mosley 407-304-6458,
PREMIER SOTHEBY'S INTL. REALTY 407-644-3295
Bought with:
Laura Leigh Wood, 3127821
RE/MAX TOWN & COUNTRY REALTY
Source: Stellar MLS,MLS#: O6381621 Originating MLS: Orlando Regional
Originating MLS: Orlando Regional
Facts & features
Interior
Bedrooms & bathrooms
- Bedrooms: 6
- Bathrooms: 5
- Full bathrooms: 4
- 1/2 bathrooms: 1
Primary bedroom
- Features: Walk-In Closet(s)
- Level: Second
- Area: 210 Square Feet
- Dimensions: 14x15
Bedroom 2
- Features: Built-in Closet
- Level: First
- Area: 112 Square Feet
- Dimensions: 14x8
Bedroom 4
- Features: Built-in Closet
- Level: Second
- Area: 117 Square Feet
- Dimensions: 9x13
Bedroom 5
- Features: Walk-In Closet(s)
- Level: Third
- Area: 99 Square Feet
- Dimensions: 9x11
Bedroom 5
- Features: Built-in Closet
- Level: Second
- Area: 81 Square Feet
- Dimensions: 9x9
Bathroom 3
- Features: Built-in Closet
- Level: First
- Area: 126 Square Feet
- Dimensions: 14x9
Family room
- Features: Built-in Closet
- Level: First
- Area: 228 Square Feet
- Dimensions: 19x12
Great room
- Features: Built-in Closet
- Level: Second
- Area: 651 Square Feet
- Dimensions: 31x21
Kitchen
- Features: No Closet
- Level: Second
- Area: 121 Square Feet
- Dimensions: 11x11
Kitchen
- Level: Second
- Area: 126 Square Feet
- Dimensions: 14x9
Kitchen
- Level: Third
- Area: 120 Square Feet
- Dimensions: 10x12
Living room
- Features: No Closet
- Level: Third
- Area: 247 Square Feet
- Dimensions: 19x13
Living room
- Level: Second
- Area: 216 Square Feet
- Dimensions: 18x12
Heating
- Central, Electric
Cooling
- Central Air
Appliances
- Included: Dishwasher, Disposal, Dryer, Microwave, Refrigerator, Washer
- Laundry: Inside
Features
- Ceiling Fan(s), High Ceilings, Kitchen/Family Room Combo, Living Room/Dining Room Combo, Open Floorplan, PrimaryBedroom Upstairs, Split Bedroom, Walk-In Closet(s)
- Flooring: Tile
- Doors: Outdoor Shower
- Has fireplace: No
Interior area
- Total structure area: 6,189
- Total interior livable area: 3,778 sqft
Property
Parking
- Total spaces: 2
- Parking features: Driveway, Ground Level, Open
- Attached garage spaces: 2
- Has uncovered spaces: Yes
Features
- Levels: Two
- Stories: 2
- Exterior features: Lighting, Outdoor Shower, Sidewalk
- Has private pool: Yes
- Pool features: Deck, In Ground
- Has view: Yes
- View description: Gulf/Ocean - Full
- Has water view: Yes
- Water view: Gulf/Ocean - Full
- Waterfront features: Gulf/Ocean, Gulf/Ocean Access, Skiing Allowed
- Body of water: ATLANTIC OCEAN
Lot
- Size: 10,000 Square Feet
- Dimensions: 50 x 100.00 + dune
Details
- Additional parcels included: 85-05-01-33-0291
- Parcel number: 850501330290
- Zoning: R9W
- Special conditions: None
Construction
Type & style
- Home type: SingleFamily
- Property subtype: Single Family Residence
Materials
- Other, Stucco
- Foundation: Slab
- Roof: Shingle
Condition
- New construction: No
- Year built: 1999
Utilities & green energy
- Sewer: Public Sewer
- Water: See Remarks
- Utilities for property: Electricity Available
Community & HOA
Community
- Pet fee: $0 monthly
- Subdivision: BETHUNE VOLUSIA BEACH
HOA
- Has HOA: No
Location
- Region: New Smyrna Beach
Financial & listing details
- Price per square foot: $735/sqft
- Annual tax amount: $46,946
- Date on market: 2/27/2026
- Cumulative days on market: 14 days
- Listing terms: Cash,Conventional
- Ownership: Fee Simple
- Total actual rent: 0
- Electric utility on property: Yes
- Road surface type: Asphalt
Price history
| Date | Event | Price |
|---|---|---|
| 3/27/2026 | Sold | $2,775,000-7.3%$735/sqft |
Source:  Stellar MLS #O6381621 Report a problem Stellar MLS #O6381621 Report a problem | ||
| 3/14/2026 | Pending sale | $2,995,000$793/sqft |
Source: Stellar MLS #O6381621 Report a problem | ||
| 2/27/2026 | Listed for sale | $2,995,000-14.3%$793/sqft |
Source: Stellar MLS #O6381621 Report a problem | ||
| 10/14/2025 | Listing removed | $3,495,000$925/sqft |
Source: Stellar MLS #O6285541 Report a problem | ||
| 2/28/2025 | Listed for sale | $3,495,000+192.5%$925/sqft |
Source: Stellar MLS #O6285541 Report a problem | ||
| 3/24/2021 | Listing removed | -- |
Source: Owner Report a problem | ||
| 8/10/2020 | Listing removed | $1,195,000$316/sqft |
Source: Owner Report a problem | ||
| 8/5/2020 | Listed for sale | $1,195,000$316/sqft |
Source: Owner Report a problem | ||
Public tax history
| Year | Property taxes | Tax assessment |
|---|---|---|
| 2024 | $38,667 | -- |
Find assessor info on the county website
Neighborhood: 32169
Nearby homes
- $2,325,6005 bd4 ba2.9k sqft6464 S Atlantic Ave, New Smyrna Beach, FL 32169Off Market
- $57,000-- bd-- ba-- sqft6471 Turtlemound Rd, New Smyrna Beach, FL 32169Off Market
- $2,775,0003 bd2 ba3.7k sqft6471 Turtlemound Rd, New Smyrna Beach, FL 32169Sold
- $57,0002,500 Square Feet6469 Turtlemound Rd, New Smyrna Beach, FL 32169Off Market
- $735,0003 bd2 ba2.2k sqft6475 Turtlemound Rd, New Smyrna Beach, FL 32169Off Market
- $1,310,1002 bd2 ba1.7k sqft6460 S Atlantic Ave, New Smyrna Beach, FL 32169Off Market
- $955,8004 bd3 ba2.6k sqft6489 Turtlemound Rd, New Smyrna Beach, FL 32169Off Market
- $1,549-- bd-- ba-- sqft6479 S Atlantic Ave, New Smyrna Beach, FL 32169Off Market
Nearby schools
GreatSchools rating
- 10/10Coronado Beach Elementary SchoolGrades: PK-5Distance: 4 mi
- 5/10New Smyrna Beach Middle SchoolGrades: 6-8Distance: 6 mi
- 5/10New Smyrna Beach High SchoolGrades: PK,9-12Distance: 6.4 mi
- Florida
- Volusia County
- New Smyrna Beach
- 32169
- 6480 S ATLANTIC AVENUE
Nearby cities
Nearby neighborhoods
Nearby zip codes
Other New Smyrna Beach Topics
- Apartments for Rent in 32169
- Houses for Sale in 32169
- Houses for Rent in 32169
- 32169 Real Estate
- New Smyrna Beach Condos
- Houses for Sale in New Smyrna Beach
- Newest Listings in New Smyrna Beach
- New Smyrna Beach Home Values
- New Smyrna Beach Real Estate Agents
- New Smyrna Beach Refinance
- New Smyrna Beach Mortgage Rates
