LOCATION LOCATION LOCATION!!!!!- DENVER TECH CENTER (DTC) 30K IN UPGRADES******PLUS YOU GET $5,000 TOWARDS CLOSING COSTS!!! ****CHERRY CREEK HIGH SCHOOL DISTRICT******All Remodeled 2-Bedroom Condo, where modern comfort meets effortless living. ****Amenities: Exclusive access to the community pool and tennis courts.....From the moment you enter, a stylish custom-built-in foyer provides a dedicated "drop zone" to keep your daily life organized and elegant.**********ALL APPLIANCES INCLUDED; INCLUDING WASHER AND DRYER!! The heart of the home is an inviting, open-concept living area anchored by a stunning floor-to-ceiling stone fireplace and bathed in natural light. The entire space feels fresh and sophisticated thanks to brand-new flooring (installed in 2025) that flows seamlessly into the bedrooms. With a tastefully updated kitchen and bath, the home is move-in ready. Retreat to the oversized primary bedroom, which features a generous walk-in closet designed for maximum storage.*******Step outside to your expansive private patio—the perfect footprint for your morning coffee or hosting an evening under the stars.*******The Standout Essentials: Parking Advantage: Includes 2 dedicated parking spaces—a rare and highly valuable find for condo living!****Low-Maintenance Lifestyle: Enjoy a "lock-and-leave" experience with low HOA fees that cover trash, water, sewer, landscaping, snow removal, and exterior building maintenance.
Sold for $274,600
$274,600
6480 S Dayton Street #M04, Englewood, CO 80111
2beds
825sqft
Condominium
Built in 1979
-- sqft lot
$274,500 Zestimate®
$333/sqft
$1,759 Estimated rent
Home value
$274,500
$258,000 - $291,000
$1,759/mo
Zestimate® history
Owner options
List your home for rent
$1,759/mo
Rent Zestimate®
Find your next renter with Zillow Rental Manager. Plus, with online applications, you can quickly screen prospective tenants – for free.
$1,759/mo
Rent Zestimate®
Refinance and save
$2,018/mo
Est. payment
Refinancing to a lower rate could help reduce your monthly payments and save thousands over the life of the loan.
$2,018/mo
Est. payment
Explore your selling options
Work with a Zillow partner agent
Leverage their expertise and Zillow's premium Showcase listings to get your home seen by more buyers.
Get startedList with your own agent
Get your home in front of millions of buyers by listing it on Zillow.
Learn how to do itSell it yourself
Take full control of how buyers see your home on Zillow by listing For Sale by Owner (FSBO).
List your homeWhat's special
Zillow last checked:
Listing updated:
Listed by:
Donna Kidd 720-878-1459 Donna@dkadvocate.com,
Landmark Residential Brokerage,
Yan Kaminsky 720-248-7653,
Landmark Residential Brokerage
Bought with:
Sarah Connor, 100111605
NAV Real Estate
Source: REcolorado as distributed by MLS GRID,MLS#: 8356461
Facts & features
Interior
Bedrooms & bathrooms
- Bedrooms: 2
- Bathrooms: 1
- Full bathrooms: 1
- Main level bathrooms: 1
- Main level bedrooms: 2
Bedroom
- Description: Spacious And Bright
- Level: Main
- Area: 140 Square Feet
- Dimensions: 10 x 14
Bedroom
- Description: Spacious And Bright W/Walk-In Closet
- Features: Primary Suite
- Level: Main
- Area: 154 Square Feet
- Dimensions: 11 x 14
Bathroom
- Description: Beautiful Updates
- Features: Primary Suite
- Level: Main
- Area: 55 Square Feet
- Dimensions: 5 x 11
Bathroom
- Level: Main
Bathroom
- Level: Main
Bathroom
- Level: Main
Bathroom
- Level: Main
Bathroom
- Level: Main
Dining room
- Description: Large Sliding Glass Door For Extra Natural Light
- Level: Main
- Area: 64 Square Feet
- Dimensions: 8 x 8
Kitchen
- Level: Main
- Area: 64 Square Feet
- Dimensions: 8 x 8
Laundry
- Description: Extra Storage
- Level: Main
- Area: 70 Square Feet
- Dimensions: 7 x 10
Living room
- Description: Natural Light, Fireplace, Floor-To-Ceiling Stone Hearth, Adjustable Lighting, Taller Ceilings,
- Level: Main
- Area: 228 Square Feet
- Dimensions: 12 x 19
Heating
- Forced Air
Cooling
- Central Air
Appliances
- Included: Dishwasher, Disposal, Dryer, Microwave, Range, Refrigerator, Washer
- Laundry: In Unit
Features
- High Speed Internet, No Stairs, Open Floorplan, Primary Suite, Smart Thermostat, Smoke Free, Walk-In Closet(s)
- Flooring: Laminate
- Windows: Double Pane Windows
- Has basement: No
- Number of fireplaces: 1
- Fireplace features: Living Room
- Common walls with other units/homes: End Unit,1 Common Wall
Interior area
- Total structure area: 825
- Total interior livable area: 825 sqft
- Finished area above ground: 825
Property
Parking
- Total spaces: 2
- Parking features: Asphalt
- Details: Off Street Spaces: 2
Features
- Levels: One
- Stories: 1
- Entry location: Exterior Access
- Patio & porch: Covered, Patio
- Pool features: Outdoor Pool
Lot
- Features: Landscaped, Near Public Transit
Details
- Parcel number: 031835828
- Special conditions: Standard
Construction
Type & style
- Home type: Condo
- Architectural style: Contemporary
- Property subtype: Condominium
- Attached to another structure: Yes
Materials
- Stucco, Wood Siding
- Roof: Composition
Condition
- Updated/Remodeled
- Year built: 1979
Details
- Warranty included: Yes
Utilities & green energy
- Sewer: Public Sewer
- Water: Public
- Utilities for property: Cable Available, Electricity Connected, Internet Access (Wired), Natural Gas Connected, Phone Connected
Green energy
- Energy efficient items: Thermostat
Community & HOA
Community
- Security: Carbon Monoxide Detector(s), Smoke Detector(s)
- Subdivision: Appletree Condos
HOA
- Has HOA: Yes
- Amenities included: Playground, Pool, Tennis Court(s), Trail(s)
- Services included: Maintenance Grounds, Maintenance Structure, Road Maintenance, Sewer, Snow Removal, Trash, Water
- HOA fee: $396 monthly
- HOA name: Weststar Property Mgmt
- HOA phone: 720-941-9200
Location
- Region: Englewood
Financial & listing details
- Price per square foot: $333/sqft
- Tax assessed value: $288,000
- Annual tax amount: $1,912
- Date on market: 3/13/2026
- Listing terms: 1031 Exchange,Cash,Conventional,FHA,VA Loan
- Exclusions: Sellers Personal Property.
- Ownership: Individual
- Electric utility on property: Yes
- Road surface type: Paved
Price history
| Date | Event | Price |
|---|---|---|
| 7/24/2026 | Sold | $274,600-11.4%$333/sqft |
Source:  REcolorado as distributed by MLS GRID #8356461 Report a problem REcolorado as distributed by MLS GRID #8356461 Report a problem | ||
| 5/24/2022 | Sold | $310,000+51.2%$376/sqft |
Source: Public Record Report a problem | ||
| 5/30/2019 | Sold | $205,000+77%$248/sqft |
Source: Public Record Report a problem | ||
| 9/15/2005 | Sold | $115,800+15.9%$140/sqft |
Source: Public Record Report a problem | ||
| 8/1/2000 | Sold | $99,950+44%$121/sqft |
Source: Public Record Report a problem | ||
| 10/20/1997 | Sold | $69,400+6.9%$84/sqft |
Source: Public Record Report a problem | ||
| 7/19/1996 | Sold | $64,900$79/sqft |
Source: Public Record Report a problem | ||
Public tax history
| Year | Property taxes | Tax assessment |
|---|---|---|
| 2025 | $1,634 +13.7% | $18,000 +5.9% |
| 2024 | $1,437 +18% | $16,998 -18.6% |
| 2023 | $1,218 -0.6% | $20,884 +53.4% |
| 2022 | $1,225 | $13,615 -2.8% |
| 2021 | -- | $14,007 +0.1% |
| 2020 | $1,236 +21.7% | $13,993 |
| 2019 | $1,016 | $13,993 +24.4% |
| 2018 | $1,016 +1.3% | $11,246 |
| 2017 | $1,002 | $11,246 +13.4% |
| 2016 | -- | $9,918 |
| 2015 | -- | $9,918 +98.4% |
| 2014 | $899 +76% | $4,999 -10.6% |
| 2013 | $511 | $5,590 |
| 2012 | -- | $5,590 |
| 2011 | $557 +2.6% | $5,590 -6.2% |
| 2010 | $543 -27.3% | $5,960 |
| 2009 | $747 | $5,960 -27.9% |
| 2008 | -- | $8,263 |
| 2007 | -- | $8,263 -6.4% |
| 2006 | -- | $8,828 |
| 2005 | -- | $8,828 -0.9% |
| 2002 | $696 +17.9% | $8,910 +26.7% |
| 2001 | $590 | $7,030 |
Find assessor info on the county website
Neighborhood: 80111
Nearby homes
- $210,7001 bd1 ba709 sqft6480 S Dayton St APT M01, Englewood, CO 80111Off Market

- $203,1001 bd1 ba709 sqft6480 S Dayton St APT M03, Englewood, CO 80111Off Market
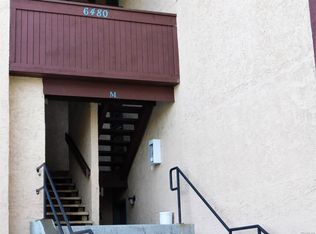
- $220,5002 bd1 ba890 sqft6480 S Dayton St APT M06, Englewood, CO 80111Off Market
- $231,3002 bd1 ba825 sqft6480 S Dayton St APT M08, Englewood, CO 80111Off Market
- $218,1001 bd1 ba829 sqft6480 S Dayton St APT M09, Englewood, CO 80111Off Market
- $289,6002 bd1 ba1k sqft6480 S Dayton St APT M10, Englewood, CO 80111Off Market
- $269,0002 bd1 ba1.2k sqft6480 S Dayton St APT M12, Englewood, CO 80111Off Market
- $188,6001 bd1 ba711 sqft6480 S Dayton St APT M05, Englewood, CO 80111Off Market
Nearby schools
GreatSchools rating
- 7/10High Plains Elementary SchoolGrades: PK-5Distance: 0.5 mi
- 9/10Campus Middle SchoolGrades: 6-8Distance: 2.1 mi
- 9/10Cherry Creek High SchoolGrades: 9-12Distance: 2.1 mi
Schools provided by the listing agent
- Elementary: High Plains
- Middle: Campus
- High: Cherry Creek
- District: Cherry Creek 5
Source: REcolorado as distributed by MLS GRID. This data may not be complete. We recommend contacting the local school district to confirm school assignments for this home.
Get a cash offer in 3 minutes
Find out how much your home could sell for in as little as 3 minutes with a no-obligation cash offer.
Estimated market value
$274,500
Get a cash offer in 3 minutes
Find out how much your home could sell for in as little as 3 minutes with a no-obligation cash offer.
Estimated market value
$274,500
- Colorado
- Arapahoe County
- Cherry Creek
- 80111
- 6480 S Dayton Street Unit M04
Nearby cities
Nearby zip codes
Other Cherry Creek Topics
