**HUGE PROMO*** 15,000 YOUR WAY CLOSING CREDIT!!****BEACON POINT/SOUTHSHORE***SHOWS LIKE A MODEL*4 Bedrooms + Loft! 3 CAR GARAGE! FULL GARDEN-LEVEL BASEMENT!!! Stunning Standard Pacific home, packed with lots of gorgeous updates! Some of those updates include, engineered hardwood flooring throughout the main level, bay window in the formal dining room, Chef's kitchen with double oven and crown molding on the cabinetry, glass tile backsplash in the kitchen and bathtub surround, garden level basement with rough in for bathroom, trex deck and full concrete patio with sidewalk access and a trash bin spot, gas fireplace, laundry room sink, built-in speakers in the family room, iron baluster up to the second floor, and more! This home is gleaming with natural light throughout the day and the backyard is an incredible oasis after a long day. Trex deck and glorious patio, with plenty of grass to play! Enjoy entertaining in this home, open layout, high ceilings, and plenty of space to host everyone. Formal living and dining room, gourmet kitchen with island seating and breakfast nook, family room with gas fireplace, main floor powder bath and laundry room. Upstairs you will find all 4 bedrooms PLUS a loft !!! Cozy movie room, home office, the options are endless. The primary suite is truly awesome, with vaulted ceilings, en-suite 5 piece bathroom with soaking tub, walk in shower, HUGE walk in closet with a window for natural light. 3 spacious secondary bedrooms, with a hallway full bathroom - yes there are 2 sinks!!! Full unfinished garden level basement great for home gym, storage, finish to add a huge rec room and additional bedrooms/bathrooms!!! Nestled near scenic trails and amenities: clubhouse, pool, gym, parks, and tennis courts. When ready for lakeside fun, Aurora Reservoir offers a tranquil haven for swimming, boating, and fishing. Southlands Mall, dining, movie theater, and easy access to DIA, Denver. http://www.6480newcastle.com/ for 3D Tour
Sold for $680,000
$680,000
6480 S Newcastle Way, Aurora, CO 80016
4beds
3,508sqft
Single Family Residence
Built in 2011
7,687 Square Feet Lot
$645,500 Zestimate®
$194/sqft
$3,968 Estimated rent
Home value
$645,500
$600,000 - $691,000
$3,968/mo
Zestimate® history
Owner options
List your home for rent
$3,968/mo
Rent Zestimate®
Find your next renter with Zillow Rental Manager. Plus, with online applications, you can quickly screen prospective tenants – for free.
$3,968/mo
Rent Zestimate®
Refinance and save
$4,490/mo
Est. payment
Refinancing to a lower rate could help reduce your monthly payments and save thousands over the life of the loan.
$4,490/mo
Est. payment
Explore your selling options
Work with a Zillow partner agent
Leverage their expertise and Zillow's premium Showcase listings to get your home seen by more buyers.
Get startedList with your own agent
Get your home in front of millions of buyers by listing it on Zillow.
Learn how to do itSell it yourself
Take full control of how buyers see your home on Zillow by listing For Sale by Owner (FSBO).
List your homeWhat's special
Zillow last checked:
Listing updated:
Listed by:
TEAM KAMINSKY 720-248-7653 team@landmarkcolorado.com,
Landmark Residential Brokerage
Bought with:
Joan Garreffa, 100085314
Realty One Group Premier Colorado
Source: REcolorado as distributed by MLS GRID,MLS#: 5452636
Facts & features
Interior
Bedrooms & bathrooms
- Bedrooms: 4
- Bathrooms: 3
- Full bathrooms: 2
- 1/2 bathrooms: 1
- Main level bathrooms: 1
Primary bedroom
- Description: Primary Suite !!! Vaulted Ceiling, Carpet Flooring, En Suite 5 Pc Bath And Walk In Closet
- Level: Upper
- Area: 300 Square Feet
- Dimensions: 20 x 15
Bedroom
- Description: Secondary Bedroom, Carpet Flooring, Large Window
- Level: Upper
- Area: 132 Square Feet
- Dimensions: 11 x 12
Bedroom
- Description: Secondary Bedroom, Carpet Flooring, Large Window
- Level: Upper
- Area: 110 Square Feet
- Dimensions: 11 x 10
Bedroom
- Description: Secondary Bedroom, Carpet Flooring, Large Window
- Level: Upper
- Area: 110 Square Feet
- Dimensions: 11 x 10
Primary bathroom
- Description: Soaking Tub, Walk In Shower, Expansive Vanity With 2 Sinks, Spacious Walk In Closet
- Level: Upper
Bathroom
- Description: Powder Bath
- Level: Main
Bathroom
- Description: Hallway Full Bathroom With 2 Sinks And Expansive Vanity Lots Of Countertop And Cabinet Storage
- Level: Upper
Dining room
- Description: Engineered Wood Throughout, High Ceilings, Lots Of Windows, Open Layout, Bay Window
- Level: Main
- Area: 144 Square Feet
- Dimensions: 9 x 16
Family room
- Description: Engineered Wood Throughout, High Ceilings, Lots Of Windows, Open Layout
- Level: Main
- Area: 399 Square Feet
- Dimensions: 21 x 19
Gym
- Description: Full Garden Level Basement
- Level: Basement
Kitchen
- Description: Chef's Kitchen, Gas Range, Double Oven, Stainless Steel Appliances, Kitchen Island, Breakfast Nook
- Level: Main
- Area: 140 Square Feet
- Dimensions: 20 x 7
Laundry
- Description: Laundry Room With Sink
- Level: Main
- Area: 42 Square Feet
- Dimensions: 7 x 6
Living room
- Description: Engineered Wood Throughout, High Ceilings, Lots Of Windows, Open Layout
- Level: Main
- Area: 140 Square Feet
- Dimensions: 10 x 14
Loft
- Description: 2nd Floor Loft Great For Cozy Theater, Home Office, Your Space To Make Your Own!
- Level: Upper
- Area: 234 Square Feet
- Dimensions: 18 x 13
Utility room
- Description: Full Garden Level Basement
- Level: Basement
Heating
- Forced Air
Cooling
- Central Air
Appliances
- Included: Convection Oven, Cooktop, Dishwasher, Disposal, Double Oven, Microwave, Refrigerator
- Laundry: In Unit
Features
- Audio/Video Controls, Ceiling Fan(s), Eat-in Kitchen, Five Piece Bath, Granite Counters, High Ceilings, High Speed Internet, Kitchen Island, Open Floorplan, Pantry, Primary Suite, Smoke Free, Solid Surface Counters, Sound System, Vaulted Ceiling(s), Walk-In Closet(s), Wired for Data
- Flooring: Carpet, Tile, Wood
- Windows: Double Pane Windows, Window Coverings, Window Treatments
- Basement: Daylight,Full,Interior Entry,Sump Pump,Unfinished
- Number of fireplaces: 1
- Fireplace features: Family Room, Gas Log
Interior area
- Total structure area: 3,508
- Total interior livable area: 3,508 sqft
- Finished area above ground: 2,458
- Finished area below ground: 0
Property
Parking
- Total spaces: 3
- Parking features: Concrete, Dry Walled, Lighted, Storage
- Attached garage spaces: 3
Features
- Levels: Two
- Stories: 2
- Patio & porch: Covered, Deck, Front Porch, Patio
- Exterior features: Garden, Private Yard, Rain Gutters
- Fencing: Full
Lot
- Size: 7,687 Square Feet
- Features: Irrigated, Landscaped, Master Planned, Sprinklers In Front, Sprinklers In Rear
Details
- Parcel number: 034620401
- Special conditions: Standard
Construction
Type & style
- Home type: SingleFamily
- Architectural style: Traditional
- Property subtype: Single Family Residence
Materials
- Frame, Rock
- Foundation: Slab, Structural
- Roof: Composition
Condition
- Model,Updated/Remodeled
- New construction: Yes
- Year built: 2011
Details
- Builder model: Northstar
- Builder name: Standard Pacific Homes
Utilities & green energy
- Electric: 110V, 220 Volts
- Sewer: Public Sewer
- Water: Public
- Utilities for property: Cable Available, Electricity Connected, Internet Access (Wired), Natural Gas Connected, Phone Connected
Community & HOA
Community
- Subdivision: Beacon Point
HOA
- Has HOA: Yes
- Amenities included: Clubhouse, Fitness Center, Park, Playground, Pool, Tennis Court(s), Trail(s)
- Services included: Recycling, Trash
- HOA fee: $200 quarterly
- HOA name: Beacon Point Metro District
- HOA phone: 303-369-1800
Location
- Region: Aurora
Financial & listing details
- Price per square foot: $194/sqft
- Tax assessed value: $690,900
- Annual tax amount: $5,402
- Date on market: 2/13/2025
- Listing terms: 1031 Exchange,Cash,Conventional,FHA,Jumbo,VA Loan
- Exclusions: Exclusions: Personal Property (Some Negotiable If Buyer Is Interested), Frame Tv In Formal Living Room, Washer/Dryer Negotiable, Safe In Primary Bedroom inclusions: Smart Cameras And Doorbell (Through Xfinity), Blinds, Rods And Window Coverings, Dishwasher, Gas Range, Microwave, Dishwasher, Refrigerator, Tv Mounts, Garage: Hooks, Attached Cabinet, Fridge, Freezer, Black Hanging Rack, Rachio Smart Sprinkler System, Attached Mirror In Primary Walk In Closet, Secondary Bedroom Shelving, Backyard Solar Lights On The Steps, Backyard Lights Under The Deck, Backyard Pots
- Ownership: Individual
- Electric utility on property: Yes
- Road surface type: Paved
Price history
| Date | Event | Price |
|---|---|---|
| 3/31/2025 | Sold | $680,000-2.9%$194/sqft |
Source:  REcolorado as distributed by MLS GRID #5452636 Report a problem REcolorado as distributed by MLS GRID #5452636 Report a problem | ||
| 3/11/2025 | Pending sale | $700,000$200/sqft |
Source: REcolorado as distributed by MLS GRID #5452636 Report a problem | ||
| 3/6/2025 | Price change | $700,000+0%$200/sqft |
Source: REcolorado as distributed by MLS GRID #5452636 Report a problem | ||
| 2/13/2025 | Listed for sale | $699,990+114.1%$200/sqft |
Source: REcolorado as distributed by MLS GRID #5452636 Report a problem | ||
| 8/29/2011 | Sold | $327,000+4.9%$93/sqft |
Source: Public Record Report a problem | ||
| 5/3/2011 | Listed for sale | $311,848$89/sqft |
Source: RE/MAX Alliance #992779 Report a problem | ||
Public tax history
| Year | Property taxes | Tax assessment |
|---|---|---|
| 2025 | $6,074 +12.4% | $43,181 -1.6% |
| 2024 | $5,402 +17% | $43,865 -8.6% |
| 2023 | $4,619 -0.3% | $48,012 +32.2% |
| 2022 | $4,632 | $36,321 -2.8% |
| 2021 | -- | $37,366 +10% |
| 2020 | $4,176 +0.5% | $33,970 |
| 2019 | $4,156 | -- |
| 2018 | $4,156 +0.8% | $33,034 |
| 2017 | $4,122 | $33,034 +12.3% |
| 2016 | -- | $29,428 |
| 2015 | -- | $29,428 +7.8% |
| 2014 | $3,700 -8.6% | $27,303 +2.6% |
| 2013 | $4,047 | $26,610 +49% |
| 2012 | -- | $17,860 |
| 2011 | $2,547 +8.8% | $17,860 |
| 2010 | $2,340 +6.2% | $17,860 +7.3% |
| 2009 | $2,204 | $16,650 +3.8% |
| 2008 | -- | $16,037 |
| 2007 | -- | $16,037 |
| 2006 | -- | -- |
Find assessor info on the county website
Neighborhood: Beacon Point
Nearby homes
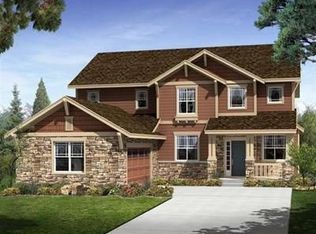
- $723,1006 bd3 ba3.2k sqft6470 S Newcastle Way, Aurora, CO 80016Off Market
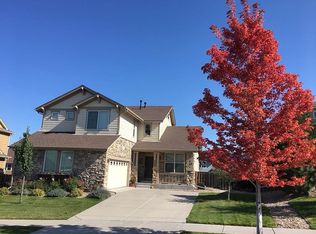
- $675,9004 bd3 ba3.9k sqft6490 S Newcastle Way, Aurora, CO 80016Off Market
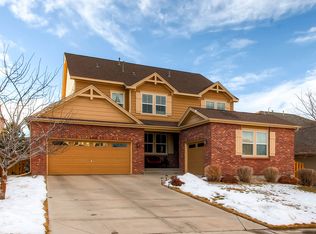
- $680,9004 bd3 ba4.2k sqft6418 S Oak Hill Cir, Aurora, CO 80016Off Market
- $676,1004 bd3 ba4k sqft6416 S Oak Hill Cir, Aurora, CO 80016Off Market
- $637,8003 bd2 ba3.6k sqft6426 S Oak Hill Cir, Aurora, CO 80016Off Market
- $678,9004 bd3 ba3.8k sqft6460 S Newcastle Way, Aurora, CO 80016Off Market
- $677,0003 bd4 ba2.7k sqft6408 S Oak Hill Cir, Aurora, CO 80016Off Market
- $749,5004 bd3 ba4.7k sqft6500 S Newcastle Way, Aurora, CO 80016Off Market
Nearby schools
GreatSchools rating
- 8/10Pine Ridge Elementary SchoolGrades: PK-5Distance: 0.3 mi
- 7/10Infinity Middle SchoolGrades: 6-8Distance: 1.6 mi
- 9/10Cherokee Trail High SchoolGrades: 9-12Distance: 0.5 mi
Schools provided by the listing agent
- Elementary: Buffalo Trail
- Middle: Infinity
- High: Cherokee Trail
- District: Cherry Creek 5
Source: REcolorado as distributed by MLS GRID. This data may not be complete. We recommend contacting the local school district to confirm school assignments for this home.
Get a cash offer in 3 minutes
Find out how much your home could sell for in as little as 3 minutes with a no-obligation cash offer.
Estimated market value
$645,500
Get a cash offer in 3 minutes
Find out how much your home could sell for in as little as 3 minutes with a no-obligation cash offer.
Estimated market value
$645,500
- Colorado
- Arapahoe County
- Aurora
- 80016
- Beacon Point
- 6480 S Newcastle Way
