Skip main navigation
Off market
  • $485,000

    6480 Silver Mesa Dr Unit D, Highlands Ranch, CO 80130

    3beds
    1,627sqft
    MultiFamily
    Built in 2000
    -- sqft lot
    $485,000 Zestimate®
    $298/sqft
    $2,692 Estimated rent

    Home value

    $485,000

    $461,000 - $509,000

    $2,692/mo

    Zestimate® history
    Loading
    Loading...

    Owner options

    List your home for rent

    $2,692/mo

    Rent Zestimate®

    Find your next renter with Zillow Rental Manager. Plus, with online applications, you can quickly screen prospective tenants – for free.

    Learn more

    $2,692/mo

    Rent Zestimate®

    Refinance and save

    $3,273/mo

    Est. payment

    Refinancing to a lower rate could help reduce your monthly payments and save thousands over the life of the loan.

    See today's rates

    $3,273/mo

    Est. payment

    Explore your selling options

    Work with a Zillow partner agent

    Leverage their expertise and Zillow's premium Showcase listings to get your home seen by more buyers.

    Get started

    List with your own agent

    Get your home in front of millions of buyers by listing it on Zillow.

    Learn how to do it

    Sell it yourself

    Take full control of how buyers see your home on Zillow by listing For Sale by Owner (FSBO).

    List your home

    What's special

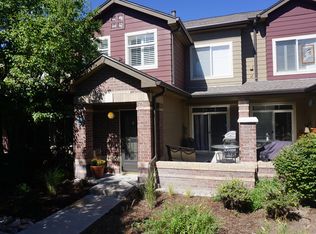
    Beautifully updated 3-bedroom Townhome located in the highly desirable Palomino Park gated community offering lock-&-leave, resort-style living! Inside you are greeted by vaulted ceilings, new engineered hardwood floors & a large picture window providing an abundance of natural light. The spacious main level feats an open floor plan complete w/a large living room graced by a multi-sided gas fireplace opening to the dining room & the updated chef's kitchen w/modern finishes throughout including top-of-the-line appliances, granite countertops & a large peninsula for dining. Sliding glass doors off the dining room lead to a covered patio overlooking the outdoor terrace graced by mature trees & lush greenery. An office space w/built-in shelving, a half bath & laundry room complete the main level. The luxurious master suite feats breathtaking mountain views, a large walk-in closet & a 5-piece bath w/soaking tub. Two additional bedrooms & a full bath complete the second floor. The oversized two-car attached garage provides plenty of storage w/overhead rack. Additional updates include all new interior LED lighting/ceiling fans, smart light switches on main level, new carpet/flooring throughout the upstairs, new bathroom fixtures & more! HOA includes private pools, spas, clubhouses, a fully staffed café, a fitness center w/steam room, an indoor basketball courts, tennis courts, volleyball courts, frisbee golf, playground, plus numerous acres of trails, parks & open space. In addition to, the Silver Mesa HOA has a separate pool, spa & clubhouse. Walking distance to numerous restaurants, shopping, coffee shops & grocery stores. Conveniently located to C470, I-25, Park Meadows Mall, light rail, 5mins from DTC & 30mins away from Downtown Denver. Don't miss this rare opportunity to live in one of Denver's premier communities with endless amenities & a completely modernized townhome!

    This property is off market, which means it's not currently listed for sale or rent on Zillow. This may be different from what's available on other websites or public sources.

    Facts & features

    Interior

    Bedrooms & bathrooms
    • Bedrooms: 3
    • Bathrooms: 3
    • Full bathrooms: 2
    • 1/2 bathrooms: 1
    Heating
    • Forced air
    Cooling
    • Central
    Appliances
    • Included: Dishwasher, Microwave
    Features
    • Flooring: Tile, Carpet, Laminate
    • Has fireplace: Yes
    Interior area
    • Total interior livable area: 1,627 sqft

    Property

    Parking
    • Total spaces: 2
    • Parking features: Garage - Attached
    Features
    • Exterior features: Wood, Brick
    Lot
    • Size: 1,306 sqft
    Details
    • Parcel number: 223105350004

    Construction

    Type & style
    • Home type: MultiFamily
    Materials
    • Frame
    • Roof: Other
    Condition
    • Year built: 2000

    Community & neighborhood

    Location
    • Region: Highlands Ranch

    HOA & financial

    HOA
    • Has HOA: Yes
    • HOA fee: $400 monthly

    Other

    Other facts
    • Inclusions: Dishwasher, Microwave, Self-Cleaning Oven, Disposal, Smoke Alarm(s), Electric Range/Oven
    • Property Styles: 2 Story
    • HOA Fee Frequency Code: Monthly

    Price history

    DateEventPrice
    9/21/2020Sold$394,400-1.3%$242/sqft
    Source: IRES as distributed by MLS GRID #922300 Report a problem
    8/28/2020Pending sale$399,500$246/sqft
    Source: RE/MAX Alliance-Longmont #922300 Report a problem
    8/26/2020Price change$399,500+2.5%$246/sqft
    Source: RE/MAX Alliance-Longmont #922300 Report a problem
    6/16/2020Price change$389,900-2.5%$240/sqft
    Source: RE/MAX Alliance-Longmont #915311 Report a problem
    5/22/2020Listed for sale$400,000+53.8%$246/sqft
    Source: RE/MAX Alliance-Longmont #912708 Report a problem
    5/2/2014Sold$260,000-1.9%$160/sqft
    Source: Public Record Report a problem
    3/13/2014Price change$265,000-1.9%$163/sqft
    Source: RE/MAX Alliance #9243837 Report a problem
    2/8/2014Listed for sale$270,000+29.2%$166/sqft
    Source: RE/MAX Alliance #9243837 Report a problem
    8/31/2009Sold$208,943-2.4%$128/sqft
    Source: Public Record Report a problem
    10/7/2002Sold$214,160$132/sqft
    Source: Public Record Report a problem

    Public tax history

    YearProperty taxesTax assessment
    2025$2,994 +0.2%$31,530 -11.1%
    2024$2,989 +28.1%$35,450 -1%
    2023$2,332 -3.9%$35,800 +40.2%
    2022$2,426 $25,530 -2.8%
    2021-- $26,270 +1.8%
    2020$2,394 +12.4%$25,810
    2019$2,130 0%$25,810 +14.5%
    2018$2,130 +9.8%$22,540
    2017$1,940 +5.7%$22,540 +7.7%
    2016$1,834 -2.1%$20,920
    2015$1,874 +131.6%$20,920 +25.3%
    2014$809 $16,690
    2013-- $16,690 +6.9%
    2012-- $15,620
    2011-- $15,620 -9%
    2010-- $17,170 -9.4%
    2009$907 $18,950
    2008-- $18,950 +6.1%
    2007-- $17,860
    2006$1,709 +1.4%$17,860 +1.4%
    2004$1,686 +57.7%$17,620 +129.4%
    2003$1,069 $7,680

    Find assessor info on the county website

    Neighborhood: 80130

    Nearby schools

    GreatSchools rating
    Schools provided by the listing agent
    • Elementary: Acres Green
    • Middle: Cresthill
    • High: Highlands Ranch
    • District: Douglas County Re-1

    Source: The MLS. This data may not be complete. We recommend contacting the local school district to confirm school assignments for this home.

    Get a cash offer in 3 minutes
    Find out how much your home could sell for in as little as 3 minutes with a no-obligation cash offer.
    Estimated market value
    $485,000
    Get a cash offer in 3 minutes
    Find out how much your home could sell for in as little as 3 minutes with a no-obligation cash offer.
    Estimated market value
    $485,000