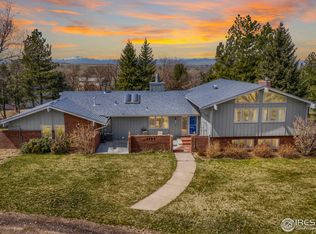
Welcome to a truly exceptional West Greeley residence—an expansive custom home set on 2.67 flat, tree-lined, irrigated acres with some of the most breathtaking front-range mountain views you will ever find! Designed to celebrate its setting, this home frames the landscape through floor-to-ceiling windows, wraparound balconies, a covered patio, and beautifully curated grounds complete with a front fountain.
Inside, light becomes the defining feature. The main level offers a dining room and sunroom that glow with natural light and uninterrupted views, a spacious living room with a gorgeous fireplace, and an updated kitchen with granite countertops, a generous island, and a perfectly placed “mountain-view sink.” A main-level bedroom, stylish ¾ bath, and convenient laundry with balcony access add ease to everyday living.
The stunning main-level primary retreat lives large with vaulted ceilings, dramatic windows, and a 23'+ walk-in closet. The five-piece bath feels spa-like, and the attached bonus room offers flexible use and private balcony access—all showcasing those incredible views.
The walk-out lower level extends the home’s livability with a generous family room and a second and third fireplace, an office with walk-out access, a second kitchen with bar seating, and multiple bedrooms including an ensuite lower-level bedroom with mountain views. One non-conforming bedroom lives big with dual closets and additional laundry hookups.
Thoughtful updates throughout include refreshed finishes, newer lighting and appliances, and a brand-new furnace. A 3-car attached garage plus 5 additional off-street spaces, RV parking, security wiring, and pond-fed irrigation and a pergola make this property as functional as it is beautiful. With no HOA and a rare acreage setting in a beloved West Greeley pocket, this remarkable home offers flexibility, privacy, and unforgettable views.
Very special & affordable deeded irrigation water rights are included in this property!
Sold for $1,100,000
$1,100,000
6480 W 24th Street, Greeley, CO 80634
5beds
4,877sqft
Single Family Residence
Built in 1973
2.67 Acres Lot
$1,104,300 Zestimate®
$226/sqft
$3,560 Estimated rent
Home value
$1,104,300
$1.05M - $1.16M
$3,560/mo
Zestimate® history
Owner options
List your home for rent
$3,560/mo
Rent Zestimate®
Find your next renter with Zillow Rental Manager. Plus, with online applications, you can quickly screen prospective tenants – for free.
$3,560/mo
Rent Zestimate®
Refinance and save
$5,173/mo
Est. payment
Refinancing to a lower rate could help reduce your monthly payments and save thousands over the life of the loan.
$5,173/mo
Est. payment
Explore your selling options
Work with a Zillow partner agent
Leverage their expertise and Zillow's premium Showcase listings to get your home seen by more buyers.
Get startedList with your own agent
Get your home in front of millions of buyers by listing it on Zillow.
Learn how to do itSell it yourself
Take full control of how buyers see your home on Zillow by listing For Sale by Owner (FSBO).
List your homeWhat's special
Beautifully curated groundsMountain-view sinkFront fountainRv parkingBreathtaking front-range mountain viewsRefreshed finishesPond-fed irrigation
Zillow last checked:
Listing updated:
Listed by:
Gretchen Farrell 303-551-3228 gretchen@gretchenfarrellhomes.com,
Corcoran Perry & Co.
Bought with:
Chase Hinson, 100099934
Hayden Outdoors - Windsor
Source: REcolorado as distributed by MLS GRID,MLS#: 3973531
Facts & features
Interior
Bedrooms & bathrooms
- Bedrooms: 5
- Bathrooms: 4
- Full bathrooms: 1
- 3/4 bathrooms: 3
- Main level bathrooms: 2
- Main level bedrooms: 2
Bedroom
- Description: Easy Access From Main Level Living Area!
- Level: Main
- Area: 252.77 Square Feet
- Dimensions: 12.33 x 20.5
Bedroom
- Description: Stunning Mountain Views From Floor To Ceiling Windows! Huge Walk-In Closet 23.67' X 6.58'. Vaulted Ceilings!
- Features: Primary Suite
- Level: Main
- Area: 344.12 Square Feet
- Dimensions: 24.58 x 14
Bedroom
- Description: Generous Size!
- Level: Basement
- Area: 301.2 Square Feet
- Dimensions: 14.75 x 20.42
Bedroom
- Description: Non-Conforming As There Is No Window But Features A Large Walk-In Closet 13.58' X 3.75' As Well As Another Closet, Cabinetry And A Laundry Closet With Hook-Ups!
- Level: Basement
- Area: 177.63 Square Feet
- Dimensions: 13.08 x 13.58
Bedroom
- Description: Mountain View Lower Level Bedroom With A Walk-In Closet And An Ensuite Bathroom
- Level: Basement
- Area: 158.63 Square Feet
- Dimensions: 11.75 x 13.5
Bathroom
- Description: Custom Counter And Sink!
- Level: Main
- Area: 66.56 Square Feet
- Dimensions: 7.83 x 8.5
Bathroom
- Description: Stunning Five Piece Primary Bath With Gorgeous Mountain Views! Double Sinks And A Soaker Tub!
- Features: En Suite Bathroom
- Level: Main
- Area: 169.87 Square Feet
- Dimensions: 15.92 x 10.67
Bathroom
- Description: Easy Access To Bedrooms And Living Areas!
- Level: Basement
- Area: 63.3 Square Feet
- Dimensions: 10 x 6.33
Bathroom
- Description: Ensuite Lower Level Bathroom!
- Features: En Suite Bathroom
- Level: Basement
- Area: 54.6 Square Feet
- Dimensions: 5 x 10.92
Bonus room
- Description: Right Off Primary Bedroom Flexible Space! Outdoor Access To Balcony! Gorgeous Mountain Views!
- Level: Main
- Area: 153.13 Square Feet
- Dimensions: 12.25 x 12.5
Dining room
- Description: Floor To Ceiling Windows, Light Filled And Gorgeous Mountain View! Opens To Kitchen! Flexible Space!
- Level: Main
- Area: 474.71 Square Feet
- Dimensions: 37 x 12.83
Family room
- Description: Gorgeous Fireplace! Ample Space!
- Level: Main
- Area: 366.21 Square Feet
- Dimensions: 28.17 x 13
Family room
- Description: Generous Flexible Family/Recreation Room With A Fireplace! Walk-Out Access!
- Level: Basement
- Area: 918.46 Square Feet
- Dimensions: 24.17 x 38
Kitchen
- Description: Updated Cabinets, Appliances And Granite Countertops! Beautiful Island And A Mountain Sink View! Opens To The Dining Area!
- Level: Main
- Area: 226.13 Square Feet
- Dimensions: 16.75 x 13.5
Kitchen
- Description: Features A Refrigerator, Sink, Dishwasher, Cabinetry And Bar! Outdoor Access To Covered Patio!
- Level: Basement
- Area: 87.5 Square Feet
- Dimensions: 10 x 8.75
Laundry
- Description: Main Floor Laundry With Sink And Outdoor Access To The Balcony!
- Level: Main
- Area: 71.06 Square Feet
- Dimensions: 12.92 x 5.5
Laundry
- Description: Lower Level Laundry Closet With Hooks Up's Available!
- Level: Basement
Office
- Description: Fireplace And Walk-Out Access! Generous Light!
- Level: Basement
- Area: 493.32 Square Feet
- Dimensions: 19.67 x 25.08
Sun room
- Description: Floor To Ceiling Windows, Light Filled And Gorgeous Mountain View!
- Level: Main
- Area: 152.75 Square Feet
- Dimensions: 11.75 x 13
Utility room
- Description: One Furnace Is Brand New!
- Level: Basement
- Area: 34.39 Square Feet
- Dimensions: 3.75 x 9.17
Heating
- Forced Air
Cooling
- Central Air
Appliances
- Included: Bar Fridge, Cooktop, Dishwasher, Disposal, Double Oven, Gas Water Heater, Microwave, Range Hood, Refrigerator
- Laundry: In Unit, Laundry Closet
Features
- Built-in Features, Ceiling Fan(s), Entrance Foyer, Five Piece Bath, Granite Counters, High Ceilings, Kitchen Island, Open Floorplan, Primary Suite, Vaulted Ceiling(s), Walk-In Closet(s), Wet Bar
- Flooring: Carpet, Linoleum, Tile, Wood
- Windows: Window Coverings
- Basement: Bath/Stubbed,Daylight,Finished,Walk-Out Access
- Number of fireplaces: 3
- Fireplace features: Basement, Gas, Living Room
- Common walls with other units/homes: No Common Walls
Interior area
- Total structure area: 4,877
- Total interior livable area: 4,877 sqft
- Finished area above ground: 2,746
- Finished area below ground: 2,131
Property
Parking
- Total spaces: 8
- Parking features: Concrete
- Attached garage spaces: 3
- Details: Off Street Spaces: 5
Features
- Levels: Two
- Stories: 2
- Entry location: Ground
- Patio & porch: Covered, Deck, Front Porch, Patio, Wrap Around
- Exterior features: Balcony, Garden, Lighting, Private Yard, Rain Gutters, Water Feature
- Has spa: Yes
- Spa features: Spa/Hot Tub
- Fencing: None
- Has view: Yes
- View description: Mountain(s)
Lot
- Size: 2.67 Acres
- Features: Landscaped, Level, Many Trees, Sprinklers In Front, Sprinklers In Rear
Details
- Parcel number: R2585486
- Special conditions: Standard
Construction
Type & style
- Home type: SingleFamily
- Property subtype: Single Family Residence
Materials
- Frame, Wood Siding
- Roof: Composition
Condition
- Updated/Remodeled
- Year built: 1973
Utilities & green energy
- Electric: 110V, 220 Volts
- Water: Public
- Utilities for property: Electricity Connected, Internet Access (Wired), Natural Gas Available
Community & HOA
Community
- Security: Smoke Detector(s)
- Subdivision: Westridge
HOA
- Has HOA: No
Location
- Region: Greeley
Financial & listing details
- Price per square foot: $226/sqft
- Annual tax amount: $5,215
- Date on market: 12/5/2025
- Listing terms: Cash,Conventional,FHA,VA Loan
- Exclusions: Washer And Dryer, Personal Property And Staging Items.
- Ownership: Individual
- Has irrigation water rights: Yes
- Electric utility on property: Yes
- Road surface type: Paved
Price history
| Date | Event | Price |
|---|---|---|
| 1/5/2026 | Sold | $1,100,000$226/sqft |
Source:  REcolorado as distributed by MLS GRID #3973531 Report a problem REcolorado as distributed by MLS GRID #3973531 Report a problem | ||
| 12/9/2025 | Pending sale | $1,100,000$226/sqft |
Source: REcolorado as distributed by MLS GRID #3973531 Report a problem | ||
| 12/4/2025 | Listed for sale | $1,100,000$226/sqft |
Source: REcolorado as distributed by MLS GRID #3973531 Report a problem | ||
Public tax history
Tax history is unavailable.
Neighborhood: 80634
Nearby homes
- $1,100,0004 bd4 ba5.8k sqft6480 24th St, Greeley, CO 80634Sold
- $740,700-- bd-- ba-- sqft6512 24th St, Greeley, CO 80634Off Market
- $2,757,6876 bd6 ba4.1k sqft6516 24th St, Greeley, CO 80634Sold
- $914,3005 bd4 ba3.3k sqft2585 59th Ave, Greeley, CO 80634Off Market
- $806,4004 bd2 ba3.5k sqft6437 W 24th St, Greeley, CO 80634Off Market
- $864,4006 bd3 ba2.7k sqft6491 W 24th St, Greeley, CO 80634Off Market
- $974,8005 bd4 ba2.5k sqft6505 W 26th St, Greeley, CO 80634Off Market
- $1,239,6004 bd4 ba6.1k sqft6515 26th St, Greeley, CO 80634Off Market
Nearby schools
GreatSchools rating
- 4/10Tointon Academy of Pre-EngineeringGrades: PK-8Distance: 2 mi
- 4/10Greeley West High SchoolGrades: 9-12Distance: 2.5 mi
Schools provided by the listing agent
- Elementary: Monfort
- Middle: Tointon Academy of Pre-Engineering
- High: Greeley West
- District: Greeley 6
Source: REcolorado as distributed by MLS GRID. This data may not be complete. We recommend contacting the local school district to confirm school assignments for this home.
Get a cash offer in 3 minutes
Find out how much your home could sell for in as little as 3 minutes with a no-obligation cash offer.
Estimated market value
$1,104,300
Get a cash offer in 3 minutes
Find out how much your home could sell for in as little as 3 minutes with a no-obligation cash offer.
Estimated market value
$1,104,300
- Colorado
- Weld County
- Greeley
- 80634
- 6480 W 24th Street
