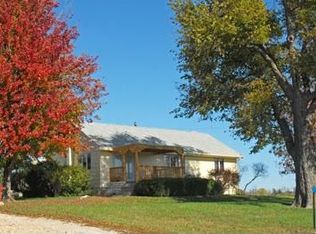
Everything you need on 10 acres! Enjoy peaceful views from your brand-new porch, then step inside to discover extensive updates, including a metal roof, gutters, concrete, windows, vinyl siding, septic tank, water filtration system, water softener, and a 1,000-gallon propane tank that stays with the home. The primary suite is a true retreat, featuring a vaulted, wood-paneled ceiling and a dual-sided fireplace shared with the ensuite for warmth and ambiance. A dedicated mini-split keeps the bedroom exceptionally cool and comfortable. The fully insulated shop boasts new steel siding, ceiling, sheetrock, and electrical, plus 50-amp hookups inside and out, camper hookup capability, and exterior water access. A separate Morton building with new doors and roof offers abundant space for tractors, ATVs, and more!
For sale
$695,000
64806 726th Rd, Brownville, NE 68321
3beds
1,872sqft
Single Family Residence
Built in 1934
10 Acres Lot
$639,100 Zestimate®
$371/sqft
$-- HOA
What's special
Exterior water accessVinyl sidingFully insulated shopVaulted wood-paneled ceilingMetal roof
- 50 days
- 448
- 14
Zillow last checked:
Listing updated:
Listed by:
Taylor Gude 402-297-1949,
Gude Home Realty, LLC
Source: GPRMLS,MLS#: 22624236
Facts & features
Interior
Bedrooms & bathrooms
- Bedrooms: 3
- Bathrooms: 2
- Full bathrooms: 2
- Main level bathrooms: 2
Primary bedroom
- Level: Main
Bedroom 2
- Level: Main
Bedroom 3
- Level: Main
Basement
- Area: 768
Heating
- Propane, Forced Air
Cooling
- Central Air
Features
- Basement: Unfinished
- Number of fireplaces: 1
Interior area
- Total structure area: 1,872
- Total interior livable area: 1,872 sqft
- Finished area above ground: 1,872
- Finished area below ground: 0
Property
Parking
- Total spaces: 4
- Parking features: Garage, Open
- Garage spaces: 4
- Has uncovered spaces: Yes
Features
- Patio & porch: Porch, Deck
- Exterior features: Horse Permitted
- Fencing: None
Lot
- Size: 10 Acres
- Dimensions: 10 acres
- Features: Over 5 up to 10 Acres
Details
- Additional structures: Outbuilding, Shed(s)
- Parcel number: 640028411
- Horses can be raised: Yes
Construction
Type & style
- Home type: SingleFamily
- Architectural style: Ranch
- Property subtype: Single Family Residence
Materials
- Foundation: Other
Condition
- Not New and NOT a Model
- New construction: No
- Year built: 1934
Utilities & green energy
- Sewer: Septic Tank
- Water: Rural Water
Community & HOA
Community
- Subdivision: Unknown
HOA
- Has HOA: No
Location
- Region: Brownville
Financial & listing details
- Price per square foot: $371/sqft
- Tax assessed value: $246,462
- Annual tax amount: $1,828
- Date on market: 8/24/2026
- Listing terms: Private Financing Available,VA Loan,FHA,Conventional,Cash,USDA Loan,Other
- Ownership: Fee Simple
Estimated market value
$639,100
$607,000 - $671,000
$1,496/mo
Price history
| Date | Event | Price |
|---|---|---|
| 8/24/2026 | Listed for sale | $695,000$371/sqft |
Source:  GPRMLS #22624236 Report a problem GPRMLS #22624236 Report a problem | ||
Public tax history
| Year | Property taxes | Tax assessment |
|---|---|---|
| 2024 | $1,781 -25.6% | $246,462 +2.7% |
| 2023 | $2,394 +12.8% | $239,867 +27.1% |
| 2022 | $2,123 -7.2% | $188,738 |
| 2021 | $2,287 +6.4% | $188,738 +6.8% |
| 2018 | $2,150 -14% | $176,640 -10.7% |
| 2017 | $2,501 +6.4% | $197,870 +26.7% |
| 2016 | $2,350 +3.4% | $156,175 -10.7% |
| 2015 | $2,272 -5.6% | $174,830 |
| 2014 | $2,408 +2.2% | $174,830 +0.1% |
| 2013 | $2,356 | $174,735 +2.1% |
| 2012 | -- | $171,155 |
| 2011 | $2,517 +9.4% | $171,155 |
| 2010 | $2,300 | $171,155 |
Find assessor info on the county website
Monthly payment
Est. payment
Payment breakdown
Explore the cost of this home by adjusting the details. Changes won't be saved.Climate risks
Neighborhood: 68321
Nearby schools
Schools provided by the listing agent
- Elementary: HTRS Elementary
- Middle: HTRS Middle School
- High: HTRS High School
- District: Humboldt Table Rock Steinauer Schools
Source: GPRMLS. This data may not be complete. We recommend contacting the local school district to confirm school assignments for this home.

Similar homes

- $425,0004 bd2 ba2.6k sqftUs Highway 275 Hwy, Rock Pt, MO 64482For Sale
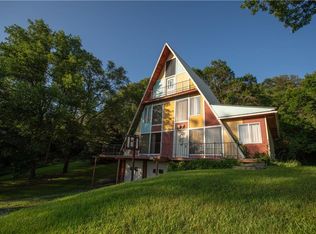 MLS ID #2633135, Kyle Karcher, Whitetail Properties Real Esta. Heartland MLS as distributed by MLS GRID
 - $395,0003 bd2 ba1.2k sqft606 Morehead Court Fls NE, Falls City, NE 68355New Construction
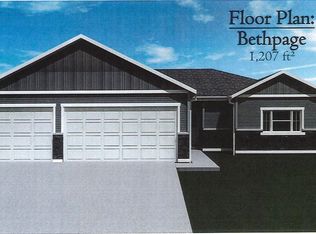 MLS ID #36850, Steve Simon, Miller-Monroe Co Inc.. Nebraska Realtors Outstate
