Back on the Market due to Buyer Financing......Welcome to your charming new home at 6481 Chickasaw Dr in friendly Douglasville, GA! Step up onto the inviting rocking chair front porch, the perfect spot for sipping lemonade on lazy afternoons. A treasure awaits as you open the door to a spacious 3-bedroom, 2-bathroom ranch-style haven. Whether you're hosting game nights or cuddling up with a good book, the oversized family room with its cozy wood-burning fireplace is the ideal gathering space. Follow the aroma of freshly baked cookies to the updated kitchen, where stainless steel appliances and a breakfast bar invite conversation. The eat-in area means you can enjoy casual meals while peering out to your huge level yard. Got creative projects? The unfinished, waterproofed basement is your future workshop, spacious enough for all your hobbies and storage needs or could be finished into additional rooms. Sunshine beckons you to step out onto the large deck overlooking a fenced backyard where pets frolic and children laugh on sunny afternoons. Play gardens? Go for it. The immaculate, newer roof stands guard above, while below, peace of mind comes easy knowing the septic tank is freshly pumped this year, and the water heater has been recently replaced. Your Douglasville delight is more than a houseCoitCOs a home waiting to be filled with memories. Ready to see it in person? Reach out and letCOs unlock the door to your familyCOs new chapter at 6481 Chickasaw Dr!
Closed
$275,000
6481 Chickasaw Dr, Douglasville, GA 30135
3beds
1,394sqft
Single Family Residence
Built in 1977
0.41 Acres Lot
$273,100 Zestimate®
$197/sqft
$1,726 Estimated rent
Home value
$273,100
$259,000 - $287,000
$1,726/mo
Zestimate® history
Owner options
List your home for rent
$1,726/mo
Rent Zestimate®
Find your next renter with Zillow Rental Manager. Plus, with online applications, you can quickly screen prospective tenants – for free.
$1,726/mo
Rent Zestimate®
Refinance and save
$1,679/mo
Est. payment
Refinancing to a lower rate could help reduce your monthly payments and save thousands over the life of the loan.
$1,679/mo
Est. payment
Explore your selling options
Work with a Zillow partner agent
Leverage their expertise and Zillow's premium Showcase listings to get your home seen by more buyers.
Get startedList with your own agent
Get your home in front of millions of buyers by listing it on Zillow.
Learn how to do itSell it yourself
Take full control of how buyers see your home on Zillow by listing For Sale by Owner (FSBO).
List your homeWhat's special
Zillow last checked:
Listing updated:
Listed by:
Nicole M France 404-867-3869,
RE/MAX Center
Bought with:
Elizabeth Barnes, 388607
Keller Williams Realty
Source: GAMLS,MLS#: 10303765
Facts & features
Interior
Bedrooms & bathrooms
- Bedrooms: 3
- Bathrooms: 2
- Full bathrooms: 2
- Main level bathrooms: 2
- Main level bedrooms: 3
Rooms
- Room types: Other
Kitchen
- Features: Breakfast Room
Heating
- Electric
Cooling
- Ceiling Fan(s), Central Air
Appliances
- Included: Dishwasher, Electric Water Heater, Microwave
- Laundry: In Kitchen
Features
- High Ceilings, Master On Main Level
- Flooring: Laminate, Vinyl
- Windows: Double Pane Windows
- Basement: Daylight,Exterior Entry,Full,Unfinished
- Number of fireplaces: 1
- Fireplace features: Family Room
- Common walls with other units/homes: No Common Walls
Interior area
- Total structure area: 1,394
- Total interior livable area: 1,394 sqft
- Finished area above ground: 1,394
- Finished area below ground: 0
Property
Parking
- Parking features: Carport, Kitchen Level
- Has carport: Yes
Features
- Levels: One
- Stories: 1
- Patio & porch: Deck
- Exterior features: Other
- Fencing: Back Yard,Chain Link,Fenced
- Waterfront features: No Dock Or Boathouse
- Body of water: None
Lot
- Size: 0.41 Acres
- Features: Level
Details
- Parcel number: 00610250059
Construction
Type & style
- Home type: SingleFamily
- Architectural style: Ranch,Traditional
- Property subtype: Single Family Residence
Materials
- Other
- Roof: Composition
Condition
- Resale
- New construction: No
- Year built: 1977
Utilities & green energy
- Sewer: Septic Tank
- Water: Public
- Utilities for property: Cable Available, Electricity Available, Water Available
Community & HOA
Community
- Features: Walk To Schools, Near Shopping
- Security: Smoke Detector(s)
- Subdivision: Seminole Valley
HOA
- Has HOA: No
- Services included: None
Location
- Region: Douglasville
Financial & listing details
- Price per square foot: $197/sqft
- Tax assessed value: $252,500
- Annual tax amount: $1,194
- Date on market: 5/23/2024
- Cumulative days on market: 65 days
- Listing agreement: Exclusive Right To Sell
- Electric utility on property: Yes
Price history
| Date | Event | Price |
|---|---|---|
| 10/10/2024 | Sold | $275,000$197/sqft |
Source:  GAMLS #10303765 Report a problem GAMLS #10303765 Report a problem | ||
| 8/27/2024 | Pending sale | $275,000$197/sqft |
Source: GAMLS #10303765 Report a problem | ||
| 7/17/2024 | Listed for sale | $275,000$197/sqft |
Source: GAMLS #10303765 Report a problem | ||
| 6/19/2024 | Pending sale | $275,000$197/sqft |
Source: GAMLS #10303765 Report a problem | ||
| 6/9/2024 | Price change | $275,000-3.5%$197/sqft |
Source: GAMLS #10303765 Report a problem | ||
| 5/23/2024 | Listed for sale | $285,000+132.7%$204/sqft |
Source: GAMLS #10303765 Report a problem | ||
| 4/18/2005 | Sold | $122,500$88/sqft |
Source: Public Record Report a problem | ||
Public tax history
| Year | Property taxes | Tax assessment |
|---|---|---|
| 2025 | $3,173 +59.8% | $101,000 +21.2% |
| 2024 | $1,985 +38.1% | $83,320 |
| 2023 | $1,437 -10.7% | $83,320 +36.2% |
| 2022 | $1,610 +11.1% | $61,160 +13.3% |
| 2021 | $1,449 +3.5% | $53,960 +2.9% |
| 2020 | $1,401 +2.5% | $52,440 +3.2% |
| 2019 | $1,366 +0.2% | $50,800 +2.3% |
| 2018 | $1,364 +14.3% | $49,680 +22.2% |
| 2017 | $1,193 +1.6% | $40,640 +2.2% |
| 2016 | $1,175 0% | $39,760 +34% |
| 2015 | $1,175 | $29,680 +28.7% |
| 2014 | $1,175 +77.4% | $23,064 -10.5% |
| 2013 | $662 | $25,780 |
| 2012 | -- | -- |
| 2011 | -- | -- |
| 2010 | -- | -- |
| 2009 | $1,173 +27.1% | -- |
| 2007 | $923 +11.1% | -- |
| 2006 | $831 +6.8% | -- |
| 2005 | $778 | -- |
| 2004 | -- | -- |
| 2003 | $714 -18.1% | -- |
| 2002 | $872 +49.3% | -- |
| 2001 | $584 -11.4% | -- |
| 2000 | $659 | -- |
Find assessor info on the county website
Neighborhood: 30135
Nearby homes
- $213,5003 bd2 ba1.8k sqft6471 Chickasaw Dr, Douglasville, GA 30135Off Market
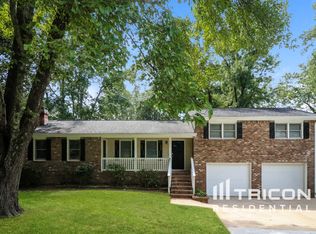
- $3,000-- bd-- ba-- sqftChickasaw Dr, Douglasville, GA 30135Sold
- $244,6003 bd2 ba1.7k sqft6491 Chickasaw Dr, Douglasville, GA 30135Off Market

- $252,8003 bd2 ba1.4k sqft6480 Chickasaw Dr, Douglasville, GA 30135Off Market
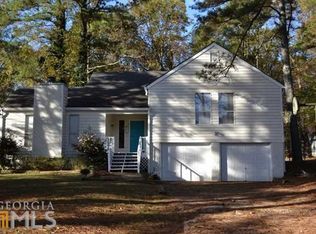
- $246,3003 bd2 ba1.7k sqft6480 Osceola Way, Douglasville, GA 30135Off Market
- $233,4003 bd2 ba1.5k sqft6490 Chickasaw Dr, Douglasville, GA 30135Off Market
- $213,8003 bd2 ba1.4k sqft6470 Chickasaw Dr, Douglasville, GA 30135Off Market
- $294,4003 bd2 ba1.4k sqft6461 Chickasaw Dr, Douglasville, GA 30135Off Market
Nearby schools
GreatSchools rating
- 6/10Bill Arp Elementary SchoolGrades: PK-5Distance: 0.4 mi
- 6/10Yeager Middle SchoolGrades: 6-8Distance: 1.5 mi
- 6/10Alexander High SchoolGrades: 9-12Distance: 0.3 mi
Schools provided by the listing agent
- Elementary: Bill Arp
- Middle: Yeager
- High: Alexander
Source: GAMLS. This data may not be complete. We recommend contacting the local school district to confirm school assignments for this home.
Get a cash offer in 3 minutes
Find out how much your home could sell for in as little as 3 minutes with a no-obligation cash offer.
Estimated market value
$273,100
Get a cash offer in 3 minutes
Find out how much your home could sell for in as little as 3 minutes with a no-obligation cash offer.
Estimated market value
$273,100
- Georgia
- Douglas County
- Douglasville
- 30135
- 6481 Chickasaw Dr
Nearby cities
Nearby zip codes
Other Douglasville Topics
