A Rare Pattee Canyon Masterpiece: Timbered Luxury Meets Endless Views
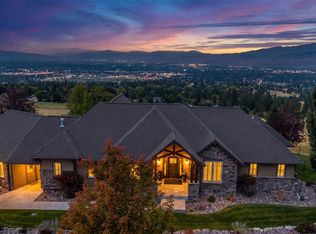
Opportunities like this are exceptionally rare. Tucked away in Missoula’s highly sought-after and tightly held Pattee Canyon area, properties of this caliber seldom come to market. Perched beautifully on a private, 7.25-acre timbered parcel, 6481 Larch Canyon Road offers an unmatched blend of secluded mountain living and convenient access to town.
Step inside this expansive residence to discover a spacious and thoughtful layout featuring 5 bedrooms and 4 bathrooms, offering ample space for family, guests, and flexible remote work setups. The heart of the home seamlessly connects to the stunning Montana landscape outside. For vehicle storage, hobbies, or gear, the oversized 3-car garage provides all the functionality you need for an active lifestyle.
The exterior amenities truly elevate this property to a private sanctuary:
Massive Wrap-Around Deck: The ultimate venue for entertaining or relaxing, offering panoramic, jaw-dropping views of the surrounding mountains and valleys.
Screened-In Porch: A peaceful, all-weather retreat perfect for enjoying your morning coffee or listening to the wind through the pines without the intrusion of the elements.
Whether you are looking for a quiet retreat surrounded by nature or a grand estate to host memorable gatherings, this Pattee Canyon treasure represents a once-in-a-generation chance to own your piece of the Last Best Place. It is the responsibility of the buyers and their agents to verify all info regarding this property. Info is provided by outside sources and deemed reliable but it is not guaranteed by listing agent or listing office.
Active
$1,375,000
6481 Larch Canyon Rd, Missoula, MT 59803
5beds
4,453sqft
Single Family Residence
Built in 1995
7.25 Acres Lot
$1,328,900 Zestimate®
$309/sqft
$-- HOA
What's special
Massive wrap-around deckScreened-in porchPeaceful all-weather retreatExpansive residenceSpacious and thoughtful layout
- 76 days
- 944
- 68
Zillow last checked:
Listing updated:
Listed by:
Joel Thompson 406-370-0074,
EXIT Realty Missoula
Source: MRMLS,MLS#: 30074880
Facts & features
Interior
Bedrooms & bathrooms
- Bedrooms: 5
- Bathrooms: 4
- Full bathrooms: 3
- 1/2 bathrooms: 1
Heating
- Gas, Hot Water, Propane, Radiant
Cooling
- Ductless
Appliances
- Included: Dishwasher, Range, Refrigerator
- Laundry: Washer Hookup
Features
- Basement: Daylight,Full,Walk-Out Access
- Has fireplace: No
Interior area
- Total structure area: 4,553
- Total interior livable area: 4,453 sqft
- Finished area below ground: 1,400
Property
Parking
- Total spaces: 3
- Parking features: Additional Parking, Garage, Garage Door Opener
- Attached garage spaces: 3
Features
- Levels: Three Or More
- Patio & porch: Deck, Patio
- Has spa: Yes
- Spa features: Hot Tub
- Has view: Yes
- View description: Mountain(s), Valley, Trees/Woods
Lot
- Size: 7.25 Acres
- Features: Secluded
- Topography: Sloping
Details
- Parcel number: 04209312101160000
- Zoning: Residential
- Zoning description: AG40
- Special conditions: Standard
Construction
Type & style
- Home type: SingleFamily
- Architectural style: Modern
- Property subtype: Single Family Residence
Materials
- Metal Siding, Wood Frame
- Foundation: Poured
- Roof: Asphalt
Condition
- New construction: No
- Year built: 1995
Utilities & green energy
- Sewer: Private Sewer, Septic Tank
- Water: Well
- Utilities for property: Electricity Connected, High Speed Internet Available
Community & HOA
HOA
- Has HOA: No
Location
- Region: Missoula
Financial & listing details
- Price per square foot: $309/sqft
- Tax assessed value: $1,301,000
- Annual tax amount: $10,550
- Date on market: 7/15/2026
- Listing agreement: Exclusive Agency
- Listing terms: Cash,Conventional
- Road surface type: Gravel
Estimated market value
$1,328,900
$1.26M - $1.40M
$4,515/mo
Price history
| Date | Event | Price |
|---|---|---|
| 7/15/2026 | Listed for sale | $1,375,000$309/sqft |
Source:  MRMLS #30074880 Report a problem MRMLS #30074880 Report a problem | ||
Public tax history
| Year | Property taxes | Tax assessment |
|---|---|---|
| 2025 | $10,316 +45.7% | $1,301,000 +73.9% |
| 2024 | $7,080 +3.9% | $748,000 |
| 2023 | $6,816 +6.7% | $748,000 +23.7% |
| 2022 | $6,390 +2.4% | $604,620 |
| 2021 | $6,238 +13.5% | $604,620 -1.6% |
| 2020 | $5,496 -2.8% | $614,740 |
| 2019 | $5,654 +5.5% | $614,740 +9% |
| 2018 | $5,360 +0.8% | $563,990 |
| 2017 | $5,317 +3.8% | $563,990 -3.4% |
| 2016 | $5,124 +10.1% | $584,000 |
| 2015 | $4,655 +3.8% | $584,000 +86.9% |
| 2014 | $4,485 +7.4% | $312,520 +2.9% |
| 2013 | $4,176 -1.3% | $303,680 +3.3% |
| 2012 | $4,229 | $293,912 |
| 2011 | -- | -- |
| 2010 | -- | -- |
| 2009 | -- | -- |
| 2008 | -- | $395,360 |
| 2007 | -- | $395,360 |
| 2006 | -- | $395,360 |
| 2005 | -- | $395,360 +1.3% |
| 2004 | -- | $390,360 |
| 2003 | -- | $390,360 +17.5% |
| 2002 | -- | $332,210 -26% |
| 2000 | -- | $448,787 |
Find assessor info on the county website
Monthly payment
Est. payment
Payment breakdown
Explore the cost of this home by adjusting the details. Changes won't be saved.Climate risks
Neighborhood: 59803
- $222,772-- bd-- ba-- sqft6460 Larch Canyon Rd, Missoula, MT 59803Off Market
- $917,3004 bd4 ba4.1k sqft6401 Larch Canyon Rd, Missoula, MT 59803Off Market
- $547,2002 bd1 ba1.8k sqft6285 Larch Canyon Rd, Missoula, MT 59803Off Market
- $803,0003 bd3 ba3.4k sqft6166 Larch Canyon Rd, Missoula, MT 59803Off Market
Similar homes
- $1,350,0005 bd4 ba4.8k sqft104 Ironwood Pl, Missoula, MT 59803Active

 MLS ID #30076996, Mike Nugent, PureWest Real Estate - Missoula. MRMLS
 - $1,585,0005 bd5 ba5k sqft701 Spanish Peaks Dr, Missoula, MT 59803Active Under Contract
 MLS ID #30078378, Kris Hawkins, Keller Williams Western MT. MRMLS
 - $1,090,0005 bd4 ba4.2k sqft7202 Lower Miller Creek Rd, Missoula, MT 59803Active
 MLS ID #30073081, Benjamin Goble, Soula Realty. MRMLS
 - $1,279,0006 bd4 ba5k sqft4607 Hillview Way, Missoula, MT 59803Active
 MLS ID #30072358, Rachael Orizotti Rixford, Burke Orizotti Real Estate Inc. MRMLS
 - $1,395,0005 bd4 ba4.8k sqft218 Mansion Heights Dr, Missoula, MT 59804ActiveMLS ID #30069462, Kris Hawkins, Keller Williams Western MT. MRMLS
- $1,670,0004 bd3 ba4.4k sqft1216 Landons Way, Missoula, MT 59803ActiveMLS ID #30078423, Shayla M Suchecki, Keller Williams Western MT. MRMLS
- $1,190,0005 bd5 ba5.4k sqft5056 Roy Ct, Missoula, MT 59803ActiveMLS ID #30076706, Emily Mackenroth, TheAgency Missoula. MRMLS
- $699,0004 bd3 ba3.2k sqft7075 Stonehaven Ave, Missoula, MT 59803ActiveMLS ID #30074255, Chad Stenerson, Valley 5 Real Estate. MRMLS
- $1,250,0005 bd4 ba4.1k sqft2292 Bald Eagle Close, Missoula, MT 59804ActiveMLS ID #30075551, Patti Schulte, Patti Schulte Properties. MRMLS
- $1,199,9995 bd3 ba3.9k sqft7035 Guinevere Dr, Missoula, MT 59803ActiveMLS ID #30077206, Kelsey Paulson, Berkshire Hathaway HomeServices - Missoula. MRMLS
- $1,350,0004 bd3 ba3.6k sqft3117 Humble Rd, Missoula, MT 59804Active Under ContractMLS ID #30066566, Julie Lingle Gardner, ERA Lambros Real Estate Missoula. MRMLS
- $1,400,0005 bd4 ba3.6k sqft2250 Raymond Ave, Missoula, MT 59802ActiveMLS ID #30076594, Jason Smith Baker, Rise Realty Group, eXp Realty. MRMLS
- $799,9996 bd5 ba5.5k sqft2965 Terrace Dr, Missoula, MT 59803Active Under ContractMLS ID #30066565, Dawn Maddux, Engel & Völkers Western Frontier - Missoula. MRMLS
- $859,0005 bd4 ba2.6k sqft1765 Shadow Ln, Missoula, MT 59803ActiveMLS ID #30076637, Travis Leitch, Mclean Properties LLC. MRMLS
- $1,300,0004 bd5 ba3.6k sqft4704 Aspen Dr, Missoula, MT 59802ActiveMLS ID #30074056, Matt Rosbarsky, Clark Fork Realty. MRMLS
- $849,0005 bd3 ba3.9k sqft132 Fairway Dr, Missoula, MT 59803Active Under ContractMLS ID #30074914, Jon Freeland, Keller Williams Western MT. MRMLS
- $1,995,0005 bd5 ba6.6k sqft3181 Evans Ridge Rd, Missoula, MT 59803ActiveMLS ID #30069807, Emily Mackenroth, TheAgency Missoula. MRMLS
- $799,9003 bd3 ba3.9k sqft8200 Springtime Rd, Missoula, MT 59803ActiveMLS ID #30073985, Alisha Owens, Soula Realty. MRMLS
- $1,795,0006 bd4 ba4.5k sqft618 Spanish Peaks Dr, Missoula, MT 59803Active Under ContractMLS ID #30073665, Devin Khoury, PureWest Real Estate - Missoula. MRMLS
- $874,9005 bd3 ba3.6k sqft6711 Kelsey Ct, Missoula, MT 59803Active Under ContractMLS ID #30074993, Rachael Orizotti Rixford, Burke Orizotti Real Estate Inc. MRMLS
