Imagine starting your morning in a light-filled sunroom, coffee in hand, looking out over a peaceful nature area. This beautiful end-unit townhome offers that lifestyle and more. From the warmth of the gas fireplace to the luxury of in-floor radiant heating, every detail is designed for comfort. The layout is thoughtfully planned with a private primary suite and a versatile second bedroom perfect for guests or a home office. With a quiet street location and easy access to local trails, this home offers the perfect balance of community and privacy .
Pending
$385,000
6481 Ojibway Path, Lino Lakes, MN 55014
2beds
1,478sqft
(TH) Side x Side
Built in 2014
3,484 Square Feet Lot
$384,200 Zestimate®
$260/sqft
$465/mo HOA
What's special
Light-filled sunroomEnd-unit townhomeVersatile second bedroomPrivate primary suiteQuiet street location
- 37 days
- 131
- 2
Zillow last checked:
Listing updated:
Listed by:
Deborah Heilig 612-310-1349,
Keller Williams Realty Integrity Lakes
Source: NorthstarMLS as distributed by MLS GRID,MLS#: 7148826
Facts & features
Interior
Bedrooms & bathrooms
- Bedrooms: 2
- Bathrooms: 2
- Full bathrooms: 1
- 3/4 bathrooms: 1
Bedroom
- Level: Main
- Area: 255.44 Square Feet
- Dimensions: 16.75x15.25
Bedroom 2
- Level: Main
- Area: 110 Square Feet
- Dimensions: 10x11
Primary bathroom
- Level: Main
- Area: 73.63 Square Feet
- Dimensions: 9.5x7.75
Bathroom
- Level: Main
- Area: 62 Square Feet
- Dimensions: 8x7.75
Dining room
- Level: Main
- Area: 95 Square Feet
- Dimensions: 9.5x10
Kitchen
- Level: Main
- Area: 175.38 Square Feet
- Dimensions: 15.25x11.5
Laundry
- Level: Main
- Area: 68.75 Square Feet
- Dimensions: 5.5x12.5
Living room
- Level: Main
- Area: 248 Square Feet
- Dimensions: 15.5x16
Other
- Level: Main
- Area: 12 Square Feet
- Dimensions: 3x4
Sun room
- Level: Main
- Area: 115.5 Square Feet
- Dimensions: 10.5x11
Walk in closet
- Level: Main
- Area: 478.56 Square Feet
- Dimensions: 61.75x7.75
Heating
- Forced Air, Fireplace(s), In-Floor Heating
Cooling
- Central Air
Appliances
- Included: Dishwasher, Disposal, Dryer, ENERGY STAR Qualified Appliances, Exhaust Fan, Gas Water Heater, Microwave, Range, Refrigerator, Stainless Steel Appliance(s), Washer
- Laundry: Gas Dryer Hookup, Laundry Room, Main Level, Sink, Washer Hookup
Features
- Basement: None
- Number of fireplaces: 1
- Fireplace features: Gas, Living Room
Interior area
- Total structure area: 1,478
- Total interior livable area: 1,478 sqft
- Finished area above ground: 1,478
- Finished area below ground: 0
Property
Parking
- Total spaces: 2
- Parking features: Attached, Asphalt, Garage Door Opener
- Attached garage spaces: 2
- Has uncovered spaces: Yes
- Details: Garage Dimensions (22x20)
Accessibility
- Accessibility features: Grab Bars In Bathroom, No Stairs External, No Stairs Internal
Features
- Levels: One
- Stories: 1
- Patio & porch: Front Porch, Patio
Lot
- Size: 3,484 Square Feet
- Features: Corner Lot, Tree Coverage - Medium
Details
- Foundation area: 1478
- Parcel number: 303122440156
- Zoning description: Residential-Single Family
Construction
Type & style
- Home type: Townhouse
- Property subtype: (TH) Side x Side
- Attached to another structure: Yes
Materials
- Block, Frame
- Roof: Age Over 8 Years,Asphalt
Condition
- New construction: No
- Year built: 2014
Utilities & green energy
- Electric: Circuit Breakers, 100 Amp Service, Power Company: Xcel Energy
- Gas: Natural Gas
- Sewer: City Sewer/Connected
- Water: City Water/Connected
Community & HOA
Community
- Subdivision: Millers Crossroads 2nd Add
HOA
- Has HOA: Yes
- Amenities included: In-Ground Sprinkler System
- Services included: Maintenance Structure, Cable TV, Lawn Care, Maintenance Grounds, Professional Mgmt, Snow Removal
- HOA fee: $465 monthly
- HOA name: Advantage Townhome Management
- HOA phone: 651-429-2223
Location
- Region: Lino Lakes
Financial & listing details
- Price per square foot: $260/sqft
- Tax assessed value: $320,300
- Annual tax amount: $3,854
- Date on market: 9/29/2026
- Cumulative days on market: 37 days
- Road surface type: Paved
Estimated market value
$384,200
$365,000 - $403,000
$2,217/mo
Price history
| Date | Event | Price |
|---|---|---|
| 10/13/2026 | Pending sale | $385,000$260/sqft |
Source:  NorthstarMLS as distributed by MLS GRID #7148826 Report a problem | ||
| 9/29/2026 | Listed for sale | $385,000+1.3%$260/sqft |
Source: NorthstarMLS as distributed by MLS GRID #7148826 Report a problem | ||
| 7/8/2022 | Sold | $380,000+4.1%$257/sqft |
Source: NorthstarMLS as distributed by MLS GRID #6223526 Report a problem | ||
| 6/28/2022 | Pending sale | $365,000$247/sqft |
Source: NorthstarMLS as distributed by MLS GRID #6223526 Report a problem | ||
| 6/23/2022 | Listed for sale | $365,000+49%$247/sqft |
Source: NorthstarMLS as distributed by MLS GRID #6223526 Report a problem | ||
| 12/31/2014 | Sold | $245,000+883.9%$166/sqft |
Source:  Lake Superior Area Realtors as distributed by MLS GRID #2262933 Report a problem | ||
| 6/29/2013 | Listing removed | $24,900$17/sqft |
Source: RE/MAX Specialists #4180654 Report a problem | ||
| 10/5/2012 | Listed for sale | $24,900$17/sqft |
Source: Re/Max Specialists #4180654 Report a problem | ||
| 10/4/2012 | Pending sale | $24,900$17/sqft |
Source: Re/Max Specialists #4180654 Report a problem | ||
| 8/10/2012 | Listed for sale | $24,900$17/sqft |
Source: RE/MAX Specialists #4180654 Report a problem | ||
Public tax history
| Year | Property taxes | Tax assessment |
|---|---|---|
| 2025 | $3,623 +9% | $302,577 +1.5% |
| 2024 | $3,324 -3.7% | $298,217 +0.3% |
| 2023 | $3,453 +21.1% | $297,281 -3.9% |
| 2022 | $2,852 +3% | $309,271 +25.5% |
| 2021 | $2,769 +1.3% | $246,378 +3.9% |
| 2019 | $2,733 +12.4% | $237,100 +14.3% |
| 2018 | $2,431 -7.2% | $207,500 +7.1% |
| 2017 | $2,619 +8.2% | $193,800 +10.8% |
| 2016 | $2,420 -6.6% | $174,900 |
| 2015 | $2,591 +520.6% | $174,900 +673.9% |
| 2014 | $417 -63.2% | $22,600 |
| 2013 | $1,134 -9.9% | -- |
| 2012 | $1,258 +0.9% | -- |
| 2011 | $1,246 +0.7% | -- |
| 2010 | $1,238 +15.7% | -- |
| 2008 | $1,070 +4.1% | -- |
| 2007 | $1,028 +14.9% | -- |
| 2006 | $895 | -- |
Find assessor info on the county website
Monthly payment
Est. payment
Payment breakdown
Explore the cost of this home by adjusting the details. Changes won't be saved.Climate risks
Neighborhood: 55014


Similar homes
- $379,9002 bd2 ba1.4k sqft308 Arrowhead Dr, Lino Lakes, MN 55014For Sale
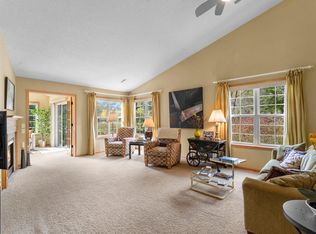
 MLS ID #7155962, John M. Kelley, LPT Realty, LLC. NorthstarMLS as distributed by MLS GRID
- $265,0002 bd2 ba1.4k sqft6438 Lakota Trl, Lino Lakes, MN 55014For Sale
 MLS ID #7133225, Shari R. Troje, Edina Realty, Inc.. NorthstarMLS as distributed by MLS GRID
- $424,9004 bd2 ba2k sqft6417 Hodgson Rd, Lino Lakes, MN 55014For Sale
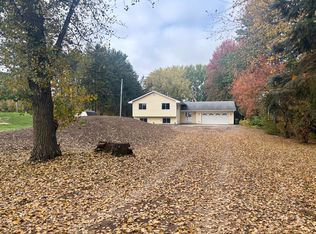 MLS ID #7141324, Benjamin S Hoffman, eHouse Realty, Inc. NorthstarMLS as distributed by MLS GRID
- $365,0003 bd2 ba1.8k sqft7382 Sunset Ave, Lino Lakes, MN 55014For Sale
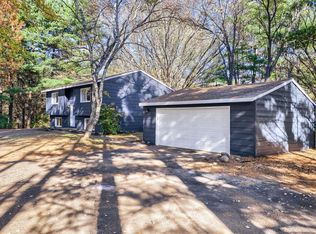 MLS ID #7166288, Benjamin S Hoffman, eHouse Realty, Inc. NorthstarMLS as distributed by MLS GRID
- $255,0002 bd2 ba1.5k sqft6421 Lakota Trl, Lino Lakes, MN 55014For SaleMLS ID #7140917, Marcus Johannes, Coldwell Banker Realty. NorthstarMLS as distributed by MLS GRID
- $324,9903 bd1 ba1.2k sqft6375 Ware Rd, Lino Lakes, MN 55014For SaleMLS ID #7164051, Katheryn E Congdon, HOMESTEAD ROAD. NorthstarMLS as distributed by MLS GRID
- $264,9002 bd2 ba1.4k sqft375 Arrowhead Dr, Lino Lakes, MN 55014For SaleMLS ID #7109104, Nicole Ballard, LPT Realty, LLC. NorthstarMLS as distributed by MLS GRID
- $409,0003 bd2 ba1.8k sqft31 Lilac St, Lino Lakes, MN 55014For SaleMLS ID #7162713, Robert Fedderly, GRI, Edina Realty, Inc.. NorthstarMLS as distributed by MLS GRID
- $350,0003 bd2 ba1.7k sqft4925 103rd Ln NE, Blaine, MN 55014For SaleMLS ID #7157978, Stephanie Cook, Coldwell Banker Realty. NorthstarMLS as distributed by MLS GRID
- $350,0004 bd2 ba1.7k sqft4 Shepherd Ct, Circle Pines, MN 55014For SaleMLS ID #7166906, Amber Haddy, Kris Lindahl Real Estate. NorthstarMLS as distributed by MLS GRID
- $398,0004 bd2 ba1.5k sqft7275 Meadow Ct, Lino Lakes, MN 55014For SaleMLS ID #7163691, Phout Thao, Partners Realty Inc.. NorthstarMLS as distributed by MLS GRID
- $409,0004 bd2 ba1.8k sqft5 Elm St, Lino Lakes, MN 55014For SaleMLS ID #7152510, Amy Heidecker, Real Estate Masters, Ltd.. NorthstarMLS as distributed by MLS GRID
- $329,9993 bd3 ba1.6k sqft7561 Woods Edge Blvd, Lino Lakes, MN 55014For SaleMLS ID #7150055, Derek Hove, RE/MAX Results. NorthstarMLS as distributed by MLS GRID
- $412,0003 bd2 ba1.9k sqft7600 Palomino Ln, Lino Lakes, MN 55014For SaleMLS ID #7148481, Bruce C. Lindholm, LPT Realty, LLC. NorthstarMLS as distributed by MLS GRID
- $368,9005 bd2 ba1.8k sqft248 Galaxy Dr, Circle Pines, MN 55014For SaleMLS ID #7165365, Roman J Cantu, eHouse Realty, Inc. NorthstarMLS as distributed by MLS GRID
- $419,0004 bd2 ba2.1k sqft7294 Meadow Ct, Lino Lakes, MN 55014For SaleMLS ID #7162556, Peter Trinh, REMAX Results. NorthstarMLS as distributed by MLS GRID
- $398,0003 bd2 ba1.7k sqft1166 Main St, Lino Lakes, MN 55014For SaleMLS ID #7110014, Hannah Johnson GRI, Carriage Realty, Inc.. NorthstarMLS as distributed by MLS GRID
- $360,0004 bd2 ba1.9k sqft8 Golden Lake Rd, Circle Pines, MN 55014For SaleMLS ID #7136167, Debra Blesi, Exit Realty Nexus. NorthstarMLS as distributed by MLS GRID
- $375,0004 bd2 ba1.1k sqft175 Ash St, Lino Lakes, MN 55126For SaleMLS ID #7149838, Matthew Justin Meek, Homefield Realty. NorthstarMLS as distributed by MLS GRID
