Skip main navigation
Sold for $270,000
  • $270,000

    6481 Southern Trace Dr, Leeds, AL 35094

    4beds
    2,273sqft
    Single Family Residence
    Built in 2007
    7,840.8 Square Feet Lot
    $303,800 Zestimate®
    $119/sqft
    $2,293 Estimated rent

    Home value

    $303,800

    $286,000 - $319,000

    $2,293/mo

    Zestimate® history
    Loading
    Loading...

    Owner options

    List your home for rent

    $2,293/mo

    Rent Zestimate®

    Find your next renter with Zillow Rental Manager. Plus, with online applications, you can quickly screen prospective tenants – for free.

    Learn more

    $2,293/mo

    Rent Zestimate®

    Refinance and save

    $2,019/mo

    Est. payment

    Refinancing to a lower rate could help reduce your monthly payments and save thousands over the life of the loan.

    See today's rates

    $2,019/mo

    Est. payment

    Explore your selling options

    Work with a Zillow partner agent

    Leverage their expertise and Zillow's premium Showcase listings to get your home seen by more buyers.

    Get started

    List with your own agent

    Get your home in front of millions of buyers by listing it on Zillow.

    Learn how to do it

    Sell it yourself

    Take full control of how buyers see your home on Zillow by listing For Sale by Owner (FSBO).

    List your home

    What's special

    Spacious bedroomsScreened in porch
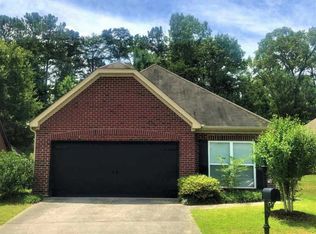
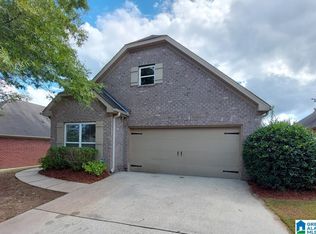
    Southern Trace! Don't walk, run to this gorgeous 4 bed, 2 1/2 bath home located just off 119. Very convenient to all the shopping and restaurants imaginable! Large fenced in back yard with screened in porch. Spacious bedrooms, living room fireplace, and 2 car garage are just a few of the features of this home. Carpets replaced, painted throughout, move in ready! HVAC 2021, Water heater 2023. In the summer, walk just three houses down to the community pool and relax! Come check this one out today and make it yours! Schedule a tour today before this one is gone! Seller open to renting property for $2,100/mo

    Zillow last checked:

    Listing updated:

    Listed by:

    Ben Hedden 205-291-8806,

    Bham Realty, LLC

    Bought with:

    Lisa Reuter

    RealtySouth-OTM-Acton Rd

    Source: GALMLS,MLS#: 21398877MLS Logo

    Facts & features

    Interior

    Bedrooms & bathrooms
    • Bedrooms: 4
    • Bathrooms: 3
    • Full bathrooms: 2
    • 1/2 bathrooms: 1
    Primary bedroom
    • Level: First
    Bedroom 1
    • Level: Second
    Bedroom 2
    • Level: Second
    Bedroom 3
    • Level: Second
    Primary bathroom
    • Level: First
    Bathroom 1
    • Level: First
    Dining room
    • Level: First
    Kitchen
    • Features: Stone Counters, Pantry
    • Level: First
    Living room
    • Level: First
    Basement
    • Area: 0
    Heating
    • Central, Electric
    Cooling
    • Central Air, Electric, Ceiling Fan(s)
    Appliances
    • Included: Dishwasher, Microwave, Refrigerator, Stove-Electric, Gas Water Heater
    • Laundry: Electric Dryer Hookup, Washer Hookup, Main Level, Laundry Room, Laundry (ROOM), Yes
    Features
    • None, High Ceilings, Tray Ceiling(s), Soaking Tub, Linen Closet, Separate Shower, Tub/Shower Combo, Walk-In Closet(s)
    • Flooring: Carpet, Hardwood, Tile
    • Windows: Window Treatments, Double Pane Windows
    • Attic: Pull Down Stairs,Yes
    • Number of fireplaces: 1
    • Fireplace features: Gas Starter, Tile (FIREPL), Living Room, Gas
    Interior area
    • Total interior livable area: 2,273 sqft
    • Finished area above ground: 2,273
    • Finished area below ground: 0

    Property

    Parking
    • Total spaces: 2
    • Parking features: Attached, Parking (MLVL), Garage Faces Front
    • Attached garage spaces: 2
    Features
    • Levels: 2+ story
    • Patio & porch: Porch Screened
    • Pool features: In Ground, Community
    • Fencing: Fenced
    • Has view: Yes
    • View description: None
    • Waterfront features: No
    Lot
    • Size: 7,840 sqft
    • Features: Subdivision
    Details
    • Parcel number: 2400251000007.000
    • Special conditions: N/A

    Construction

    Type & style
    • Home type: SingleFamily
    • Property subtype: Single Family Residence
    • Attached to another structure: Yes
    Materials
    • Brick
    • Foundation: Slab
    Condition
    • Year built: 2007

    Utilities & green energy

    • Sewer: Septic Tank
    • Water: Public
    • Utilities for property: Underground Utilities
    Green energy
    • Energy efficient items: Lighting

    Community & neighborhood

    Community
    • Community features: Sidewalks, Street Lights, Curbs
    Location
    • Region: Leeds
    • Subdivision: Southern Trace

    HOA & financial

    HOA
    • Has HOA: Yes
    • HOA fee: $450 annually
    • Services included: Maintenance Grounds

    Other

    Other facts
    • Price range: $270K - $270K
    • Road surface type: Paved

    Price history

    DateEventPrice
    2/20/2025Sold$270,000-1.8%$119/sqft
    Source: GALMLS #21398877 Report a problem
    1/22/2025Price change$275,000-4.2%$121/sqft
    Source: GALMLS #21398877 Report a problem
    12/10/2024Price change$287,000-0.7%$126/sqft
    Source: GALMLS #21398877 Report a problem
    11/8/2024Price change$289,000-2%$127/sqft
    Source: GALMLS #21398877 Report a problem
    10/1/2024Listed for sale$295,000+15.7%$130/sqft
    Source: GALMLS #21398877 Report a problem
    5/14/2021Sold$255,000+2%$112/sqft
    Source: GALMLS #1281573 Report a problem
    4/9/2021Listed for sale$249,900+7.3%$110/sqft
    Source: GALMLS #1281573 Report a problem
    9/29/2018Listing removed$1,650-8.3%$1/sqft
    Source: Keller Williams Realty Vestavia #826663 Report a problem
    9/28/2018Listing removed$232,900$102/sqft
    Source: Keller Williams Realty Vestavia #825278 Report a problem
    8/21/2018Listed for rent$1,800$1/sqft
    Source: Keller Williams Realty Vestavia #826663 Report a problem
    8/6/2018Listed for sale$232,900+37%$102/sqft
    Source: Keller Williams Realty Vestavia #825278 Report a problem
    12/19/2007Sold$170,000$75/sqft
    Source: Public Record Report a problem

    Public tax history

    YearProperty taxesTax assessment
    2025$1,558 +7.1%$30,020 +7%
    2024$1,455 +4.8%$28,060 +4.7%
    2023$1,388 +19.2%$26,800 +18.8%
    2022$1,164 -50.8%$22,560 -43.5%
    2021$2,367 +1.2%$39,920 +1.2%
    2020$2,339 +5%$39,440 +5%
    2019$2,227 +10.7%$37,560 +10.7%
    2018$2,013 $33,940
    2017$2,013 +4.2%$33,940 +4.2%
    2016$1,931 $32,560
    2015$1,931 +0.8%$32,560 -2.5%
    2014$1,915 +0.8%$33,380
    2013$1,900 $33,380 +4.2%
    2012$1,900 -0.4%$32,040 -0.4%
    2011$1,907 -4.3%$32,160 -4.3%
    2010$1,992 -7.2%$33,600 -7.2%
    2009$2,148 $36,220

    Find assessor info on the county website

    Neighborhood: 35094

    Nearby schools

    GreatSchools rating
    Schools provided by the listing agent
    • Elementary: Leeds
    • Middle: Leeds
    • High: Leeds

    Source: GALMLS. This data may not be complete. We recommend contacting the local school district to confirm school assignments for this home.

    Get a cash offer in 3 minutes
    Find out how much your home could sell for in as little as 3 minutes with a no-obligation cash offer.
    Estimated market value
    $303,800
    Get a cash offer in 3 minutes
    Find out how much your home could sell for in as little as 3 minutes with a no-obligation cash offer.
    Estimated market value
    $303,800