Skip main navigation
Sold
  • $422,300

    6481 Timber Leaf Ln, Indianapolis, IN 46236

    4beds
    2,899sqft
    Residential, Single Family Residence
    Built in 2003
    0.32 Acres Lot
    $423,800 Zestimate®
    $146/sqft
    $2,858 Estimated rent

    Home value

    $423,800

    $403,000 - $445,000

    $2,858/mo

    Zestimate® history
    Loading
    Loading...

    Owner options

    List your home for rent

    $2,858/mo

    Rent Zestimate®

    Find your next renter with Zillow Rental Manager. Plus, with online applications, you can quickly screen prospective tenants – for free.

    Learn more

    $2,858/mo

    Rent Zestimate®

    Refinance and save

    $2,933/mo

    Est. payment

    Refinancing to a lower rate could help reduce your monthly payments and save thousands over the life of the loan.

    See today's rates

    $2,933/mo

    Est. payment

    Explore your selling options

    Work with a Zillow partner agent

    Leverage their expertise and Zillow's premium Showcase listings to get your home seen by more buyers.

    Get started

    List with your own agent

    Get your home in front of millions of buyers by listing it on Zillow.

    Learn how to do it

    Sell it yourself

    Take full control of how buyers see your home on Zillow by listing For Sale by Owner (FSBO).

    List your home

    What's special

    Finished basementFormal dining spaceNewer roofLaundry is upstairs
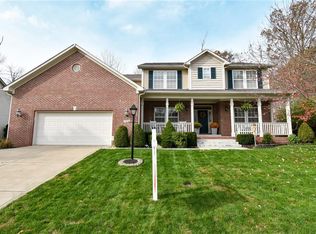
    If you're looking for space that actually functions well-and not a list of future projects-this one delivers. With nearly 2,800 finished sq ft, this 4-bedroom, 3.5-bath home in Timber Ridge gives you multiple living areas, a finished basement, and a layout that makes sense for everyday life. The main level has both a living room and family room, plus a formal dining space. The kitchen includes a center island and flows well into the main living areas. Upstairs, all four bedrooms are together-including a large primary suite with a walk-in closet and a full bath with double sinks, tub, and separate shower. Laundry is upstairs where you want it. The basement is mostly finished and adds another flexible space for a rec room, office, or hangout area-plus a full bath. Big-ticket items are already handled: newer roof, HVAC, and water heater, so you're not walking into immediate expenses. Sitting on nearly a third of an acre with a 2-car garage and extra storage, this is a solid, no-nonsense house with room to grow into.

    Zillow last checked:

    Listing updated:

    Listing Provided by:

    Miles Mattingly 317-662-4008,

    Miles Mattingly

    Bought with:

    Non-BLC Member

    MIBOR REALTOR® Association

    Source: MIBOR as distributed by MLS GRID,MLS#: 22096175MLS Logo

    Facts & features

    Interior

    Bedrooms & bathrooms
    • Bedrooms: 4
    • Bathrooms: 4
    • Full bathrooms: 3
    • 1/2 bathrooms: 1
    • Main level bathrooms: 1
    Primary bedroom
    • Level: Upper
    • Area: 260 Square Feet
    • Dimensions: 20x13
    Bedroom 2
    • Level: Upper
    • Area: 132 Square Feet
    • Dimensions: 12x11
    Bedroom 3
    • Level: Upper
    • Area: 120 Square Feet
    • Dimensions: 12x10
    Bedroom 4
    • Level: Upper
    • Area: 132 Square Feet
    • Dimensions: 12x11
    Dining room
    • Level: Main
    • Area: 154 Square Feet
    • Dimensions: 14x11
    Family room
    • Level: Main
    • Area: 238 Square Feet
    • Dimensions: 17x14
    Kitchen
    • Features: Tile-Ceramic
    • Level: Main
    • Area: 156 Square Feet
    • Dimensions: 12x13
    Laundry
    • Level: Upper
    • Area: 40 Square Feet
    • Dimensions: 8x5
    Living room
    • Level: Main
    • Area: 195 Square Feet
    • Dimensions: 15x13
    Play room
    • Level: Basement
    • Area: 299 Square Feet
    • Dimensions: 23x13
    Heating
    • Forced Air
    Cooling
    • Central Air
    Appliances
    • Included: Electric Cooktop, Dishwasher, Dryer, Disposal, Gas Water Heater, MicroHood, Microwave, Refrigerator, Washer, Water Softener Owned
    • Laundry: Laundry Room
    Features
    • Kitchen Island, High Speed Internet, Walk-In Closet(s)
    • Basement: Partially Finished
    • Number of fireplaces: 1
    • Fireplace features: Living Room
    Interior area
    • Total structure area: 2,899
    • Total interior livable area: 2,899 sqft
    • Finished area below ground: 616

    Property

    Parking
    • Total spaces: 2
    • Parking features: Attached
    • Attached garage spaces: 2
    Features
    • Levels: Two
    • Stories: 2
    • Has view: Yes
    • View description: Neighborhood
    Lot
    • Size: 0.32 Acres
    Details
    • Additional structures: Storage
    • Parcel number: 490132116005012407
    • Horse amenities: None

    Construction

    Type & style
    • Home type: SingleFamily
    • Architectural style: Traditional
    • Property subtype: Residential, Single Family Residence
    Materials
    • Vinyl With Brick, Brick
    • Foundation: Concrete Perimeter
    Condition
    • New construction: No
    • Year built: 2003

    Utilities & green energy

    • Water: Public

    Community & neighborhood

    Security
    • Security features: Smoke Detector(s)
    Location
    • Region: Indianapolis
    • Subdivision: Timber Ridge

    HOA & financial

    HOA
    • Has HOA: Yes
    • HOA fee: $300 annually

    Price history

    DateEventPrice
    5/28/2026Sold$422,300+1.8%$146/sqft
    Source: MIBOR as distributed by MLS GRID #22096175 Report a problem
    4/27/2026Pending sale$414,900$143/sqft
    Source: MIBOR as distributed by MLS GRID #22096175 Report a problem
    4/17/2026Listed for sale$414,900+46.3%$143/sqft
    Source: MIBOR as distributed by MLS GRID #22096175 Report a problem
    2/28/2020Sold$283,500-0.5%$98/sqft
    Source: MIBOR as distributed by MLS GRID #21692656 Report a problem
    2/3/2020Pending sale$285,000$98/sqft
    Source: Keller Williams Indy Metro S #21692656 Report a problem
    1/31/2020Listed for sale$285,000+2.2%$98/sqft
    Source: Keller Williams Indy Metro S #21692656 Report a problem
    6/28/2019Sold$279,000$96/sqft
    Source: MIBOR as distributed by MLS GRID #21641179 Report a problem
    5/21/2019Pending sale$279,000$96/sqft
    Source: Berkshire Hathaway Home #21641179 Report a problem
    5/17/2019Listed for sale$279,000+43.1%$96/sqft
    Source: Berkshire Hathaway Home #21641179 Report a problem
    7/13/2011Sold$195,000$67/sqft
    Source: Public Record Report a problem

    Public tax history

    YearProperty taxesTax assessment
    2025$3,242 -1.6%$305,300 +2.9%
    2024$3,294 -1.4%$296,600 -2%
    2023$3,342 +5.1%$302,800 +0.2%
    2022$3,179 +16.7%$302,200 +6.4%
    2021$2,724 +11.6%$284,000 +17.5%
    2020$2,441 -1%$241,700 -1%
    2019$2,465 +0.1%$244,100 -1%
    2018$2,463 -1.3%$246,500 +0.1%
    2017$2,495 +2.8%$246,300 +1.1%
    2016$2,426 -0.8%$243,700 -0.3%
    2014$2,445 +12.6%$244,500 +11.7%
    2013$2,172 $218,900 +0.8%
    2012$2,172 $217,200 +6%
    2011-- $204,900
    2010$2,049 0%$204,900
    2009$2,049 $204,900 -13.3%
    2007-- $236,300 -2%
    2006-- $241,000 +24.6%
    2005-- $193,400

    Find assessor info on the county website

    Neighborhood: 46236

    Nearby schools

    GreatSchools rating
    Get a cash offer in 3 minutes
    Find out how much your home could sell for in as little as 3 minutes with a no-obligation cash offer.
    Estimated market value
    $423,800
    Get a cash offer in 3 minutes
    Find out how much your home could sell for in as little as 3 minutes with a no-obligation cash offer.
    Estimated market value
    $423,800