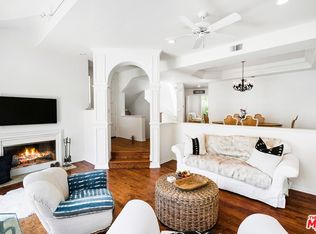
Modern Malibu Condominium behind the gates of The Pointe at Malibu, one of the community's largest floor plans, and most refined homes, an end-unit with a private front entry, and designed with a sleek sense of laid-back luxury.The heart of the home is a stunning white-on-white kitchen, expanded by Designer Kitchens with quartz countertops, an oversized island, a Smart Wifi refrigerator, Monogram and GE appliances, and subtle under-cabinet lighting. A cozy breakfast nook flows into a flexible family space, with a formal dining room and a sun-filled living room anchored by a fireplace.Upstairs, there are three private bedrooms. The primary suite features vaulted ceilings, a walk-in closet, large glass shower, soaking tub, double vanities, and a private balcony with palm tree views. The second bedroom has a large closet and lush views. The third bedroom is presently used as an office but also has a spacious closet and shares a well appointed bathroom upstairs with the other guest bedroom. There is a half-bathroom downstairs. Modern touches continue throughout: custom stair railings, new HVAC with HEPA filtration, a tankless water heater, wine room, and an oversized laundry room.Enjoy direct garage access, a secure setting, and community perks like a pool, spa, gym, and tennis courts, just minutes from Paradise Cove, Pepperdine, and Malibu's best shopping and dining.
Sold for $1,935,000
$1,935,000
6481 Zuma View Pl Unit 109, Malibu, CA 90265
3beds
2,390sqft
Residential, Condominium
Built in 1993
-- sqft lot
$1,915,200 Zestimate®
$810/sqft
$7,868 Estimated rent
Home value
$1,915,200
$1.74M - $2.09M
$7,868/mo
Zestimate® history
Owner options
List your home for rent
$7,868/mo
Rent Zestimate®
Find your next renter with Zillow Rental Manager. Plus, with online applications, you can quickly screen prospective tenants – for free.
$7,868/mo
Rent Zestimate®
Refinance and save
$13,872/mo
Est. payment
Refinancing to a lower rate could help reduce your monthly payments and save thousands over the life of the loan.
$13,872/mo
Est. payment
Explore your selling options
Work with a Zillow partner agent
Leverage their expertise and Zillow's premium Showcase listings to get your home seen by more buyers.
Get startedList with your own agent
Get your home in front of millions of buyers by listing it on Zillow.
Learn how to do itSell it yourself
Take full control of how buyers see your home on Zillow by listing For Sale by Owner (FSBO).
List your homeWhat's special
Wine roomCustom stair railingsLush viewsOversized islandFlexible family spaceMonogram and ge appliancesLarge glass shower
Zillow last checked:
Listing updated:
Listed by:
Shen Schulz DRE # 01327630 310-980-8809,
Sotheby's International Realty 310-456-6431,
Leonard Polster DRE # 01352625 310-409-9826,
Leonard Polster
Bought with:
Paul Lester, DRE # 01338925
The Agency
Aileen Comora, DRE # 01002982
The Agency
Source: CLAW,MLS#: 25570393
Facts & features
Interior
Bedrooms & bathrooms
- Bedrooms: 3
- Bathrooms: 3
- Full bathrooms: 3
Rooms
- Room types: Den, Patio Open, Patio Enclosed, Living Room, Jack And Jill, Entry, Dining Area, Breakfast Bar
Bedroom
- Features: Walk-In Closet(s)
- Level: Upper
Bathroom
- Features: Shower and Tub, Remodeled, Tile, Granite
Kitchen
- Features: Stone Counters, Kitchen Island, Pantry
Heating
- Central, Forced Air
Cooling
- Air Conditioning, Central Air
Appliances
- Included: Built-In Gas, Built-Ins, Gas Cooktop, Range, Oven, Double Oven, Dishwasher, Freezer, Ice Maker, Microwave, Refrigerator, Range/Oven, Washer, Water Purifier, Water Filter, Disposal, Dryer, Central Water Heater, Gas Water Heater
- Laundry: Inside, Laundry Room, Gas Dryer Hookup
Features
- High Ceilings, Turnkey, Living Room Balcony, Recessed Lighting, Wired for Data, Built-in Features, Built-Ins, Dining Area, Kitchen Island
- Flooring: Engineered Hardwood, Tile
- Number of fireplaces: 2
- Fireplace features: Living Room
- Common walls with other units/homes: Common Walls
Interior area
- Total structure area: 2,390
- Total interior livable area: 2,390 sqft
Property
Parking
- Total spaces: 2
- Parking features: Attached, Garage - 2 Car, Garage Is Detached, Secured
- Has attached garage: Yes
- Covered spaces: 2
Features
- Levels: Two
- Entry location: Ground Level - no steps
- Patio & porch: Concrete Slab, Patio
- Exterior features: Living Room Balcony
- Pool features: Heated And Filtered, Fenced, In Ground, Association, Community
- Spa features: Association Spa, Community, Heated with Gas
- Fencing: Wrought Iron
- Has view: Yes
- View description: Tree Top
- Waterfront features: None
Lot
- Size: 0.95 Acres
- Features: Gutters
Details
- Additional structures: Pool House
- Parcel number: 4467013057
- Zoning: LCRPD2000025U*
- Special conditions: Standard
- Other equipment: Cable
Construction
Type & style
- Home type: Condo
- Property subtype: Residential, Condominium
- Attached to another structure: Yes
Materials
- Stucco, Drywall Walls
- Foundation: Slab
- Roof: Spanish Tile
Condition
- Year built: 1993
Utilities & green energy
- Sewer: Shared Septic
- Water: District, In Street, Fire Hydrant
- Utilities for property: Sewer Connected
Community & HOA
Community
- Security: Gated Community, 24 Hour Security, Carbon Monoxide Detector(s), Card/Code Access, Secured Community, Security Lights, Fire Sprinkler System, Smoke Detector(s), Gated
- Subdivision: The Pointe
HOA
- Has HOA: Yes
- Amenities included: Assoc Barbecue, Exercise Room, Gated, Pool, Spa/Hot Tub, Tennis Court(s)
- Services included: Clubhouse
- HOA fee: $1,500 monthly
Location
- Region: Malibu
Financial & listing details
- Price per square foot: $810/sqft
- Tax assessed value: $2,060,000
- Annual tax amount: $26,092
- Date on market: 7/27/2025
Price history
| Date | Event | Price |
|---|---|---|
| 1/14/2026 | Sold | $1,935,000-3.3%$810/sqft |
Source:  CLAW #25570393 Report a problem CLAW #25570393 Report a problem | ||
| 12/22/2025 | Pending sale | $2,000,000$837/sqft |
Source: CLAW #25570393 Report a problem | ||
| 12/2/2025 | Contingent | $2,000,000$837/sqft |
Source: CLAW #25570393 Report a problem | ||
| 8/14/2025 | Price change | $2,000,000-7%$837/sqft |
Source: CLAW #25570393 Report a problem | ||
| 7/27/2025 | Listed for sale | $2,150,000+4.4%$900/sqft |
Source: CLAW #25570393 Report a problem | ||
| 8/30/2024 | Sold | $2,060,000+12.9%$862/sqft |
Source: Public Record Report a problem | ||
| 7/13/2023 | Listing removed | -- |
Source:  CLAW #23-280177 Report a problem CLAW #23-280177 Report a problem | ||
| 6/13/2023 | Listed for rent | $8,900+1.7%$4/sqft |
Source: CLAW #23-280177 Report a problem | ||
| 8/5/2022 | Listing removed | -- |
Source: Zillow Rental Network_1 Report a problem | ||
| 8/1/2022 | Sold | $1,825,000-3.4%$764/sqft |
Source: Public Record Report a problem | ||
| 7/22/2022 | Listed for rent | $8,750$4/sqft |
Source: Zillow Rental Network_1 #22-181479 Report a problem | ||
| 7/14/2022 | Contingent | $1,890,000$791/sqft |
Source: CLAW #22-141139 Report a problem | ||
| 5/9/2022 | Listed for sale | $1,890,000+47.1%$791/sqft |
Source: CLAW #22-141139 Report a problem | ||
| 11/19/2020 | Sold | $1,285,000-0.8%$538/sqft |
Source: Public Record Report a problem | ||
| 10/3/2020 | Price change | $1,295,000-4.1%$542/sqft |
Source: Coldwell Banker Realty #20584784 Report a problem | ||
| 7/29/2020 | Price change | $1,350,000-5.3%$565/sqft |
Source: Coldwell Banker Realty #20584784 Report a problem | ||
| 6/4/2020 | Listed for sale | $1,425,000+254.5%$596/sqft |
Source: Coldwell Banker Realty #20584784 Report a problem | ||
| 4/7/1995 | Sold | $402,000$168/sqft |
Source: Public Record Report a problem | ||
Public tax history
| Year | Property taxes | Tax assessment |
|---|---|---|
| 2025 | $26,092 +17.3% | $2,060,000 +10.7% |
| 2024 | $22,245 +2% | $1,861,500 +2% |
| 2023 | $21,799 +4.3% | $1,825,000 +39.2% |
| 2022 | $20,891 +162.6% | $1,310,700 +110.1% |
| 2021 | $7,955 +0.6% | $623,800 +1% |
| 2020 | $7,906 | $617,404 +2% |
| 2019 | $7,906 +6.9% | $605,299 +2% |
| 2018 | $7,393 | $593,432 +2% |
| 2017 | $7,393 +0.6% | $581,797 +2% |
| 2016 | $7,352 +3.6% | $570,390 +1.5% |
| 2015 | $7,095 +2.7% | $561,823 +2% |
| 2014 | $6,910 | $550,818 +2.5% |
| 2012 | -- | $537,579 +2% |
| 2011 | -- | $527,039 +0.8% |
| 2010 | -- | $523,101 -0.2% |
| 2009 | -- | $524,345 +2% |
| 2008 | -- | $514,064 +2% |
| 2007 | -- | $503,986 +2% |
| 2006 | -- | $494,105 |
| 2005 | -- | $494,105 +4% |
| 2004 | -- | $474,920 +1.9% |
| 2003 | -- | $466,217 +2% |
| 2002 | -- | $457,076 +4% |
| 2000 | -- | $439,329 |
Find assessor info on the county website
Neighborhood: Ramirez Canyon
Nearby homes
- $1,388,6003 bd3 ba2.1k sqft6481 Zuma View Pl UNIT 107, Malibu, CA 90265Off Market

- $1,304,8002 bd3 ba2.1k sqft6481 Zuma View Pl UNIT 108, Malibu, CA 90265Off Market
- $1,220,7002 bd3 ba2.1k sqft6479 Zuma View Pl UNIT 110, Malibu, CA 90265Off Market
- $1,455,9003 bd3 ba2.1k sqft6479 Zuma View Pl UNIT 111, Malibu, CA 90265Off Market
- $1,668,9003 bd2 ba2.3k sqft6479 Zuma View Pl UNIT 112, Malibu, CA 90265Off Market
- $895,5002 bd2 ba1.6k sqft6477 Zuma View Pl UNIT 124, Malibu, CA 90265Off Market
- $1,423,5003 bd3 ba1.9k sqft6477 Zuma View Pl UNIT 125, Malibu, CA 90265Off Market
- $1,637,2003 bd3 ba1.9k sqft6477 Zuma View Pl UNIT 126, Malibu, CA 90265Off Market
Nearby schools
GreatSchools rating
- 7/10Malibu ElementaryGrades: K-5Distance: 0.8 mi
- 7/10Malibu MiddleGrades: 6-8Distance: 1.9 mi
- 8/10Malibu High SchoolGrades: 9-12Distance: 1.8 mi
Schools provided by the listing agent
- District: Santa Monica-Malibu Unified School District
Source: CLAW. This data may not be complete. We recommend contacting the local school district to confirm school assignments for this home.
Get a cash offer in 3 minutes
Find out how much your home could sell for in as little as 3 minutes with a no-obligation cash offer.
Estimated market value
$1,915,200
Get a cash offer in 3 minutes
Find out how much your home could sell for in as little as 3 minutes with a no-obligation cash offer.
Estimated market value
$1,915,200
- California
- Los Angeles County
- Malibu
- 90265
- Ramirez Canyon
- 6481 Zuma View Pl Unit 109
Nearby cities
Nearby neighborhoods
Nearby zip codes
Other Malibu Topics
