Escape to your very own slice of paradise with this stunning custom farmhouse nestled on 5 acres of picturesque land, offering breathtaking territorial views.Step inside and be transported to a world of rustic elegance and modern charm. The heart of the home is the beautifully appointed kitchen, complete with a unique bar tap, perfect for entertaining guests or enjoying a cold beverage after a long day. The use of reclaimed materials throughout adds character and warmth, creating a truly one-of-a-kind space.This farmhouse offers three bedrooms, each thoughtfully designed with comfort and relaxation in mind. The master suite is a tranquil retreat, featuring a luxurious en-suite bathroom and expansive windows that frame the scenic landscape.Outside, the possibilities are endless. Whether you're tending to your own garden in the greenhouse, collecting fresh eggs from the charming chicken coop, or simply enjoying the tranquility of your private oasis, this property offers the perfect blend of rural living and modern convenience.Located just a short drive from Hwy 30, you'll enjoy the peace and privacy of country living without sacrificing accessibility to amenities. Don't miss your chance to own this dream farmhouse and start living the idyllic lifestyle you've always imagined!
Sold
$800,000
64815 Big Buck Dr, Deer Island, OR 97054
3beds
2,088sqft
Residential, Single Family Residence
Built in 2018
5.01 Acres Lot
$800,700 Zestimate®
$383/sqft
$3,023 Estimated rent
Home value
$800,700
$761,000 - $841,000
$3,023/mo
Zestimate® history
Owner options
List your home for rent
$3,023/mo
Rent Zestimate®
Find your next renter with Zillow Rental Manager. Plus, with online applications, you can quickly screen prospective tenants – for free.
$3,023/mo
Rent Zestimate®
Refinance and save
$4,828/mo
Est. payment
Refinancing to a lower rate could help reduce your monthly payments and save thousands over the life of the loan.
$4,828/mo
Est. payment
Explore your selling options
Work with a Zillow partner agent
Leverage their expertise and Zillow's premium Showcase listings to get your home seen by more buyers.
Get startedList with your own agent
Get your home in front of millions of buyers by listing it on Zillow.
Learn how to do itSell it yourself
Take full control of how buyers see your home on Zillow by listing For Sale by Owner (FSBO).
List your homeWhat's special
Picturesque landRural livingModern convenienceUnique bar tapPrivate oasisModern charmReclaimed materials
Zillow last checked:
Listing updated:
Listed by:
Ali Englehardt 503-422-5236,
Keller Williams Sunset Corridor
Bought with:
Laura Daniels, 201235150
Move Real Estate Inc
Source: RMLS (OR),MLS#: 24359094
Facts & features
Interior
Bedrooms & bathrooms
- Bedrooms: 3
- Bathrooms: 2
- Full bathrooms: 2
- Main level bathrooms: 2
Rooms
- Room types: Laundry, Office, Bedroom 2, Bedroom 3, Dining Room, Family Room, Kitchen, Living Room, Primary Bedroom
Primary bedroom
- Features: Bathroom, Ceiling Fan, Barn Door, Bathtub, Double Sinks, Walkin Closet, Walkin Shower, Wallto Wall Carpet
- Level: Main
- Area: 357
- Dimensions: 21 x 17
Bedroom 2
- Features: Walkin Closet, Wallto Wall Carpet
- Level: Main
- Area: 121
- Dimensions: 11 x 11
Bedroom 3
- Features: Wallto Wall Carpet
- Level: Main
- Area: 121
- Dimensions: 11 x 11
Dining room
- Features: Daylight, Kitchen Dining Room Combo
- Level: Main
- Area: 154
- Dimensions: 14 x 11
Kitchen
- Features: Ceiling Fan, Country Kitchen, Daylight, Dishwasher, Island, Kitchen Dining Room Combo, Pantry, Free Standing Range, Free Standing Refrigerator
- Level: Main
- Area: 225
- Width: 15
Living room
- Features: Daylight, High Ceilings, Wallto Wall Carpet
- Level: Main
- Area: 391
- Dimensions: 23 x 17
Office
- Level: Main
- Area: 99
- Dimensions: 9 x 11
Heating
- Heat Pump
Cooling
- Heat Pump
Appliances
- Included: Dishwasher, Free-Standing Range, Free-Standing Refrigerator, Range Hood, Stainless Steel Appliance(s), Water Purifier, Water Softener, Propane Water Heater, Tankless Water Heater
- Laundry: Laundry Room
Features
- Ceiling Fan(s), High Ceilings, Wainscoting, Sink, Walk-In Closet(s), Kitchen Dining Room Combo, Country Kitchen, Kitchen Island, Pantry, Bathroom, Bathtub, Double Vanity, Walkin Shower, Pot Filler
- Flooring: Wall to Wall Carpet
- Windows: Daylight
- Basement: Crawl Space
Interior area
- Total structure area: 2,088
- Total interior livable area: 2,088 sqft
Property
Parking
- Total spaces: 2
- Parking features: Driveway, Off Street, RV Access/Parking, Garage Door Opener, Attached
- Attached garage spaces: 2
- Has uncovered spaces: Yes
Features
- Stories: 1
- Patio & porch: Covered Deck, Patio, Porch
- Exterior features: Dog Run, Garden, Raised Beds, RV Hookup, Yard, Exterior Entry
- Fencing: Fenced
- Has view: Yes
- View description: Mountain(s), Territorial, Trees/Woods
Lot
- Size: 5.01 Acres
- Features: Gentle Sloping, Private, Trees, Wooded, Acres 5 to 7
Details
- Additional structures: Greenhouse, PoultryCoop, RVHookup, ToolShed
- Parcel number: 434126
- Zoning: RR5
Construction
Type & style
- Home type: SingleFamily
- Architectural style: Custom Style,Farmhouse
- Property subtype: Residential, Single Family Residence
Materials
- Cement Siding
- Roof: Composition
Condition
- Resale
- New construction: No
- Year built: 2018
Utilities & green energy
- Gas: Propane
- Sewer: Septic Tank
- Water: Well
Green energy
- Construction elements: Reclaimed Material
Community & HOA
HOA
- Has HOA: No
Location
- Region: Deer Island
Financial & listing details
- Price per square foot: $383/sqft
- Tax assessed value: $570,260
- Annual tax amount: $4,410
- Date on market: 3/20/2024
- Cumulative days on market: 14 days
- Listing terms: Cash,Conventional,FHA,VA Loan
- Road surface type: Gravel
Price history
| Date | Event | Price |
|---|---|---|
| 5/9/2024 | Sold | $800,000$383/sqft |
Source:  RMLS (OR) #24359094 Report a problem RMLS (OR) #24359094 Report a problem | ||
| 4/4/2024 | Pending sale | $800,000$383/sqft |
Source: RMLS (OR) #24359094 Report a problem | ||
| 3/20/2024 | Listed for sale | $800,000+506.1%$383/sqft |
Source: RMLS (OR) #24359094 Report a problem | ||
| 6/9/2017 | Sold | $132,000$63/sqft |
Source: Public Record Report a problem | ||
Public tax history
| Year | Property taxes | Tax assessment |
|---|---|---|
| 2024 | $4,664 +1.3% | $325,870 +3% |
| 2023 | $4,603 +4.4% | $316,380 +3% |
| 2022 | $4,411 +10.3% | $307,170 +3% |
| 2021 | $4,000 +3.5% | $298,230 +3% |
| 2020 | $3,866 +1.4% | $289,550 +3% |
| 2019 | $3,813 +289.9% | $281,120 +202.8% |
| 2018 | $978 +2.8% | $92,830 +3% |
| 2017 | $951 +0.8% | $90,130 +3% |
| 2016 | $944 | $87,510 +3% |
| 2015 | $944 +43% | $84,970 +36.2% |
| 2014 | $660 -6.4% | $62,400 -11% |
| 2013 | $705 -14.6% | $70,080 -15.1% |
| 2012 | $825 +1.2% | $82,500 +3% |
| 2011 | $815 -0.7% | $80,100 +3% |
| 2010 | $821 +3.2% | $77,770 +3% |
| 2009 | $796 | $75,510 |
Find assessor info on the county website
Neighborhood: 97054
Nearby homes
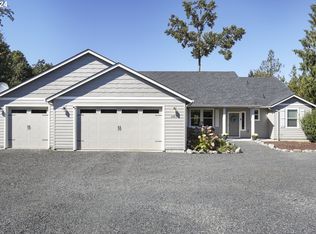
- $840,0004 bd3 ba2.6k sqft64819 Big Buck Dr, Deer Island, OR 97054Sold
- $631,3004 bd2 ba2.1k sqft31631 Canaan Rd, Deer Island, OR 97054Off Market
- $46,5602 bd1 ba-- sqft31631 Canaan Rd, Deer Island, OR 97054Off Market
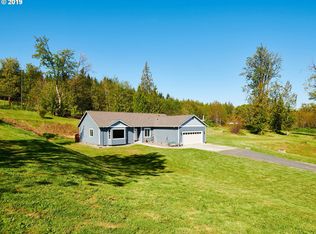
- $607,1003 bd2 ba1.7k sqft64801 Big Buck Dr, Deer Island, OR 97054Off Market
- $--5.02 AcresBig Buck Dr, Deer Island, OR 97054Off Market
- $619,3003 bd2 ba1.5k sqft64750 Big Buck Dr, Deer Island, OR 97054Off Market
- $582,8003 bd2 ba1.5k sqft64770 Big Buck Dr, Deer Island, OR 97054Off Market
- $509,7003 bd2 ba1.8k sqftBig Buck Dr, Deer Island, OR 97054Off Market
Nearby schools
GreatSchools rating
- 4/10Lewis & Clark Elementary SchoolGrades: K-5Distance: 7.2 mi
- 2/10St Helens Middle SchoolGrades: 6-8Distance: 7 mi
- 5/10St Helens High SchoolGrades: 9-12Distance: 7.1 mi
Schools provided by the listing agent
- Elementary: Columbia City
- Middle: St Helens
- High: St Helens
Source: RMLS (OR). This data may not be complete. We recommend contacting the local school district to confirm school assignments for this home.


Get pre-qualified for a loan
At Zillow Home Loans, we can pre-qualify you in as little as 5 minutes with no impact to your credit score.An equal housing lender. NMLS #10287.
- Oregon
- Columbia County
- Deer Island
- 97054
- 64815 Big Buck Dr
Nearby cities
Nearby zip codes
Other Deer Island Topics
