Discover the charm and elegance of this 3-bedroom, 2-bathroom home, nestled in Camby's sought-after Villas at Heartland Crossing subdivision. With 1940 square feet of living space, this all brick abode provides a warm and inviting atmosphere. The kitchen is a treat with quartz countertops and a functional island. A built-in bookcase adds a touch of character to the formal dining room. The 2-car garage and attached horizontal condominium offer convenience at its finest. With neutral finishes throughout, this home is a blank canvas awaiting your personal touch. Don't miss the sunroom, beckoning you to relax and unwind. As a resident, you'll have access to community amenities, including a refreshing pool, playground, and a nearby golf course.
Sold
$292,000
6482 E Walton Dr, Camby, IN 46113
3beds
1,940sqft
Residential, Condominium
Built in 2020
-- sqft lot
$291,700 Zestimate®
$151/sqft
$2,146 Estimated rent
Home value
$291,700
$277,000 - $306,000
$2,146/mo
Zestimate® history
Owner options
List your home for rent
$2,146/mo
Rent Zestimate®
Find your next renter with Zillow Rental Manager. Plus, with online applications, you can quickly screen prospective tenants – for free.
$2,146/mo
Rent Zestimate®
Refinance and save
$2,236/mo
Est. payment
Refinancing to a lower rate could help reduce your monthly payments and save thousands over the life of the loan.
$2,236/mo
Est. payment
Explore your selling options
Work with a Zillow partner agent
Leverage their expertise and Zillow's premium Showcase listings to get your home seen by more buyers.
Get startedList with your own agent
Get your home in front of millions of buyers by listing it on Zillow.
Learn how to do itSell it yourself
Take full control of how buyers see your home on Zillow by listing For Sale by Owner (FSBO).
List your homeWhat's special
Refreshing poolBuilt-in bookcaseNeutral finishes throughoutQuartz countertops
Zillow last checked:
Listing updated:
Listed by:
Joseph Bontrager 317-448-7064,
Highgarden Real Estate,
Jacquie Bontrager-McCann,
Highgarden Real Estate
Bought with:
Kristen Schwark
Ebeyer Realty, LLC
Source: MIBOR as distributed by MLS GRID,MLS#: 21939594
Facts & features
Interior
Bedrooms & bathrooms
- Bedrooms: 3
- Bathrooms: 2
- Full bathrooms: 2
- Main level bathrooms: 2
- Main level bedrooms: 3
Primary bedroom
- Level: Main
- Area: 210 Square Feet
- Dimensions: 15x14
Bedroom 2
- Level: Main
- Area: 132 Square Feet
- Dimensions: 12x11
Bedroom 3
- Features: Vinyl Plank
- Level: Main
- Area: 132 Square Feet
- Dimensions: 12x11
Dining room
- Features: Vinyl Plank
- Level: Main
- Area: 144 Square Feet
- Dimensions: 12x12
Great room
- Features: Vinyl Plank
- Level: Main
- Area: 255 Square Feet
- Dimensions: 15x17
Kitchen
- Features: Vinyl Plank
- Level: Main
- Area: 135 Square Feet
- Dimensions: 15x9
Sun room
- Features: Vinyl Plank
- Level: Main
- Area: 121 Square Feet
- Dimensions: 11x11
Heating
- Forced Air
Cooling
- Has cooling: Yes
Appliances
- Included: Dishwasher, Dryer, Gas Water Heater, MicroHood, Gas Oven, Refrigerator, Washer
- Laundry: Main Level
Features
- Double Vanity, Bookcases, Kitchen Island, Ceiling Fan(s), Eat-in Kitchen
- Has basement: No
- Common walls with other units/homes: 1 Common Wall
Interior area
- Total structure area: 1,940
- Total interior livable area: 1,940 sqft
- Finished area below ground: 0
Property
Parking
- Total spaces: 2
- Parking features: Attached
- Attached garage spaces: 2
Accessibility
- Accessibility features: Threshold ½” or less
Features
- Levels: One
- Stories: 1
- Entry location: Ground Level
Lot
- Size: 5,662 Square Feet
Details
- Parcel number: 550228285023001015
Construction
Type & style
- Home type: Condo
- Property subtype: Residential, Condominium
- Attached to another structure: Yes
Materials
- Brick
- Foundation: Slab
Condition
- New construction: No
- Year built: 2020
Utilities & green energy
- Water: Municipal/City
Community & HOA
Community
- Subdivision: The Villas At Heartland Crossing
HOA
- Has HOA: Yes
- Services included: Clubhouse, ParkPlayground
- HOA fee: $510 quarterly
Location
- Region: Camby
Financial & listing details
- Price per square foot: $151/sqft
- Tax assessed value: $256,800
- Annual tax amount: $1,282
- Date on market: 8/25/2023
- Cumulative days on market: 6 days
Price history
| Date | Event | Price |
|---|---|---|
| 9/28/2023 | Sold | $292,000-2.3%$151/sqft |
Source:  MIBOR as distributed by MLS GRID #21939594 Report a problem MIBOR as distributed by MLS GRID #21939594 Report a problem | ||
| 8/29/2023 | Pending sale | $299,000$154/sqft |
Source: MIBOR as distributed by MLS GRID #21939594 Report a problem | ||
| 8/25/2023 | Listed for sale | $299,000$154/sqft |
Source: MIBOR as distributed by MLS GRID #21939594 Report a problem | ||
Public tax history
| Year | Property taxes | Tax assessment |
|---|---|---|
| 2025 | $1,322 +9.7% | $256,800 -1.4% |
| 2024 | $1,205 +2.3% | $260,500 |
| 2023 | $1,178 +20.6% | $260,500 +10.5% |
| 2022 | $977 +404.7% | $235,800 +8.9% |
| 2021 | $194 +3770% | $216,600 +956.6% |
| 2020 | $5 -6.7% | $20,500 +10150% |
| 2019 | $5 -97.6% | $200 -33.3% |
| 2018 | $228 0% | $300 |
| 2017 | $228 +4458.4% | $300 |
| 2016 | $5 | $300 +50% |
| 2014 | $5 | $200 |
| 2013 | $5 | $200 |
| 2012 | $5 | $200 |
| 2011 | $5 | $200 |
| 2010 | $5 | $200 |
| 2009 | $5 | $200 +100% |
| 2006 | $5 | $100 |
| 2005 | -- | $100 |
Find assessor info on the county website
Neighborhood: 46113
Nearby homes
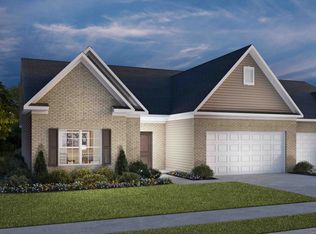
- $301,8003 bd2 ba1.9k sqft6582 E Walton Dr N, Camby, IN 46113Off Market
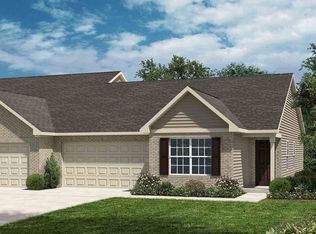
- $239,1002 bd2 ba1.3k sqft6521 E Walton Dr N, Camby, IN 46113Off Market
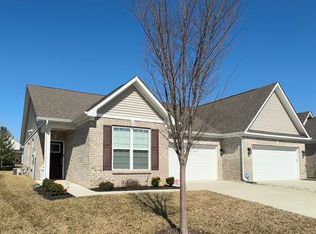
- $263,0002 bd2 ba1.4k sqft6480 E Walton Dr, Camby, IN 46113Sold
- $264,9003 bd2 ba1.5k sqft6523 E Walton Dr N, Camby, IN 46113Off Market

- $236,3002 bd2 ba1.6k sqft6490 E Walton Dr, Camby, IN 46113Off Market
- $244,1002 bd2 ba1.7k sqft6492 E Walton Dr, Camby, IN 46113Off Market
- $255,3003 bd2 ba1.8k sqft6472 E Walton Dr, Camby, IN 46113Off Market
- $267,2003 bd2 ba-- sqft6472 E Walton Dr N, Camby, IN 46113Off Market
Nearby schools
GreatSchools rating
- 6/10North Madison Elementary SchoolGrades: K-6Distance: 1.4 mi
- 6/10Paul Hadley Middle SchoolGrades: 7-8Distance: 3.8 mi
- 8/10Mooresville High SchoolGrades: 9-12Distance: 3.7 mi
Schools provided by the listing agent
- Middle: Paul Hadley Middle School
- High: Mooresville High School
Source: MIBOR as distributed by MLS GRID. This data may not be complete. We recommend contacting the local school district to confirm school assignments for this home.
Get a cash offer in 3 minutes
Find out how much your home could sell for in as little as 3 minutes with a no-obligation cash offer.
Estimated market value
$291,700
Get a cash offer in 3 minutes
Find out how much your home could sell for in as little as 3 minutes with a no-obligation cash offer.
Estimated market value
$291,700
- Indiana
- Morgan County
- Camby
- 46113
- 6482 E Walton Dr
Nearby cities
Nearby neighborhoods
Nearby zip codes
Other Camby Topics
