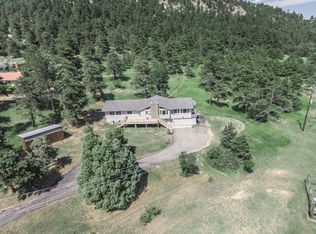
Escape to the foothills and enjoy mountain living with the convenience of being just 20 minutes from C-470. The LOCATION is perfect! Nestled on 1.05 private level acres and zoned A-1 with a domestic well designation, this 3-bedroom (non-conforming 1 br septic), 3-bath home offers direct access to Denver Mountain Parks with nearby hiking trails, making it a perfect retreat for outdoor enthusiasts.
Surrounded by abundant wildlife and located in an incredible neighborhood, the property features raised garden beds, extensive wildfire mitigation improvements, and ample space for all your work and recreational equipment with a large shed under the dedicated gravel parking area. A spacious 2-car garage includes convenient access to a concrete floor crawl space and attic for additional storage.
The upper level features an inviting living room with a cozy wood-burning fireplace, a kitchen with access to a large deck, and a primary suite complete with a walk-in closet, shower bath, and sliding door leading directly to the deck and garden area. A fenced backyard provides a space for children and pets to play.
The lower level offers excellent flexibility with an additional bedroom with Murphy Bed, full bathroom, kitchenette, and private entrance to the deck and hot tub, creating an ideal setup for guests, multigenerational living, or a home office. The unfinished basement provides a clean slate ready for your personal vision and future expansion.
Recent updates include a new well air pressure tank, built-in microwave, kitchen refrigerator, storage shed, new upper deck, lower reconditioned deck and exterior wildfire barrier improvements (2026). The well pump was replaced in 2024, and the hot tub was reconditioned and has a new cover in 2025.
Experience the best of Colorado foothills living with privacy, outdoor recreation, and room to grow—all within easy reach of Denver and mountain amenities. Easy safer access to Hwy 285 with an on ramp.
For sale
$699,500
6482 S Valley Drive, Morrison, CO 80465
3beds
2,158sqft
Single Family Residence
Built in 1972
1.05 Acres Lot
$-- Zestimate®
$324/sqft
$-- HOA
What's special
- 20 days |
- 1,805 |
- 117 |
Zillow last checked:
Listing updated:
Listed by:
Kristin Ringie McDonnell 720-635-8257,
HomeSmart Realty
Source: REcolorado as distributed by MLS GRID,MLS#: 2136269
Loading...
Facts & features
Interior
Bedrooms & bathrooms
- Bedrooms: 3
- Bathrooms: 3
- Full bathrooms: 1
- 3/4 bathrooms: 1
- 1/4 bathrooms: 1
Bedroom
- Description: Direct Access To Deck And Fenced Area
- Level: Upper
- Area: 132 Square Feet
- Dimensions: 11 x 12
Bedroom
- Description: Murphy Bed And Kitchenette And Full Bath. Direct Access To Garage And Lower Deck With Hot Tub. Non Conforming 1 Br Septic
- Level: Lower
- Area: 483 Square Feet
- Dimensions: 21 x 23
Bedroom
- Description: Non-Conforming, No Egress Window 1 Br Septic
- Level: Basement
- Area: 220 Square Feet
- Dimensions: 11 x 20
Bathroom
- Description: Hickory Cabinets And Tile
- Level: Upper
Bathroom
- Description: Needs Your Personal Touches
- Level: Lower
Bathroom
- Description: Rough In With Toilet Placed
- Features: En Suite Bathroom
- Level: Basement
Family room
- Description: Ready For Your Finishing Touches. Storage. Fireplace
- Level: Basement
- Area: 220 Square Feet
- Dimensions: 10 x 22
Kitchen
- Description: Access To Upper Deck To Enjoy The Denver Mtn Parks
- Level: Upper
- Area: 120 Square Feet
- Dimensions: 10 x 12
Kitchen
- Description: Kitchenette
- Level: Lower
- Area: 70 Square Feet
- Dimensions: 7 x 10
Laundry
- Description: Washer And Dryer Included
- Level: Basement
- Area: 110 Square Feet
- Dimensions: 11 x 10
Living room
- Description: With Wood Burning Fireplace
- Level: Upper
- Area: 348 Square Feet
- Dimensions: 12 x 29
Heating
- Forced Air, Natural Gas
Cooling
- None
Appliances
- Included: Dishwasher, Disposal, Double Oven, Dryer, Microwave, Range, Refrigerator, Self Cleaning Oven, Washer
Features
- Pantry, Primary Suite, Smoke Free, Walk-In Closet(s)
- Flooring: Carpet, Laminate, Linoleum, Tile, Wood
- Windows: Bay Window(s), Double Pane Windows, Skylight(s)
- Basement: Bath/Stubbed,Crawl Space,Daylight,Partial,Unfinished
- Number of fireplaces: 2
- Fireplace features: Basement, Living Room, Wood Burning
Interior area
- Total structure area: 2,158
- Total interior livable area: 2,158 sqft
- Finished area above ground: 1,390
- Finished area below ground: 768
Property
Parking
- Total spaces: 19
- Parking features: Concrete, Exterior Access Door, Lighted, Storage
- Attached garage spaces: 2
- Details: Off Street Spaces: 12, RV Spaces: 5
Features
- Levels: Tri-Level
- Entry location: Stairs
- Patio & porch: Covered, Deck, Front Porch, Patio
- Exterior features: Dog Run, Garden, Private Yard, Rain Gutters
- Has spa: Yes
- Spa features: Spa/Hot Tub, Heated
- Fencing: Partial
- Has view: Yes
- View description: Mountain(s)
Lot
- Size: 1.05 Acres
- Features: Borders Public Land, Corner Lot, Fire Mitigation, Foothills, Landscaped, Level, Sprinklers In Rear
- Residential vegetation: Mixed, Partially Wooded, Xeriscaping
Details
- Parcel number: 300038588
- Zoning: A1
- Special conditions: Standard
- Horses can be raised: Yes
- Horse amenities: Well Allows For
Construction
Type & style
- Home type: SingleFamily
- Architectural style: Mountain Contemporary,Traditional
- Property subtype: Single Family Residence
Materials
- Brick, Concrete, Frame, Wood Siding
- Foundation: Slab
- Roof: Composition
Condition
- Year built: 1972
Utilities & green energy
- Electric: 110V
- Water: Well
- Utilities for property: Electricity Connected, Natural Gas Connected, Phone Available
Community & HOA
Community
- Security: Carbon Monoxide Detector(s), Smoke Detector(s)
- Subdivision: Pine Park Estates
HOA
- Has HOA: No
Location
- Region: Morrison
Financial & listing details
- Price per square foot: $324/sqft
- Annual tax amount: $4,346
- Date on market: 6/19/2026
- Listing terms: Cash,Conventional,FHA,VA Loan
- Exclusions: Sellers Personal Property
- Ownership: Individual
- Electric utility on property: Yes
Estimated market value
Not available
Estimated sales range
Not available
Not available
Price history
| Date | Event | Price |
|---|---|---|
| 6/19/2026 | Listed for sale | $699,500$324/sqft |
Source: | ||
Public tax history
Tax history is unavailable.
Monthly payment
Est. payment$--/mo
Payment breakdown
Explore the cost of this home by adjusting the details. Changes won't be saved.All calculations are estimates and provided by Zillow, Inc. for informational purposes only. Actual amounts may vary.
HOA fees may include property taxes on listings classified as Co-Ops. Contact the listing agent and/or owner for fee details.
Mortgage interest rates are dependent on a number of factors, including credit score, down payment, and repayment length. Interest rate data provided by Zillow Group Marketplace, Inc. as of 1/1/1970 from various mortgage lenders with which we have lead or other similar arrangements; the Estimated Payment is an average of those rates.
See how much you could borrow to make a competitive offer.
Climate risks
Neighborhood: 80465
Getting around
0 / 100
Car-DependentNearby schools
GreatSchools rating
- 8/10Marshdale Elementary SchoolGrades: K-5Distance: 3.1 mi
- 6/10West Jefferson Middle SchoolGrades: 6-8Distance: 4.7 mi
- 10/10Conifer High SchoolGrades: 9-12Distance: 6.2 mi
Schools provided by the listing agent
- Elementary: Marshdale
- Middle: West Jefferson
- High: Conifer
- District: Jefferson County R-1
Source: REcolorado as distributed by MLS GRID. This data may not be complete. We recommend contacting the local school district to confirm school assignments for this home.
A local agent can set up tours, give advice and negotiate with sellers.
- Colorado
- Jefferson County
- Morrison
- 80465
- 6482 S Valley Drive