This stunning 4 bedroom, 3.5 bathroom home boasts a beautiful stucco exterior and is situated in a desirable neighborhood. As you enter the home, you'll be greeted by an open concept living area complete with a cozy fireplace, perfect for relaxing with family and friends. The spacious kitchen is equipped with modern appliances and ample counter space, making meal prep a breeze. The master bedroom is a private oasis, featuring an ensuite bathroom with a luxurious soaking tub. Three additional bedrooms provide plenty of space for a growing family or for guests. One of the highlights of this home is the backyard, which is perfect for outdoor entertaining. The stamped concrete patio provides a stylish and low-maintenance outdoor living space, while the fully functional fireplace adds warmth and ambiance to any gathering. With its spacious interior, stylish finishes, and outdoor living space, this home is the perfect blend of comfort and luxury.
Sold for $507,400
$507,400
6482 Shimmering Creek Drive, Colorado Springs, CO 80923
4beds
2,394sqft
Single Family Residence
Built in 2003
5,580 Square Feet Lot
$487,500 Zestimate®
$212/sqft
$2,660 Estimated rent
Home value
$487,500
$458,000 - $517,000
$2,660/mo
Zestimate® history
Owner options
List your home for rent
$2,660/mo
Rent Zestimate®
Find your next renter with Zillow Rental Manager. Plus, with online applications, you can quickly screen prospective tenants – for free.
$2,660/mo
Rent Zestimate®
Refinance and save
$3,023/mo
Est. payment
Refinancing to a lower rate could help reduce your monthly payments and save thousands over the life of the loan.
$3,023/mo
Est. payment
Explore your selling options
Work with a Zillow partner agent
Leverage their expertise and Zillow's premium Showcase listings to get your home seen by more buyers.
Get startedList with your own agent
Get your home in front of millions of buyers by listing it on Zillow.
Learn how to do itSell it yourself
Take full control of how buyers see your home on Zillow by listing For Sale by Owner (FSBO).
List your homeWhat's special
Zillow last checked:
Listing updated:
Listed by:
Margarita Gutierrez maggiesellsmorehomes@gmail.com,
PCS Partners, LLC
Bought with:
Other MLS Non-REcolorado
NON MLS PARTICIPANT
Source: REcolorado as distributed by MLS GRID,MLS#: 4887998
Facts & features
Interior
Bedrooms & bathrooms
- Bedrooms: 4
- Bathrooms: 4
- Full bathrooms: 3
- 1/2 bathrooms: 1
- Main level bathrooms: 1
Heating
- Forced Air
Cooling
- Central Air
Appliances
- Included: Dishwasher, Disposal, Microwave, Range, Refrigerator
Features
- Eat-in Kitchen, Kitchen Island, Pantry
- Basement: Full
- Number of fireplaces: 1
- Fireplace features: Gas, Living Room
Interior area
- Total structure area: 2,394
- Total interior livable area: 2,394 sqft
- Finished area above ground: 1,605
- Finished area below ground: 741
Property
Parking
- Total spaces: 2
- Parking features: Concrete
- Attached garage spaces: 2
Features
- Levels: Two
- Stories: 2
- Patio & porch: Patio
- Fencing: Full
Lot
- Size: 5,580 Square Feet
- Features: Level
Details
- Parcel number: 5317203002
- Zoning: PUD AO
- Special conditions: Standard
Construction
Type & style
- Home type: SingleFamily
- Architectural style: A-Frame
- Property subtype: Single Family Residence
Materials
- Frame
Condition
- Year built: 2003
Utilities & green energy
- Sewer: Public Sewer
Community & HOA
Community
- Subdivision: Ridgeview At Stetson Hills
HOA
- Has HOA: Yes
- HOA fee: $50 quarterly
- HOA name: Stetson Hills
- HOA phone: 719-389-0700
Location
- Region: Colorado Springs
Financial & listing details
- Price per square foot: $212/sqft
- Tax assessed value: $491,290
- Annual tax amount: $1,386
- Date on market: 8/7/2025
- Listing terms: Cash,Conventional,FHA,VA Loan
- Exclusions: Alarm
- Ownership: Individual
Price history
| Date | Event | Price |
|---|---|---|
| 4/2/2025 | Sold | $507,400$212/sqft |
Source:  REcolorado as distributed by MLS GRID #4887998 Report a problem REcolorado as distributed by MLS GRID #4887998 Report a problem | ||
| 2/15/2024 | Sold | $507,400-0.1%$212/sqft |
Source:  elevateMLS #2464657 Report a problem elevateMLS #2464657 Report a problem | ||
| 1/16/2024 | Contingent | $508,000+1.6%$212/sqft |
Source: elevateMLS #2464657 Report a problem | ||
| 1/13/2024 | Listed for sale | $499,900+47%$209/sqft |
Source: elevateMLS #2464657 Report a problem | ||
| 8/2/2023 | Sold | $340,000+46.6%$142/sqft |
Source: Public Record Report a problem | ||
| 7/13/2011 | Sold | $232,000-1.2%$97/sqft |
Source: Public Record Report a problem | ||
| 6/3/2011 | Price change | $234,900-2.1%$98/sqft |
Source: Keller Williams Clients' Choice Realty #675800 Report a problem | ||
| 4/29/2011 | Listed for sale | $239,900+14.3%$100/sqft |
Source: Keller Williams Clients' Choice Realty #675800 Report a problem | ||
| 12/16/2003 | Sold | $209,900$88/sqft |
Source: Public Record Report a problem | ||
Public tax history
| Year | Property taxes | Tax assessment |
|---|---|---|
| 2024 | $1,629 +17.6% | $32,910 |
| 2023 | $1,386 -4.1% | $32,910 +38.5% |
| 2022 | $1,445 | $23,770 -2.8% |
| 2021 | -- | $24,460 +15.3% |
| 2020 | $1,268 +1.1% | $21,210 |
| 2019 | $1,254 +19.6% | $21,210 +22.6% |
| 2018 | $1,049 +0.5% | $17,300 |
| 2017 | $1,044 -0.5% | $17,300 -0.2% |
| 2016 | $1,049 -1.6% | $17,330 |
| 2015 | $1,066 -0.2% | $17,330 +1.9% |
| 2014 | $1,068 | $17,010 |
| 2013 | -- | -- |
| 2012 | -- | $16,810 |
| 2011 | $1,112 | $16,810 -5.8% |
| 2010 | -- | $17,850 |
| 2009 | -- | $17,850 +3.2% |
| 2008 | -- | $17,300 |
| 2006 | -- | $17,300 +175.9% |
| 2004 | -- | $6,270 +5.2% |
| 2003 | $24 | $5,960 +1955.2% |
| 2002 | -- | $290 |
Find assessor info on the county website
Neighborhood: Powers
Nearby homes
- $476,9003 bd3 ba2.1k sqft6492 Shimmering Creek Dr, Colorado Springs, CO 80923Off Market
- $510,2004 bd3 ba1.9k sqft6472 Shimmering Creek Dr, Colorado Springs, CO 80923Off Market
- $493,7005 bd4 ba2.9k sqft6477 Lazy Stream Way, Colorado Springs, CO 80923Off Market
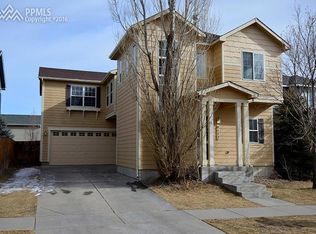
- $470,7004 bd4 ba2.3k sqft6469 Lazy Stream Way, Colorado Springs, CO 80923Off Market
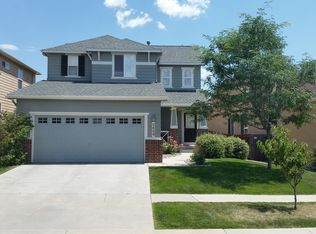
- $410,1003 bd3 ba2.4k sqft6485 Lazy Stream Way, Colorado Springs, CO 80923Off Market
- $424,2003 bd2 ba2.6k sqft6462 Shimmering Creek Dr, Colorado Springs, CO 80923Off Market
- $427,0003 bd2 ba1.3k sqft6461 Lazy Stream Way, Colorado Springs, CO 80923Off Market
- $459,7004 bd4 ba2.4k sqft6483 Shimmering Creek Dr, Colorado Springs, CO 80923Off Market
Nearby schools
GreatSchools rating
- 7/10Ridgeview Elementary SchoolGrades: PK-5Distance: 0.2 mi
- 7/10Skyview Middle SchoolGrades: 6-8Distance: 0.5 mi
- 4/10Vista Ridge High SchoolGrades: 9-12Distance: 0.8 mi
Schools provided by the listing agent
- Elementary: Stetson
- Middle: Sky View
- High: Vista Ridge
- District: District 49
Source: REcolorado as distributed by MLS GRID. This data may not be complete. We recommend contacting the local school district to confirm school assignments for this home.
Get a cash offer in 3 minutes
Find out how much your home could sell for in as little as 3 minutes with a no-obligation cash offer.
Estimated market value
$487,500
Get a cash offer in 3 minutes
Find out how much your home could sell for in as little as 3 minutes with a no-obligation cash offer.
Estimated market value
$487,500
- Colorado
- El Paso County
- Colorado Springs
- 80923
- Powers
- 6482 Shimmering Creek Drive
Nearby cities
Nearby neighborhoods
- Briargate Real estate
- Central Colorado Springs Real estate
- Cimarron Hills Real estate
- East Colorado Springs Real estate
- Northeast Colorado Springs Real estate
- Northwest Colorado Springs Real estate
- Old Colorado City Real estate
- Powers Real estate
- Southeast Colorado Springs Real estate
- Southwest Colorado Springs Real estate
Nearby zip codes
Other Colorado Springs Topics
- Apartments for Rent in 80923
- Houses for Sale in 80923
- Houses for Rent in 80923
- 80923 Real Estate
- Colorado Springs Condos
- Houses for Sale in Colorado Springs
- Newest Listings in Colorado Springs
- Colorado Springs Home Values
- Colorado Springs Real Estate Agents
- Colorado Springs Refinance
- Colorado Springs Mortgage Rates
