Skip main navigation
Off market
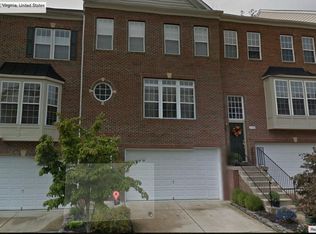
Street View
  • $868,600

    6482 Sutcliffe Dr, Alexandria, VA 22315

    3beds
    2,542sqft
    SingleFamily
    Built in 2001
    2,178 Square Feet Lot
    $868,600 Zestimate®
    $342/sqft
    $3,993 Estimated rent

    Home value

    $868,600

    $825,000 - $912,000

    $3,993/mo

    Zestimate® history
    Loading
    Loading...

    Owner options

    List your home for rent

    $3,993/mo

    Rent Zestimate®

    Find your next renter with Zillow Rental Manager. Plus, with online applications, you can quickly screen prospective tenants – for free.

    Learn more

    $3,993/mo

    Rent Zestimate®

    Refinance and save

    $5,504/mo

    Est. payment

    Refinancing to a lower rate could help reduce your monthly payments and save thousands over the life of the loan.

    See today's rates

    $5,504/mo

    Est. payment

    Explore your selling options

    Work with a Zillow partner agent

    Leverage their expertise and Zillow's premium Showcase listings to get your home seen by more buyers.

    Get started

    List with your own agent

    Get your home in front of millions of buyers by listing it on Zillow.

    Learn how to do it

    Sell it yourself

    Take full control of how buyers see your home on Zillow by listing For Sale by Owner (FSBO).

    List your home

    What's special

    OPEN HOUSE SUN, Aug 1 @ 1- 3PM! Meet your DREAM home come true! Please be sure to check-out the 3D Matterport, Video Tour & Slide Show hyperlinks in MLS to also see a full list of features & upgrades. This special home is the epitome of luxury with the Top Quality features you see in model homes & magazines! Relax in your favorite chair with serene wooded views on the expansive TREX Deck with motorized awning. The gorgeous chefs kitchen is where the magic begins. Featuring custom designed cabinets, Stainless steel Thermador gas star burner cooktop with rising downdraft vent, built-in counter depth Liebherr refrigerator with water & ice maker. The huge T-shaped island with waterfall granite comfortably seats 5 people for casual dining. Fantastic wet bar with 2-zone Liebherr Wine Cooler makes entertaining a breeze Plus, so much more! The spacious open floor plan can accommodate extra-large dining tables & servers. The light & bright living room overlooks the 2 story entry. So perfect for large casual furniture & gatherings plus powder room on main level. Gleaming hardwood floors on the main level, stairs, hallways and secondary bedrooms. Elegant wide spiral staircase to upper floor leads to laundry with front loading washer & dryer with cushioned flooring for sound dampening. The secondary rooms are perfect for home offices or guest room with a full hall bath. Now lets talk about the amazing Owners Oasis! Wake up every morning over-looking the peaceful woods. The bedroom features plush carpet and a huge walk-in closet with a built-in Elfa closet system. Wash away the days stress in the divine steam shower with body jets! Then step out onto the heated tile floors and grab a warm towel from the heated towel rack. Theres loads of storage & counter space on the custom hung double vanity with under counter lighting. The basement has durable luxury vinyl plank flooring for easy care. The gas fireplace has a custom walnut mantle by Hardwood Artisans. A built-in Bose 5-way speaker system conveys with the home. Theres even a walk-in cedar closet that has roughed-in plumbing for a full bath. Walk out to your private paver patio & lit garden with Polywood arbor which is perfect for a gas fire pit gathering with a treed back drop. This beautiful home has been immaculately maintained and upgraded with the best, its the rare crown Jewel! This home is located close to the Snyder center pool, gym and party room in the Sheffield neighborhood in Kingstowne with a true neighborhood feel where neighbors often gather around firepits and socialize. Theres even a fantastic newly designed HOA playground nearby, and plenty of guest parking available in 3 close locations. Be sure to download or inquire about the full list of upgrades, features and conveyances. Listing agent is very familiar with the property and happy to answer questions.

    This property is not currently displayed as for sale or rent on Zillow. This may be different from what's on other websites or public sources.

    Facts & features

    Interior

    Bedrooms & bathrooms
    • Bedrooms: 3
    • Bathrooms: 3
    • Full bathrooms: 2
    • 1/2 bathrooms: 1
    Heating
    • Forced air, Electric
    Cooling
    • Central
    Appliances
    • Included: Dishwasher, Dryer, Microwave, Washer
    Features
    • Ceiling Fan(s), Kitchen Island, Pantry, Sauna, Recessed Lighting, Walk-In Closet(s), Built-Ins, Dining Area, Eat-in Kitchen, Crown Molding, Attic, Wet/Dry Bar, Wainscotting, Formal/Separate Dining Room, Master Bath(s), Combination Dining/Living, Breakfast Area, Upgraded Countertops, Floor Plan - Traditional, Kitchen - Gourmet, Curved Staircase, Wine Storage
    • Flooring: Hardwood
    • Windows: Window Treatments
    • Has fireplace: Yes
    Interior area
    • Total interior livable area: 2,542 sqft
    • Finished area below ground: 0

    Property

    Parking
    • Total spaces: 3
    • Parking features: Garage - Attached
    Features
    • Exterior features: Brick
    • Pool features: In Ground
    Lot
    • Size: 2,178 Square Feet
    Details
    • Parcel number: 091212510010
    • Special conditions: Standard

    Construction

    Type & style
    • Home type: SingleFamily
    • Architectural style: Colonial
    Materials
    • brick
    • Roof: Composition
    Condition
    • Year built: 2001

    Community & HOA

    HOA
    • Has HOA: Yes
    • HOA fee: $104 monthly
    Location
    • Region: Alexandria

    Financial & listing details

    • Price per square foot: $342/sqft
    • Tax assessed value: $816,520
    • Annual tax amount: $9,439

    Price history

    DateEventPrice
    9/10/2021Sold$775,000+0.6%$305/sqft
    Source: Bright MLS #VAFX2004044 Report a problem
    7/31/2021Pending sale$770,000$303/sqft
    Source: Bright MLS #VAFX2004044 Report a problem
    7/29/2021Price change$770,000-2.5%$303/sqft
    Source: Bright MLS #VAFX2004044 Report a problem
    7/14/2021Listed for sale$790,000+16.2%$311/sqft
    Source: Bright MLS #VAFX2004044 Report a problem
    9/10/2019Sold$680,000+3%$268/sqft
    Source: Public Record Report a problem
    8/2/2019Pending sale$659,900$260/sqft
    Source: Long & Foster Real Estate, Inc. #VAFX1078646 Report a problem
    7/22/2019Listed for sale$659,900$260/sqft
    Source: Long & Foster Real Estate, Inc. #VAFX1078646 Report a problem

    Public tax history

    YearProperty taxesTax assessment
    2025$9,439 +6%$816,520 +6.2%
    2024$8,904 +1.4%$768,620 -1.3%
    2023$8,786 +10.4%$778,540 +11.8%
    2022$7,962 $696,260 +10.3%
    2021-- $631,270 +2.1%
    2020$7,317 +7.4%$618,250 +7.4%
    2019$6,811 +1.3%$575,480 +1.3%
    2018$6,721 +3.9%$567,930 +2%
    2017$6,467 +0.2%$556,990
    2016$6,453 +3.8%$556,990
    2015$6,216 +0.2%$556,990
    2014$6,202 $556,990 +8.8%
    2013-- $512,080 +3.7%
    2012-- $493,970 +4%
    2011-- $475,190
    2010-- $475,190 -2.1%
    2009-- $485,210 -2.9%
    2008-- $499,760 -9.3%
    2007-- $550,790 +50%
    2003-- $367,135 +15.4%
    2002-- $318,260
    Find assessor info on the county website

    Neighborhood: 22315

    Nearby schools

    GreatSchools rating
    Schools provided by the listing agent
    • Elementary: LANE
    • Middle: TWAIN
    • High: EDISON
    • District: FAIRFAX COUNTY PUBLIC SCHOOLS

    Source: The MLS. This data may not be complete. We recommend contacting the local school district to confirm school assignments for this home.

    Get a cash offer in 3 minutes
    Find out how much your home could sell for in as little as 3 minutes with a no-obligation cash offer.
    Estimated market value
    $868,600
    Get a cash offer in 3 minutes
    Find out how much your home could sell for in as little as 3 minutes with a no-obligation cash offer.
    Estimated market value
    $868,600