This beautifully updated, all-brick 3-bedroom, 2-bath home in the Ridgetop community is where weekends finally slow down. Just a short commute to Nashville, you can enjoy small-town peace without being too far out. Inside, a thoughtful remodel in 2017 created an open floorplan that flows seamlessly from the living room to the dining area and kitchen. The living room is anchored by a cozy gas fireplace and built-in shelving. The kitchen was completely remodeled in 2021 and is a standout feature with custom cabinets, soft-close drawers, lazy Susan corner cabinets, pull-out pantry drawers, granite countertops, tile backsplash, and stainless steel appliances including a double oven stove because one oven is never enough. The perfectly placed mudroom offers access from both the back deck and the attached two-car garage leading directly into the home, passing the oversized laundry room. It is a small detail that makes a big difference in everyday life. Major updates include new flooring and floor joists in the living room, opened living and dining areas from the 2017 remodel, new vinyl siding on all eaves and rakes, new gutters, downspouts, and cedar columns in 2020, and a new Rheem HVAC unit with natural gas heat installed in 2023. This home has been lovingly maintained and it shows. Prepare to fall in love outside. The large 12x30 covered back deck features a gorgeous wood beadboard ceiling with lighting and a ceiling fan, creating an ideal space to relax or entertain while overlooking the backyard firepit with string lights added in 2024. Mature trees, beautiful landscaping, storage building with electricity, and parking for an RV complete the outdoor setting. Grab a game of tennis or pickleball at the Sumner Crest Tennis Club (1 mile away) or check out a race at the Highland Rim Speedway (2.5 miles away). Sellers are providing a 1-year Home Warranty from Choice Home Warranty ($660 value).
Seller has an accepted offer with a 48-hour right of first refusal contingency.
Closed
$385,000
6483 Dogwood Dr, Greenbrier, TN 37073
3beds
1,633sqft
Single Family Residence, Residential
Built in 1985
0.69 Acres Lot
$387,600 Zestimate®
$236/sqft
$2,217 Estimated rent
Home value
$387,600
$349,000 - $434,000
$2,217/mo
Zestimate® history
Owner options
List your home for rent
$2,217/mo
Rent Zestimate®
Find your next renter with Zillow Rental Manager. Plus, with online applications, you can quickly screen prospective tenants – for free.
$2,217/mo
Rent Zestimate®
Refinance and save
$2,278/mo
Est. payment
Refinancing to a lower rate could help reduce your monthly payments and save thousands over the life of the loan.
$2,278/mo
Est. payment
Explore your selling options
Work with a Zillow partner agent
Leverage their expertise and Zillow's premium Showcase listings to get your home seen by more buyers.
Get startedList with your own agent
Get your home in front of millions of buyers by listing it on Zillow.
Learn how to do itSell it yourself
Take full control of how buyers see your home on Zillow by listing For Sale by Owner (FSBO).
List your homeWhat's special
Cozy gas fireplacePull-out pantry drawersBeautiful landscapingMature treesCedar columnsOversized laundry roomStorage building with electricity
Zillow last checked:
Listing updated:
Listed by:
Ann Blackburn 615-440-8179,
Real Broker,
Sarah McFadden 615-260-7053,
Real Broker
Bought with:
Lizette Marie Green-Bean, 345164
True Connexions Realty
Source: RealTracs MLS as distributed by MLS GRID,MLS#: 3152682
Facts & features
Interior
Bedrooms & bathrooms
- Bedrooms: 3
- Bathrooms: 2
- Full bathrooms: 2
- Main level bedrooms: 3
Bedroom 1
- Features: Suite
- Level: Suite
- Area: 132 Square Feet
- Dimensions: 12x11
Bedroom 2
- Area: 160 Square Feet
- Dimensions: 16x10
Bedroom 3
- Area: 120 Square Feet
- Dimensions: 12x10
Dining room
- Area: 132 Square Feet
- Dimensions: 11x12
Kitchen
- Area: 100 Square Feet
- Dimensions: 10x10
Living room
- Area: 330 Square Feet
- Dimensions: 15x22
Other
- Features: Utility Room
- Level: Utility Room
- Area: 84 Square Feet
- Dimensions: 7x12
Heating
- Central
Cooling
- Central Air
Appliances
- Included: Double Oven, Electric Oven, Cooktop, Dishwasher, Microwave, Refrigerator, Stainless Steel Appliance(s)
Features
- Bookcases, Ceiling Fan(s)
- Flooring: Carpet, Wood, Tile
- Basement: Crawl Space
- Number of fireplaces: 1
- Fireplace features: Gas
Interior area
- Total structure area: 1,633
- Total interior livable area: 1,633 sqft
- Finished area above ground: 1,633
Property
Parking
- Total spaces: 2
- Parking features: Garage Faces Rear
- Attached garage spaces: 2
Features
- Levels: One
- Stories: 1
- Patio & porch: Deck, Covered, Porch
Lot
- Size: 0.69 Acres
- Dimensions: 140 x 228
Details
- Additional structures: Storage
- Parcel number: 132D A 02600 000
- Special conditions: Standard
Construction
Type & style
- Home type: SingleFamily
- Architectural style: Ranch
- Property subtype: Single Family Residence, Residential
Materials
- Brick
- Roof: Shingle
Condition
- New construction: No
- Year built: 1985
Utilities & green energy
- Sewer: Septic Tank
- Water: Public
- Utilities for property: Water Available
Community & HOA
Community
- Subdivision: Forrest Oaks Sec 4
HOA
- Has HOA: No
Location
- Region: Greenbrier
Financial & listing details
- Price per square foot: $236/sqft
- Tax assessed value: $323,500
- Annual tax amount: $1,762
- Date on market: 3/18/2026
Price history
| Date | Event | Price |
|---|---|---|
| 4/30/2026 | Sold | $385,000$236/sqft |
Source:  RealTracs MLS as distributed by MLS GRID #3152682 Report a problem RealTracs MLS as distributed by MLS GRID #3152682 Report a problem | ||
| 4/4/2026 | Pending sale | $385,000$236/sqft |
Source: RealTracs MLS as distributed by MLS GRID #3152682 Report a problem | ||
| 3/18/2026 | Listed for sale | $385,000$236/sqft |
Source: RealTracs MLS as distributed by MLS GRID #3152682 Report a problem | ||
| 3/16/2026 | Listing removed | $385,000$236/sqft |
Source: RealTracs MLS as distributed by MLS GRID #3072661 Report a problem | ||
| 2/25/2026 | Contingent | $385,000$236/sqft |
Source: RealTracs MLS as distributed by MLS GRID #3072661 Report a problem | ||
| 1/30/2026 | Listed for sale | $385,000$236/sqft |
Source: RealTracs MLS as distributed by MLS GRID #3072661 Report a problem | ||
| 1/14/2026 | Contingent | $385,000$236/sqft |
Source: RealTracs MLS as distributed by MLS GRID #3072661 Report a problem | ||
| 1/10/2026 | Listed for sale | $385,000-6.1%$236/sqft |
Source: RealTracs MLS as distributed by MLS GRID #3072661 Report a problem | ||
| 1/1/2026 | Listing removed | $409,900$251/sqft |
Source: RealTracs MLS as distributed by MLS GRID #3038169 Report a problem | ||
| 11/2/2025 | Listed for sale | $409,900-1.2%$251/sqft |
Source: RealTracs MLS as distributed by MLS GRID #3038169 Report a problem | ||
| 10/27/2025 | Listing removed | $414,900$254/sqft |
Source: RealTracs MLS as distributed by MLS GRID #2908266 Report a problem | ||
| 10/4/2025 | Price change | $414,900-1.2%$254/sqft |
Source: RealTracs MLS as distributed by MLS GRID #2908266 Report a problem | ||
| 9/4/2025 | Price change | $419,900-2.3%$257/sqft |
Source: RealTracs MLS as distributed by MLS GRID #2908266 Report a problem | ||
| 8/15/2025 | Price change | $429,900-2.3%$263/sqft |
Source: RealTracs MLS as distributed by MLS GRID #2908266 Report a problem | ||
| 7/14/2025 | Price change | $439,900-2.2%$269/sqft |
Source: RealTracs MLS as distributed by MLS GRID #2908266 Report a problem | ||
| 7/7/2025 | Listed for sale | $449,900+127.2%$276/sqft |
Source: RealTracs MLS as distributed by MLS GRID #2908266 Report a problem | ||
| 2/28/2017 | Sold | $198,000+54.7%$121/sqft |
Source: Public Record Report a problem | ||
| 7/22/2016 | Sold | $128,000$78/sqft |
Source: Public Record Report a problem | ||
Public tax history
| Year | Property taxes | Tax assessment |
|---|---|---|
| 2025 | $1,762 +0.1% | $80,875 |
| 2024 | $1,761 | $80,875 |
| 2023 | $1,761 -0.2% | $80,875 +47% |
| 2022 | $1,765 +24.6% | $55,000 |
| 2021 | $1,417 -19.7% | $55,000 |
| 2020 | $1,765 | $55,000 |
| 2019 | $1,765 +0% | $55,000 |
| 2018 | $1,765 0% | $55,000 +46.1% |
| 2017 | $1,765 +20.6% | $37,650 |
| 2016 | $1,463 +3.4% | $37,650 |
| 2015 | $1,416 | $37,650 |
| 2014 | $1,416 | $37,650 |
| 2013 | -- | $37,650 |
| 2012 | $1,439 | $37,650 -4.5% |
| 2011 | $1,439 +8.3% | $39,425 |
| 2010 | $1,329 | $39,425 |
| 2009 | $1,329 | $39,425 |
| 2008 | $1,329 +10.1% | $39,425 |
| 2007 | $1,206 -12.8% | $39,425 |
| 2006 | $1,384 +26.1% | $39,425 +26.1% |
| 2005 | $1,098 | $31,276 |
Find assessor info on the county website
Neighborhood: 37073
Nearby homes
- $360,600-- bd1 ba1.4k sqft6485 Dogwood Dr, Greenbrier, TN 37073Off Market
- $403,0003 bd2 ba1.4k sqft6481 Dogwood Dr, Greenbrier, TN 37073Sold

- $399,7003 bd2 ba2.2k sqft1901 Carver Dr, Greenbrier, TN 37073Off Market
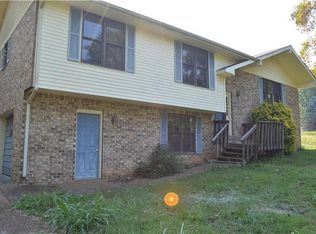
- $351,3003 bd1 ba1.4k sqft6479 Dogwood Dr, Greenbrier, TN 37073Off Market
- $328,600-- bd1 ba1.2k sqft6480 Dogwood Dr, Greenbrier, TN 37073Off Market
- $365,600-- bd1 ba1.8k sqft1866 Lynn Cir, Greenbrier, TN 37073Off Market
- $380,400-- bd1 ba1.8k sqft1868 Lynn Cir, Greenbrier, TN 37073Off Market
- $500,4005 bd4 ba3k sqft401 Maplewood Dr, Greenbrier, TN 37073Off Market
Nearby schools
GreatSchools rating
- 7/10Watauga Elementary SchoolGrades: K-5Distance: 0.9 mi
- 4/10Greenbrier Middle SchoolGrades: 6-8Distance: 3.2 mi
- 4/10Greenbrier High SchoolGrades: 9-12Distance: 2 mi
Schools provided by the listing agent
- Elementary: Watauga Elementary
- Middle: Greenbrier Middle School
- High: Greenbrier High School
Source: RealTracs MLS as distributed by MLS GRID. This data may not be complete. We recommend contacting the local school district to confirm school assignments for this home.
Get a cash offer in 3 minutes
Find out how much your home could sell for in as little as 3 minutes with a no-obligation cash offer.
Estimated market value
$387,600
Get a cash offer in 3 minutes
Find out how much your home could sell for in as little as 3 minutes with a no-obligation cash offer.
Estimated market value
$387,600
- Tennessee
- Robertson County
- Ridgetop
- 37073
- 6483 Dogwood Dr
Nearby cities
Nearby zip codes
Other Ridgetop Topics
