Skip main navigation
For sale
  • $600,000

    6483 Holiman WAY, AVE MARIA, FL 34142

    2beds
    2,266sqft
    : 
    Loading
    Get pre-qualified
    Single Family Residence
    Built in 2021
    9,147 Square Feet Lot
    $-- Zestimate®
    $265/sqft
    $499/mo HOA

    What's special

    Oversized islandTwo ensuite bedroomsUpgraded gourmet kitchenGolf course viewFlex roomBeverage centerTile throughout
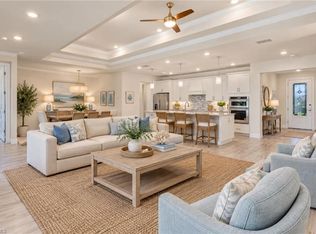
    GREAT NEW PRICE! JUST REDUCED - GOLF COURSE VIEW in this highly sought-after STARDOM floor plan in the 55+ Del Webb Naples community - better than new construction and READY NOW with no waiting required. This home is designed for those who love to entertain, offering a spacious gathering room that seamlessly flows into the upgraded GOURMET KITCHEN, complete with an oversized island, stainless steel appliances, walk-in pantry, and BEVERAGE CENTER. Enjoy breathtaking SUNSET VIEWS overlooking the 13th tee of the PANTHER RUN GOLF COURSE, providing a serene backdrop from your main living areas and outdoor spaces. With IMPACT WINDOWS, crown molding, and TILE THROUGHOUT, every detail has been thoughtfully selected for both style and peace of mind. This home includes two ensuite bedrooms, ideal for guests or multigenerational living, a flex room and 2.5 bathrooms. The PRIMARY SUITE features a large walk-in closet, dual sinks, and walk-in shower. Additional highlights include a 3-CAR GARAGE with epoxy flooring, and a spacious laundry room that can easily double as a craft or hobby space. This home comes with the SOCIAL MEMBERSHIP, but take note GOLF LOVERS, Panther Run Golf Club offers optional MEMBERSHIPS with premium golf experiences just steps from your backyard. In Del Webb Naples, you’ll enjoy WORLD-CLASS AMENITIES that rival luxury resorts: dine at the Rusty Putter Restaurant, soak in the RESORT-STYLE or LAP POOLS, break a sweat in the state-of-the-art FITNESS CENTER, and play your way through PICKLEBALL, TENNIS, bocce, billiards - even a top-tier GOLF SIMULATOR! Need groceries, church, or a bite to eat? Just hop in your golf cart and cruise into town - Publix and the heart of Ave Maria are just minutes away. This isn’t just a home - it’s a LIFESTYLE UPGRADE in one of Southwest Florida’s most vibrant 55+ communities. Don’t miss your chance to live where fun, fitness, and friendships flourish year-round!
    232 days
    |
    177
    |
    5
    |

    Zillow last checked:

    Listing updated:

    Listed by:

    Sara Callahan 239-294-6831,

    Realty One Group MVP

    Source: SWFLMLS,MLS#: 225080964MLS LogoOriginating MLS: Naples

    Loading...

      Facts & features

      Interior

      Bedrooms & bathrooms
      • Bedrooms: 2
      • Bathrooms: 3
      • Full bathrooms: 2
      • 1/2 bathrooms: 1
      Rooms
      • Room types: Den - Study, Great Room, Guest Bath, Guest Room, Screened Lanai/Porch, 2 Bedrooms Plus Den
      Bedroom
      • Features: First Floor Bedroom, Split Bedrooms
      Dining room
      • Features: Dining - Family
      Kitchen
      • Features: Island, Walk-In Pantry
      Heating
      • Central
      Cooling
      • Ceiling Fan(s), Central Air
      Appliances
      • Included: Electric Cooktop, Dishwasher, Disposal, Dryer, Microwave, Range, Refrigerator/Freezer, Washer
      • Laundry: Inside, Laundry Tub
      Features
      • Laundry Tub, Pantry, Smoke Detectors, Tray Ceiling(s), Walk-In Closet(s), Window Coverings, Den - Study, Great Room, Guest Bath, Guest Room, Laundry in Residence, Screened Lanai/Porch
      • Flooring: Tile
      • Doors: Impact Resistant Doors
      • Windows: Window Coverings, Impact Resistant Windows
      • Has fireplace: No
      Interior area
      • Total structure area: 2,860
      • Total interior livable area: 2,266 sqft

      Property

      Parking
      • Total spaces: 3
      • Parking features: Driveway, Attached
      • Attached garage spaces: 3
      • Has uncovered spaces: Yes
      Accessibility
      • Accessibility features: Accessible Full Bath
      Features
      • Stories: 1
      • Patio & porch: Patio, Screened Lanai/Porch
      • Pool features: Community
      • Spa features: Community
      • Has view: Yes
      • View description: Golf Course
      • Waterfront features: None
      • Frontage type: Golf Course
      Lot
      • Size: 9,147 Square Feet
      • Features: On Golf Course
      Details
      • Additional structures: Tennis Court(s)
      • Parcel number: 29817001419

      Construction

      Type & style
      • Home type: SingleFamily
      • Architectural style: Ranch
      • Property subtype: Single Family Residence
      Materials
      • Block, Stucco
      • Foundation: Concrete Block
      • Roof: Tile
      Condition
      • New construction: No
      • Year built: 2021

      Utilities & green energy

      • Water: Central

      Community & HOA

      Community
      • Features: Clubhouse, Park, Pool, Dog Park, Fitness Center, Golf, Putting Green, Restaurant, Sidewalks, Street Lights, Tennis Court(s), Gated
      • Security: Smoke Detector(s), Gated Community
      • Senior community: Yes
      • Subdivision: DEL WEBB
      HOA
      • Has HOA: Yes
      • Amenities included: Basketball Court, Barbecue, Beauty Salon, Bike And Jog Path, Billiard Room, Bocce Court, Clubhouse, Park, Pool, Community Room, Spa/Hot Tub, Dog Park, Fitness Center, Golf Course, Hobby Room, Internet Access, Library, Pickleball, Play Area, Putting Green, Restaurant, Shopping, Sidewalk, Streetlight, Tennis Court(s), Underground Utility, Volleyball
      • HOA fee: $5,984 annually
      Location
      • Region: Immokalee

      Financial & listing details

      • Price per square foot: $265/sqft
      • Tax assessed value: $529,800
      • Annual tax amount: $7,129
      • Date on market: 11/22/2025
      • Lease term: Buyer Finance/Cash
      • Road surface type: Paved

        Estimated market value

        Not available

        Estimated sales range

        Not available

        Not available

        Price history

        DateEventPrice
        4/11/2026Price change$600,000-7.7%$265/sqft
        Source: SWFLMLS #225080964 Report a problem
        12/19/2025Price change$650,000-7%$287/sqft
        Source: SWFLMLS #225080964 Report a problem
        11/22/2025Listed for sale$699,000+67.1%$308/sqft
        Source: SWFLMLS #225080964 Report a problem
        4/27/2021Sold$418,325$185/sqft
        Source: Public Record Report a problem

        Public tax history

        YearProperty taxesTax assessment
        2025$7,588 +6.4%$493,303 +2.9%
        2024$7,130 +35.5%$479,400 +3.1%
        2023$5,263 +4.5%$465,196 +8.8%
        2022$5,039 +472.5%$427,497 +556.1%
        2021$880 +1.9%$65,156 +1%
        2020$864 +94.1%$64,489 +95.2%
        2019$445 $33,031
        Find assessor info on the county website

        Monthly payment

        Est. payment

        Payment breakdown

        Explore the cost of this home by adjusting the details. Changes won't be saved.
        All calculations are estimates and provided by Zillow, Inc. for informational purposes only. Actual amounts may vary.
        HOA fees may include property taxes on listings classified as Co-Ops. Contact the listing agent and/or owner for fee details.
        Mortgage interest rates are dependent on a number of factors, including credit score, down payment, and repayment length. Interest rate data provided by Zillow Group Marketplace, Inc. as of 1/1/1970 from various mortgage lenders with which we have lead or other similar arrangements; the Estimated Payment is an average of those rates.
        See how much you could borrow to make a competitive offer.

        Climate risks

        Neighborhood: 34142

        Getting around

        3 / 100
        Car-Dependent
        25 / 100
        Somewhat Bikeable

        Nearby schools

        GreatSchools rating

        A local agent can set up tours, give advice and negotiate with sellers.

        Browse local experts

        Similar homes