You don't want to miss your opportunity to own a little piece of serene paradise away from all the hustle and bustle of city life but still close enough to shopping, resturants and major highways. Imagine coming home to this VERY CUTE, fairly new home built in 2021 on 3.52 acre lot. with plenty of flat yard space and also a wooded area that already has a great little firepit area set up just steps away from your back door but feels like your deep in the woods at a very private campsite. As you pull up to the home set back off the road just enough, giving you plenty of privacy, you will find a VERY inviting front porch where I can only imagine great times and conversations being had sitting or swinging and sipping your morning coffee as the sun comes up or in the evening relaxing after a long day. When you enter from the front porch you will find an open concept Living room, Dining room and kitchen which has stainless steel appliances and a very nice bar, big enough for at least 4 bar stools. The luxury vinyl plank flooring runs throughout this area and the Beautiful Big (Door width windows) let a ton of natural light flow throughout the home. I mention the standard door width windows due to if you ever want to expand on either side of the home it will make the expansion process easier. The primary bedroom is on the main level along with a full bath and a washer/dryer closet.On the upper floor you will find 2 more bedrooms, a full bath and a wonderful big loft area at the top of the stairs that could be used as a sitting area, reading nook or play area with a TV. This home will not disappoint so very cute and perfectly situated on this 3.52 acre piece of land. This home also offers a totally encapsulated crawl space, that could actually be used as additional storage space. The 2 small Peoni bushes & 1 Hydrangea bush out front of home are excluded from sale. Seller shall remove these plants prior to buyer taking possesion.
Pending
$420,000
6483 N Baltimore Rd, Monrovia, IN 46157
3beds
1,560sqft
Residential, Single Family Residence
Built in 2021
3.52 Acres Lot
$-- Zestimate®
$269/sqft
$-- HOA
What's special
Very inviting front porchStainless steel appliances
- 47 days
- 179
- 1
Likely to sell faster than
Zillow last checked:
Listing updated:
Listed by:
Kerri Smith kerri.smith@talktotucker.com,
F.C. Tucker Company
Source: MIBOR as distributed by MLS GRID,MLS#: 22117279
Facts & features
Interior
Bedrooms & bathrooms
- Bedrooms: 3
- Bathrooms: 2
- Full bathrooms: 2
- Main level bathrooms: 1
- Main level bedrooms: 1
Primary bedroom
- Level: Main
- Area: 156 Square Feet
- Dimensions: 13X12
Bedroom 2
- Level: Upper
- Area: 169 Square Feet
- Dimensions: 13X13
Bedroom 3
- Level: Upper
- Area: 156 Square Feet
- Dimensions: 12X13
Dining room
- Level: Main
- Area: 110 Square Feet
- Dimensions: 10X11
Kitchen
- Level: Main
- Area: 132 Square Feet
- Dimensions: 11X12
Living room
- Level: Main
- Area: 195 Square Feet
- Dimensions: 15X13
Heating
- Forced Air, Propane
Cooling
- Central Air
Appliances
- Included: Dishwasher, Dryer, Electric Oven, Range Hood, Refrigerator, Washer, Water Heater
Features
- Attic Access, Ceiling Fan(s), Eat-in Kitchen
- Windows: Wood Work Painted
- Has basement: No
- Attic: Access Only
Interior area
- Total structure area: 1,560
- Total interior livable area: 1,560 sqft
Property
Features
- Levels: Two
- Stories: 2
Lot
- Size: 3.52 Acres
- Features: Rural - Not Subdivision, Mature Trees, Wooded
Details
- Parcel number: 550435260002002010
- Horse amenities: None
Construction
Type & style
- Home type: SingleFamily
- Architectural style: Contemporary,Farmhouse,Traditional
- Property subtype: Residential, Single Family Residence
Materials
- Vinyl Siding
- Foundation: Block
Condition
- New construction: No
- Year built: 2021
Utilities & green energy
- Water: Public
- Utilities for property: Electricity Connected
Community & HOA
Community
- Subdivision: No Subdivision
HOA
- Has HOA: No
Location
- Region: Monrovia
Financial & listing details
- Price per square foot: $269/sqft
- Tax assessed value: $313,000
- Annual tax amount: $1,812
- Date on market: 8/3/2026
- Cumulative days on market: 10 days
- Electric utility on property: Yes
Estimated market value
Not available
Estimated sales range
Not available
Not available
Price history
| Date | Event | Price |
|---|---|---|
| 8/10/2026 | Pending sale | $420,000$269/sqft |
Source:  MIBOR as distributed by MLS GRID #22117279 Report a problem MIBOR as distributed by MLS GRID #22117279 Report a problem | ||
| 8/3/2026 | Listed for sale | $420,000$269/sqft |
Source: MIBOR as distributed by MLS GRID #22117279 Report a problem | ||
Public tax history
| Year | Property taxes | Tax assessment |
|---|---|---|
| 2025 | $1,811 +11.4% | $313,000 +11.2% |
| 2024 | $1,626 +10.6% | $281,400 +5.6% |
| 2023 | $1,470 +245.6% | $266,400 +13.9% |
| 2022 | $425 -4.5% | $233,800 +480.1% |
| 2021 | $445 | $40,300 |
| 2020 | -- | $40,300 |
Find assessor info on the county website
Monthly payment
Est. payment
Payment breakdown
Explore the cost of this home by adjusting the details. Changes won't be saved.Climate risks
Neighborhood: 46157
Nearby schools
Schools provided by the listing agent
- Elementary: Monrovia Elementary School
- Middle: Monrovia Middle School
- High: Monrovia High School
Source: MIBOR as distributed by MLS GRID. This data may not be complete. We recommend contacting the local school district to confirm school assignments for this home.
Similar homes
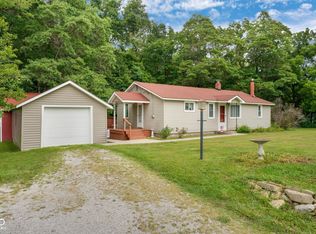
- $399,9003 bd1 ba1.7k sqft5085 Wilbur Rd, Martinsville, IN 46151Active
 MLS ID #22115836, Mary Petruzzi, REMAX ONE. MIBOR as distributed by MLS GRID
 - $350,0003 bd2 ba1.5k sqft40 Circle Dr, Monrovia, IN 46157Active
 MLS ID #22123506, Mikel Neff, Carpenter, REALTORS®. MIBOR as distributed by MLS GRID
 - $310,0004 bd2 ba1.7k sqft3144 Keepsake Ln, Monrovia, IN 46157Active
 MLS ID #22123891, Ashley Hayes, eXp Realty, LLC. MIBOR as distributed by MLS GRID
 - $300,0004 bd2 ba1.7k sqft2964 Patchwork Dr, Monrovia, IN 46157Active
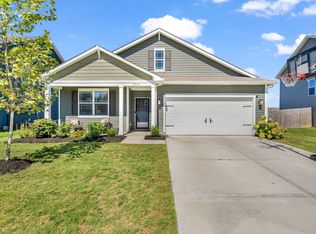 MLS ID #22120876, Sherri Walstrom, Carpenter, REALTORS®. MIBOR as distributed by MLS GRID
