
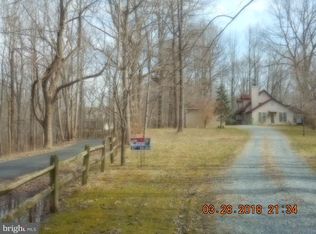
Step into a world of luxury and convenience with this stunning property that boasts a whole-house wired generator for uninterrupted power, a gated entrance ready for automation, and exquisite perimeter lighting. Relax on the charming covered front porch or enjoy the cozy warmth of the main floor's radiant heat. The main floor master suite is a private retreat featuring an all-seasons room that adjoins the deck, a gas fireplace, and a two-person jacuzzi tub. The living room dazzles with a wood-burning fireplace and a soaring 27-foot ceiling peak. The gourmet kitchen is a chef's dream with a gas cooktop island, in-wall oven and microwave, and bay windows in the eat-in area. Each floor has its own air conditioner for customized comfort. The top floor offers two bedrooms with an attached Jack-and-Jill bathroom, a loft overlooking the living room, and baseboard radiant heat. The fully equipped basement in-law suite includes a ground walk-out enclosed patio, separate eat-in kitchen and living room, and a handicap-accessible bathroom. The laundry room, with its stacked washer/dryer, boiler water heater, and more, provides access to the two-car garage. Entertain in style in the amazing cabana with its built-in grill, custom cabinets, and full bathroom. Enjoy evenings by the custom stone fire pit area, or explore the shared pond with a private pier. A simple small barn with electricity adds to the charm of this extraordinary property. Please note, the condition of the pier and barn is unknown as they have not been inspected recently. The property is sold as-is, and inspections are welcome, but no repairs will be made beyond the home and cabana.
Sold for $730,000
$730,000
6483 Old Solomons Island Rd, Tracys Landing, MD 20779
5beds
5,273sqft
Single Family Residence
Built in 1994
2.85 Acres Lot
$810,500 Zestimate®
$138/sqft
$5,854 Estimated rent
Home value
$810,500
$754,000 - $875,000
$5,854/mo
Zestimate® history
Owner options
List your home for rent
$5,854/mo
Rent Zestimate®
Find your next renter with Zillow Rental Manager. Plus, with online applications, you can quickly screen prospective tenants – for free.
$5,854/mo
Rent Zestimate®
Refinance and save
$4,348/mo
Est. payment
Refinancing to a lower rate could help reduce your monthly payments and save thousands over the life of the loan.
$4,348/mo
Est. payment
Explore your selling options
Work with a Zillow partner agent
Leverage their expertise and Zillow's premium Showcase listings to get your home seen by more buyers.
Get startedList with your own agent
Get your home in front of millions of buyers by listing it on Zillow.
Learn how to do itSell it yourself
Take full control of how buyers see your home on Zillow by listing For Sale by Owner (FSBO).
List your homeWhat's special
Zillow last checked:
Listing updated:
Listed by:
Theresa Mills 410-349-6123,
Home Towne Real Estate
Bought with:
Tina Marie Marshall, BR400000130
MD Prime Realty Co.
Source: Bright MLS,MLS#: MDAA2088588
Facts & features
Interior
Bedrooms & bathrooms
- Bedrooms: 5
- Bathrooms: 4
- Full bathrooms: 3
- 1/2 bathrooms: 1
- Main level bathrooms: 2
- Main level bedrooms: 1
Basement
- Area: 2110
Heating
- Radiant, Central, Propane
Cooling
- Central Air, Ceiling Fan(s), Electric
Appliances
- Included: Microwave, Dishwasher, Dryer, Electric Water Heater
- Laundry: Lower Level, Dryer In Unit, Washer In Unit, Laundry Room
Features
- 2nd Kitchen, Attic, Bar, Built-in Features, Ceiling Fan(s), Central Vacuum, Combination Kitchen/Living, Open Floorplan, Eat-in Kitchen, Soaking Tub, Walk-In Closet(s), Dry Wall, Cathedral Ceiling(s), 2 Story Ceilings, High Ceilings, 9'+ Ceilings
- Flooring: Ceramic Tile, Carpet
- Doors: Double Entry
- Windows: Bay/Bow, Casement, Atrium
- Basement: Full
- Number of fireplaces: 1
- Fireplace features: Wood Burning
Interior area
- Total structure area: 5,768
- Total interior livable area: 5,273 sqft
- Finished area above ground: 3,658
- Finished area below ground: 1,615
Property
Parking
- Total spaces: 10
- Parking features: Garage Faces Side, Garage Door Opener, Asphalt, Private, Attached, Driveway, Other
- Attached garage spaces: 2
- Uncovered spaces: 8
- Details: Garage Sqft: 484
Accessibility
- Accessibility features: None
Features
- Levels: Three
- Stories: 3
- Patio & porch: Patio, Screened, Terrace, Screened Porch
- Exterior features: Extensive Hardscape, Lighting
- Pool features: None
- Fencing: Wrought Iron
- Has view: Yes
- View description: Pond, Trees/Woods
- Has water view: Yes
- Water view: Pond
Lot
- Size: 2.85 Acres
- Features: Wooded, Pond, Fishing Available, Backs to Trees
Details
- Additional structures: Above Grade, Below Grade
- Parcel number: 020800090072571
- Zoning: R-1
- Special conditions: Standard
- Other equipment: Intercom
Construction
Type & style
- Home type: SingleFamily
- Architectural style: Mediterranean,Spanish
- Property subtype: Single Family Residence
Materials
- Stucco
- Foundation: Block, Other
- Roof: Asphalt
Condition
- Good
- New construction: No
- Year built: 1994
Details
- Builder name: Madrid Builders
Utilities & green energy
- Electric: 200+ Amp Service
- Sewer: On Site Septic
- Water: Private, Well
- Utilities for property: Other, Cable
Community & neighborhood
Security
- Security features: Exterior Cameras, Security Gate, Fire Sprinkler System
Location
- Region: Tracys Landing
- Subdivision: None Available
Other
Other facts
- Listing agreement: Exclusive Agency
- Listing terms: Cash,Conventional,FHA
- Ownership: Fee Simple
- Road surface type: Black Top
Price history
| Date | Event | Price |
|---|---|---|
| 11/22/2024 | Sold | $730,000-2.7%$138/sqft |
Source:  Bright MLS #MDAA2088588 Report a problem Bright MLS #MDAA2088588 Report a problem | ||
| 10/12/2024 | Contingent | $750,000$142/sqft |
Source: Bright MLS #MDAA2088588 Report a problem | ||
| 10/2/2024 | Price change | $750,000-6.1%$142/sqft |
Source: Bright MLS #MDAA2088588 Report a problem | ||
| 9/14/2024 | Price change | $799,000-2.6%$152/sqft |
Source: Bright MLS #MDAA2088588 Report a problem | ||
| 7/12/2024 | Listed for sale | $820,000+27.1%$156/sqft |
Source: Bright MLS #MDAA2088588 Report a problem | ||
| 4/2/2023 | Listing removed | -- |
Source: Bright MLS #MDAA450804 Report a problem | ||
| 5/3/2021 | Sold | $645,000+7.5%$122/sqft |
Source: Public Record Report a problem | ||
| 10/31/2020 | Pending sale | $599,999$114/sqft |
Source: RE/MAX Executive #MDAA450804 Report a problem | ||
| 10/30/2020 | Listed for sale | $599,999$114/sqft |
Source: RE/MAX Executive #MDAA450804 Report a problem | ||
Public tax history
| Year | Property taxes | Tax assessment |
|---|---|---|
| 2025 | $10,244 +13.2% | $877,967 +6.2% |
| 2024 | $9,052 +6.9% | $826,633 +6.6% |
| 2023 | $8,466 +6.7% | $775,300 +2.1% |
| 2022 | $7,937 +2.1% | $759,500 +2.1% |
| 2021 | $7,772 +2.1% | $743,700 +2.2% |
| 2020 | $7,614 -0.1% | $727,900 |
| 2019 | $7,621 +3.3% | $727,900 |
| 2018 | $7,381 -4.4% | $727,900 -3.9% |
| 2017 | $7,723 | $757,700 +3.6% |
| 2016 | -- | $731,500 +3.7% |
| 2015 | -- | $705,300 +3.9% |
| 2014 | -- | $679,100 |
| 2013 | -- | $679,100 |
| 2012 | -- | $679,100 -7.1% |
| 2011 | -- | $730,810 |
| 2010 | -- | $730,810 |
| 2009 | -- | $730,810 -0.9% |
| 2008 | -- | $737,270 +15.5% |
| 2007 | -- | $638,320 +18.3% |
| 2006 | -- | $539,370 +22.5% |
| 2005 | -- | $440,420 +4.2% |
| 2004 | -- | $422,752 +4.4% |
| 2003 | -- | $405,086 +4.6% |
| 2002 | -- | $387,420 |
| 2001 | -- | $387,420 |
Find assessor info on the county website
Neighborhood: 20779

Nearby schools
GreatSchools rating
- 7/10Traceys Elementary SchoolGrades: PK-5Distance: 1.8 mi
- 8/10Southern Middle SchoolGrades: 6-8Distance: 4.8 mi
- 6/10Southern High SchoolGrades: 9-12Distance: 8 mi
Schools provided by the listing agent
- Elementary: Deale
- Middle: Southern
- High: Southern
- District: Anne Arundel County Public Schools
Source: Bright MLS. This data may not be complete. We recommend contacting the local school district to confirm school assignments for this home.
Get a cash offer in 3 minutes
Find out how much your home could sell for in as little as 3 minutes with a no-obligation cash offer.
Estimated market value
$810,500
Get a cash offer in 3 minutes
Find out how much your home could sell for in as little as 3 minutes with a no-obligation cash offer.
Estimated market value
$810,500
- Maryland
- Anne Arundel County
- Tracys Landing
- 20779
- 6483 Old Solomons Island Rd
Nearby cities
Nearby zip codes
Other Tracys Landing Topics
