Skip main navigation
Closed
  • $590,000

    6483 Sandalwood Ln, Mayville, NY 14757

    3beds
    1,111sqft
    Single Family Residence
    Built in 1957
    7,348 Square Feet Lot
    $-- Zestimate®
    $531/sqft
    $1,829 Estimated rent

    Home value

    Not available

    Estimated sales range

    Not available

    $1,829/mo

    Zestimate® history
    Loading
    Loading...

    Owner options

    List your home for rent

    $1,829/mo

    Rent Zestimate®

    Find your next renter with Zillow Rental Manager. Plus, with online applications, you can quickly screen prospective tenants – for free.

    Learn more

    $1,829/mo

    Rent Zestimate®

    Refinance and save

    $4,164/mo

    Est. payment

    Refinancing to a lower rate could help reduce your monthly payments and save thousands over the life of the loan.

    See today's rates

    $4,164/mo

    Est. payment

    Explore your selling options

    Work with a Zillow partner agent

    Leverage their expertise and Zillow's premium Showcase listings to get your home seen by more buyers.

    Get started

    List with your own agent

    Get your home in front of millions of buyers by listing it on Zillow.

    Learn how to do it

    Sell it yourself

    Take full control of how buyers see your home on Zillow by listing For Sale by Owner (FSBO).

    List your home

    What's special

    Ranch-style homeModern amenitiesExpansive deckSpacious lawnMillion-dollar viewsFire pitBreathtaking natural beauty
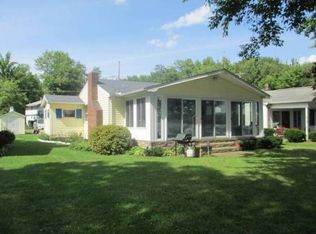
    Welcome to your dream lakefront cottage, a stunning retreat or year round home, offers a perfect blend of modern amenities and breathtaking natural beauty with million-dollar views. This charming property is located in the serene and private setting of Mayville, nestled on a private road, and is ideal for those seeking both tranquility and adventure. This property is a ranch-style home featuring three bedrooms and two full baths, both equipped with walk in showers. One bathroom boasts elegant tile floors. The house is adorned with luxury vinyl flooring throughout and is heated by a multi zone radiant heat system. Entering the home, you are greeted by a welcoming foyer equipped with a laundry area, complete with a convenient stackable washer and dryer. The open concept design seamlessly blends the living, dining, and kitchen areas, offering a spacious and airy environment perfect for relaxation and entertaining. The modern eat-in kitchen includes quartz countertops and stainless steel appliances, featuring a wine chiller. Ample dining space is provided, with sliding glass doors leading out to the deck for easy dining access. The living room also features sliding glass doors that open onto the deck, offering stunning views of the lake, creating a perfect setting for cozy gatherings. Step outside onto the expansive deck that overlooks the spacious lawn and tranquil lake. This is an ideal spot for entertaining guests, enjoying morning coffee, or simply soaking up the sun. The spacious and well-maintained lawn is perfect for outdoor activities, with a fire pit located by the lakefront, complete with seating for evening bonfires. The property boasts 50ft of private lake frontage, providing direct access to the water. Additional amenities include an 18x10 shed with electricity, offering ample storage space for outdoor gear and equipment, and a work space. The cottage is also close to snowmobiling trails. making it a perfect location for winter adventures. This lakefront cottage is more than just a home; it's a lifestyle. Whether you're seeking a peaceful getaway or an active outdoor haven, this property offers it all.

    Zillow last checked:

    Listing updated:

    Listed by:

    Richard Benedetto 716-665-9403,

    Real Estate Advantage

    Bought with:

    Tracy Colvin, 10401364731

    Howard Hanna WNY Inc.

    Source: NYSAMLSs,MLS#: R1636535MLS LogoOriginating MLS: Chautauqua-Cattaraugus

    Facts & features

    Interior

    Bedrooms & bathrooms
    • Bedrooms: 3
    • Bathrooms: 2
    • Full bathrooms: 2
    • Main level bathrooms: 2
    • Main level bedrooms: 3
    Bedroom 1
    • Level: First
    • Dimensions: 10.00 x 12.00
    Bedroom 2
    • Level: First
    • Dimensions: 10.00 x 11.00
    Bedroom 3
    • Level: First
    • Dimensions: 9.00 x 9.00
    Foyer
    • Level: First
    • Dimensions: 10.00 x 11.00
    Kitchen
    • Level: First
    • Dimensions: 16.00 x 12.00
    Living room
    • Level: First
    • Dimensions: 15.00 x 16.00
    Heating
    • Gas, Zoned, Radiant
    Cooling
    • Zoned
    Appliances
    • Included: Dryer, Gas Oven, Gas Range, Gas Water Heater, Microwave, Refrigerator, Wine Cooler, Washer
    • Laundry: Main Level
    Features
    • Ceiling Fan(s), Eat-in Kitchen, Separate/Formal Living Room, Sliding Glass Door(s), Solid Surface Counters, Bedroom on Main Level
    • Flooring: Luxury Vinyl, Tile, Varies
    • Doors: Sliding Doors
    • Basement: Crawl Space
    • Has fireplace: No
    Interior area
    • Total structure area: 1,111
    • Total interior livable area: 1,111 sqft

    Property

    Parking
    • Parking features: No Garage, Driveway
    Features
    • Levels: One
    • Stories: 1
    • Patio & porch: Covered, Deck, Open, Porch
    • Exterior features: Blacktop Driveway, Deck
    • On waterfront: Yes
    • Waterfront features: Beach Access, Lake
    • Body of water: Chautauqua Lake
    • Frontage length: 50
    Lot
    • Size: 7,348 Square Feet
    • Dimensions: 50 x 147
    • Features: Rectangular, Rectangular Lot
    Details
    • Parcel number: 0628892460130002056000
    • Special conditions: Standard

    Construction

    Type & style
    • Home type: SingleFamily
    • Architectural style: Cottage,Ranch
    • Property subtype: Single Family Residence
    Materials
    • Vinyl Siding
    • Foundation: Block
    • Roof: Asphalt,Shingle
    Condition
    • Resale
    • Year built: 1957

    Utilities & green energy

    • Electric: Circuit Breakers
    • Sewer: Connected
    • Water: Connected, Public
    • Utilities for property: High Speed Internet Available, Sewer Connected, Water Connected

    Community & HOA

    Community
    • Features: Trails/Paths
    • Subdivision: Holland Land Cos Suv
    Location
    • Region: Mayville

    Financial & listing details

    • Price per square foot: $531/sqft
    • Tax assessed value: $230,000
    • Annual tax amount: $4,299
    • Date on market: 9/11/2025
    • Cumulative days on market: 5 days
    • Listing terms: Cash,Conventional

    Price history

    DateEventPrice
    11/10/2025Sold$590,000+7.3%$531/sqft
    Source: NYSAMLSs #R1636535 Report a problem
    9/17/2025Pending sale$549,900$495/sqft
    Source: NYSAMLSs #R1636535 Report a problem
    9/11/2025Listed for sale$549,900+152.8%$495/sqft
    Source: NYSAMLSs #R1636535 Report a problem
    6/15/2015Sold$217,500$196/sqft
    Source: Public Record Report a problem
    3/24/2015Price change$217,500-2.7%$196/sqft
    Source: Real Estate Advantage Report a problem
    10/17/2014Listed for sale$223,500$201/sqft
    Source: Real Estate Advantage #1036065 Report a problem

    Public tax history

    YearProperty taxesTax assessment
    2025-- $230,000
    2024-- $230,000
    2023-- $230,000
    2022-- $230,000
    2021-- $230,000 +5.5%
    2020-- $218,000
    2019-- $218,000
    2018-- $218,000
    2017$1,950 $218,000 +0.2%
    2016-- $217,500 -0.5%
    2015-- $218,500 -4.1%
    2014-- $227,900
    2013-- $227,900
    2012-- $227,900
    2011-- $227,900 +19.1%
    2010-- $191,400
    2009-- $191,400
    2008-- $191,400
    2007-- $191,400 +26.7%
    2006-- $151,100
    Find assessor info on the county website

    Neighborhood: 14757

    Nearby schools

    GreatSchools rating
    Schools provided by the listing agent
    • District: Chautauqua Lake

    Source: NYSAMLSs. This data may not be complete. We recommend contacting the local school district to confirm school assignments for this home.