Assumable Loan Available. Tucked away on a small cul-de-sac in Greenhaven, this home offers the perfect blend of comfort, convenience, and room to grow. An extra-long driveway welcomes you home, leading into a main level designed for easy living featuring a great room anchored by a cozy gas fireplace flows seamlessly into the dining area and open kitchen, complete with an island and large pantry for effortless entertaining. Upstairs, the primary suite offers a peaceful retreat with a walk-in closet and full bath, while two secondary bedrooms, a second full bath, and the convenience of upstairs laundry round out the level. Downstairs, the unfinished basement is a blank canvas and ready for your vision, whether that's a home gym, media room, or additional living space. Outside, the fully fenced backyard offers low-maintenance outdoor living, ideal for relaxing or entertaining without the extra upkeep. Recent updates include a new radon mitigation system, and the roof has been professionally inspected and given a clean bill of health prior to listing for an added peace of mind for buyers. Central A/C, rough in plumbing and wired electrical outlets in basement round out the home's move-in-ready appeal. Location doesn't get more convenient: enjoy quick access to shopping, restaurants, parks, and trails, with hospitals, military bases, and Powers Boulevard all just minutes away.
Pending
Price cut: $5K (8/14)
$424,000
6483 Silverwind Cir, Colorado Springs, CO 80923
3beds
2,459sqft
Single Family Residence
Built in 2005
7,940 Square Feet Lot
$-- Zestimate®
$172/sqft
$18/mo HOA
What's special
- 46 days
- 1,174
- 104
Likely to sell faster than
Zillow last checked:
Listing updated:
Listed by:
Belinda Cox 303-704-3134,
Kentwood Real Estate DTC, LLC
Source: elevateMLS,MLS#: 7674164
Facts & features
Interior
Bedrooms & bathrooms
- Bedrooms: 3
- Bathrooms: 3
- Full bathrooms: 2
- 1/2 bathrooms: 1
Other
- Level: Upper
- Area: 196 Square Feet
- Dimensions: 14 x 14
Heating
- Forced Air
Cooling
- Central Air
Appliances
- Included: Dishwasher, Microwave, Oven, Range, Refrigerator
- Laundry: Upper Level
Features
- Vaulted Ceiling(s), Pantry
- Flooring: Carpet, Vinyl/Linoleum
- Basement: Unfinished
- Has fireplace: Yes
- Fireplace features: Gas
Interior area
- Total structure area: 2,459
- Total interior livable area: 2,459 sqft
- Finished area above ground: 1,688
- Finished area below ground: 771
Property
Parking
- Total spaces: 2
- Parking features: Attached, Concrete Driveway
- Attached garage spaces: 2
Features
- Levels: Two
- Stories: 2
- Exterior features: Auto Sprinkler System
- Fencing: Back Yard
Lot
- Size: 7,940 Square Feet
- Features: Cul-De-Sac, Level
Details
- Parcel number: 5308301051
Construction
Type & style
- Home type: SingleFamily
- Property subtype: Single Family Residence
Materials
- Wood Siding, Framed on Lot
- Foundation: Slab
- Roof: Composite Shingle
Condition
- Existing Home
- New construction: No
- Year built: 2005
Utilities & green energy
- Water: Municipal
- Utilities for property: Cable Available, Electricity Connected, Natural Gas Available
Green energy
- Indoor air quality: Radon System
Community & HOA
Community
- Features: Parks or Open Space, Playground
HOA
- Has HOA: Yes
- HOA fee: $55 quarterly
Location
- Region: Colorado Springs
Financial & listing details
- Price per square foot: $172/sqft
- Tax assessed value: $482,384
- Annual tax amount: $1,854
- Date on market: 7/14/2026
- Listing terms: Assumable,Cash,Conventional,FHA,VA Loan
- Electric utility on property: Yes
Estimated market value
Not available
Estimated sales range
Not available
Not available
Price history
| Date | Event | Price |
|---|---|---|
| 8/26/2026 | Pending sale | $424,000$172/sqft |
Source:  elevateMLS #7674164 Report a problem elevateMLS #7674164 Report a problem | ||
| 8/14/2026 | Price change | $424,000-1.2%$172/sqft |
Source: elevateMLS #7674164 Report a problem | ||
| 7/25/2026 | Price change | $429,000-1.2%$174/sqft |
Source: elevateMLS #7674164 Report a problem | ||
| 7/14/2026 | Listed for sale | $434,000+3.3%$176/sqft |
Source: elevateMLS #7674164 Report a problem | ||
| 10/1/2021 | Sold | $420,000+106.1%$171/sqft |
Source: Public Record Report a problem | ||
| 9/12/2020 | Listing removed | $1,695$1/sqft |
Source: MileStone Real Estate Services Report a problem | ||
| 9/1/2020 | Listed for rent | $1,695+13.4%$1/sqft |
Source: MileStone Real Estate Services Report a problem | ||
| 7/11/2017 | Listing removed | $1,495$1/sqft |
Source: MileStone Real Estate Services Report a problem | ||
| 7/7/2017 | Price change | $1,495-3.5%$1/sqft |
Source: MileStone Real Estate Services Report a problem | ||
| 6/19/2017 | Price change | $1,550-2.8%$1/sqft |
Source: MileStone Real Estate Services Report a problem | ||
| 6/8/2017 | Listed for rent | $1,595$1/sqft |
Source: MileStone Real Estate Services Report a problem | ||
| 8/18/2005 | Sold | $203,800$83/sqft |
Source: Public Record Report a problem | ||
Public tax history
| Year | Property taxes | Tax assessment |
|---|---|---|
| 2024 | $1,592 +16.9% | $32,320 |
| 2023 | $1,362 -4.1% | $32,320 +38.4% |
| 2022 | $1,420 | $23,360 -2.8% |
| 2021 | -- | $24,040 +14.8% |
| 2020 | $1,252 +1.1% | $20,940 |
| 2019 | $1,238 +19% | $20,940 +22% |
| 2018 | $1,041 +0.5% | $17,160 |
| 2017 | $1,035 -0.5% | $17,160 +0.9% |
| 2016 | $1,041 -0.5% | $17,000 |
| 2015 | $1,046 +12.8% | $17,000 +15.2% |
| 2014 | $927 | $14,760 |
| 2013 | -- | -- |
| 2012 | -- | $14,750 |
| 2011 | $1,001 | $14,750 -8.2% |
| 2010 | -- | $16,070 |
| 2009 | -- | $16,070 +3% |
| 2008 | -- | $15,600 |
| 2006 | -- | $15,600 |
Find assessor info on the county website
Monthly payment
Est. payment
Payment breakdown
Explore the cost of this home by adjusting the details. Changes won't be saved.Climate risks
Neighborhood: Powers
Nearby schools
Schools provided by the listing agent
- Elementary: Ridgeview
- Middle: Skyview
- High: Vista Ridge
- District: District 49
Source: elevateMLS. This data may not be complete. We recommend contacting the local school district to confirm school assignments for this home.
- $491,600-- bd-- ba-- sqft6491 Silverwind Cir, Colorado Springs, CO 80923Off Market
- $433,8003 bd3 ba2.5k sqft6475 Silverwind Cir, Colorado Springs, CO 80923Off Market
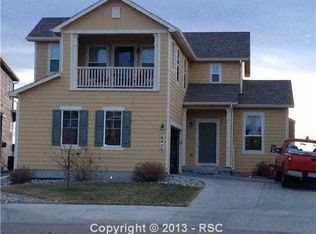
- $475,0003 bd3 ba3k sqft6499 Silverwind Cir, Colorado Springs, CO 80923Off Market
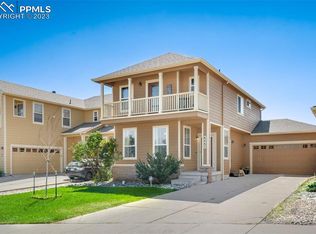
- $445,0003 bd3 ba2.4k sqft6467 Silverwind Cir, Colorado Springs, CO 80923Sold
Similar homes
- $450,0003 bd3 ba2.7k sqft6347 Alibi Cir, Colorado Springs, CO 80923For Sale
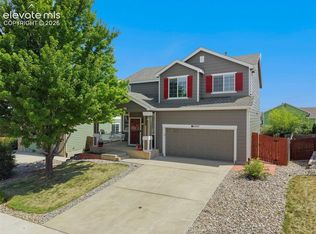
 MLS ID #1979275, Nathan Rains, Exp Realty LLC. elevateMLS
 - $415,0002 bd2 ba3k sqft7661 Amberly Dr, Colorado Springs, CO 80923For Sale
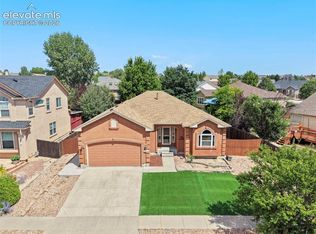 MLS ID #1666885, Louis Torres ABR ABRM EPRO GRI , The Innovative Group, LLC. elevateMLS
 - $--3 bd2 ba1.3k sqft6522 Shimmering Creek Dr, Colorado Springs, CO 80923Auction
 Xome
Xome - $410,0003 bd3 ba1.5k sqft7611 Menagerie Ln, Colorado Springs, CO 80923For Sale
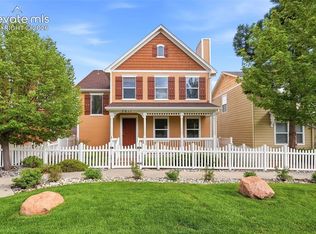 MLS ID #7780044, Michael Moffat, Keller Williams Clients Choice Realty. elevateMLS
 - $449,5004 bd3 ba1.8k sqft6448 Balance Cir, Colorado Springs, CO 80923For SaleMLS ID #1298423, Christel Barrett Dietzius MRP , Colorado Real Estate Referral Network, LLC. elevateMLS
- $450,0003 bd3 ba2k sqft5664 Mesa Mountain Way, Colorado Springs, CO 80923For SaleMLS ID #4985148, Matthew Talafuse, LPT Realty LLC. elevateMLS
- $470,0006 bd4 ba3.3k sqft6860 Conifer Ridge Dr, Colorado Springs, CO 80923For SaleMLS ID #5687735, Matt Moorman, Matthew Moorman. elevateMLS
- $435,0004 bd2 ba2.1k sqft5781 Brennan Ave, Colorado Springs, CO 80923For SaleMLS ID #3063070, Kimberley Ruybalid MRP , HomeSmart. elevateMLS
- $455,0003 bd3 ba2.5k sqft5663 Mesa Mountain Way, Colorado Springs, CO 80923For SaleMLS ID #9242820, Galen Becker NCREA , LPT Realty LLC. elevateMLS
- $425,0003 bd3 ba1.9k sqft6717 Lily Mountain Ln, Colorado Springs, CO 80923For SaleMLS ID #7024404, Darrell Wass, REMAX PROPERTIES. elevateMLS
- $450,0004 bd4 ba2.7k sqft5765 Nairnshire Dr, Colorado Springs, CO 80923For SaleMLS ID #2029990, Jennifer Crosby, Springs Home Finders. elevateMLS
- $460,0003 bd3 ba2.5k sqft5372 Luster Dr, Colorado Springs, CO 80923For SaleMLS ID #9212678, Terry Naber CDPE CRS LHP MRP SFR SRES , REMAX PROPERTIES. elevateMLS
- $500,0003 bd3 ba2.7k sqft7247 Cat Tail Creek Dr, Colorado Springs, CO 80923For SaleMLS ID #7614944, Amber Flannigan, Real Broker, LLC DBA Real. elevateMLS
- $420,0003 bd3 ba1.5k sqft7559 Manistique Dr, Colorado Springs, CO 80923For SaleMLS ID #9596696, Jerrell Young, The Platinum Group. elevateMLS
- $444,9003 bd3 ba2.7k sqft6558 Petaluma Point, Colorado Springs, CO 80923For SaleMLS ID #9896970, Douglas Barber C2EX CRB EPRO GRI REDS SRES , The Rawhide Company. elevateMLS
- $462,9003 bd3 ba1.8k sqft6684 Lucky Star Ln, Colorado Springs, CO 80923For SaleMLS ID #6100270, Zolynn Smith, REMAX PROPERTIES. elevateMLS
- $479,9004 bd3 ba3k sqft5560 Ansel Dr, Colorado Springs, CO 80923For SaleMLS ID #6089146, Zach Inman MRP , REMAX PROPERTIES. elevateMLS
- $490,0003 bd3 ba2.5k sqft6229 Finglas Dr, Colorado Springs, CO 80923For SaleMLS ID #5244897, Alfredo Saiz PSA , Redfin Corporation. elevateMLS
- $465,0003 bd3 ba2.7k sqft7060 New Meadow Dr, Colorado Springs, CO 80923For SaleMLS ID #2966894, Dana Stanecek, Mountain Mgt & Real Estate, Inc.. elevateMLS
- $425,0003 bd3 ba1.7k sqft7730 Condessa Dr, Colorado Springs, CO 80923For SaleMLS ID #5019262, Gayle Nichols, Shorewood Real Estate SOCO. elevateMLS
