Stunning & Meticulously Maintained Patio Home in Arvada - Neighborhood backs to Open Space with Mountain Views! Bright, beautifully designed space where modern luxury meets everyday comfort. An elegant two-story entryway framed by transom and sidelight windows leads to an open-concept layout. The main living areas are effortlessly connected and highlighted by high ceilings and expansive windows that flood the home with rich, natural light. The heart of the living room is a cozy electric fireplace with custom built-ins for TV, books and decor. The oversize granite kitchen island is surrounded with granite countertops, abundant cabinetry, dual ovens and a gas cooktop. Enjoy morning coffee in the eat-in kitchen space, or host gatherings in the separate dining room. The pantry provides extra storage, while beautiful hardwood floors run throughout the entry, living/dining and office area. Designed for main-level living at its finest, the main floor features the primary suite boasting a spacious seating area, a luxurious 5-piece ensuite bath, and a generous walk-in closet. The main level also includes a flexible home office/bedroom, a stylish powder room, and a laundry room equipped with built-in cabinets, a utility sink, and included washer & dryer. Upstairs, the home continues to impress with sizable secondary bedrooms, each featuring its own walk-in closet. The bedrooms share a well-appointed Jack and Jill bathroom complete with dual sinks, making it perfect for family or guests. The large unfinished basement includes multiple egress windows, offering a blank canvas to expand your living area or serve as the perfect spot for extra storage. The back patio allows enough space to relax, entertain, and fully enjoy the beautiful Colorado outdoors. To the west is open space and nearby options include lakes, parks, trails (bike and walking), dog park, frisbee & traditional golf courses, shopping & restaurants.
For sale
$879,000
6483 Umber Circle, Arvada, CO 80007
4beds
4,351sqft
Single Family Residence
Built in 2006
3,311 Square Feet Lot
$-- Zestimate®
$202/sqft
$269/mo HOA
What's special
- 7 days
- 489
- 15
Zillow last checked:
Listing updated:
Listed by:
Carol Duncan 303-877-2642 carolduncanteam@gmail.com,
Keller Williams Realty Downtown LLC
Source: REcolorado as distributed by MLS GRID,MLS#: 4779997
Facts & features
Interior
Bedrooms & bathrooms
- Bedrooms: 4
- Bathrooms: 3
- Full bathrooms: 2
- 1/2 bathrooms: 1
- Main level bathrooms: 2
- Main level bedrooms: 2
Bedroom
- Description: Home Office/Bedroom
- Level: Main
- Area: 160.08 Square Feet
- Dimensions: 13.8 x 11.6
Bedroom
- Description: Main Level Primary, Wic, Carpet, Ceiling Fan
- Features: Primary Suite
- Level: Main
- Area: 372.4 Square Feet
- Dimensions: 19.6 x 19
Bedroom
- Description: Carpet, Ceiling Fan, Wic
- Level: Upper
- Area: 262.26 Square Feet
- Dimensions: 18.6 x 14.1
Bedroom
- Description: Carpet, Ceiling Fan, Wic
- Level: Upper
- Area: 182.09 Square Feet
- Dimensions: 13.9 x 13.1
Bathroom
- Description: Powder Room
- Level: Main
- Area: 24.96 Square Feet
- Dimensions: 4.8 x 5.2
Bathroom
- Description: 5 Piece En Suite W/Wic Entrance
- Features: En Suite Bathroom
- Level: Main
- Area: 210.98 Square Feet
- Dimensions: 15.4 x 13.7
Bathroom
- Description: Jack And Jill Bathroom
- Level: Upper
- Area: 83.16 Square Feet
- Dimensions: 8.4 x 9.9
Bonus room
- Description: Unfinished Basement/Blank Slate/Extra Storage
- Level: Basement
- Area: 2241.9 Square Feet
- Dimensions: 47 x 47.7
Dining room
- Description: Living Room/Dining Room
- Level: Main
- Area: 169.2 Square Feet
- Dimensions: 14.1 x 12
Family room
- Description: Fireplace, Built-Ins, Hardwoods, Large Windows
- Level: Main
- Area: 292.75 Square Feet
- Dimensions: 17.11 x 17.11
Kitchen
- Description: Eat-In Kitchen Dining, Granite, Chef Style, Hardwoods
- Level: Main
- Area: 487.62 Square Feet
- Dimensions: 18.9 x 25.8
Laundry
- Description: Built-In Cabinets, Utility Sink
- Level: Main
- Area: 52.78 Square Feet
- Dimensions: 9.1 x 5.8
Heating
- Forced Air
Cooling
- Central Air
Appliances
- Included: Cooktop, Dishwasher, Disposal, Double Oven, Dryer, Microwave, Refrigerator, Washer
Features
- Ceiling Fan(s), Eat-in Kitchen, Five Piece Bath, Granite Counters, High Ceilings, Jack & Jill Bathroom, Kitchen Island, Open Floorplan, Pantry, Primary Suite, Vaulted Ceiling(s), Walk-In Closet(s)
- Flooring: Carpet, Tile, Wood
- Windows: Double Pane Windows, Window Coverings
- Basement: Bath/Stubbed,Full,Sump Pump,Unfinished
- Number of fireplaces: 1
- Fireplace features: Family Room
Interior area
- Total structure area: 4,351
- Total interior livable area: 4,351 sqft
- Finished area above ground: 2,531
- Finished area below ground: 0
Video & virtual tour
Property
Parking
- Total spaces: 3
- Parking features: Concrete, Guest
- Attached garage spaces: 3
Features
- Levels: Two
- Stories: 2
- Patio & porch: Patio
- Exterior features: Rain Gutters
Lot
- Size: 3,311 Square Feet
- Features: Corner Lot, Landscaped, Sprinklers In Front, Sprinklers In Rear
Details
- Parcel number: 441575
- Special conditions: Standard
Construction
Type & style
- Home type: SingleFamily
- Property subtype: Single Family Residence
Materials
- Frame
- Roof: Composition
Condition
- Year built: 2006
Utilities & green energy
- Sewer: Public Sewer
- Water: Public
- Utilities for property: Natural Gas Available
Community & HOA
Community
- Security: Carbon Monoxide Detector(s), Security System, Smoke Detector(s)
- Subdivision: Trail Village Villa
HOA
- Has HOA: Yes
- Services included: Maintenance Grounds, Sewer, Snow Removal, Trash, Water
- HOA fee: $269 monthly
- HOA name: Trail Village Villas
- HOA phone: 303-420-4433
Location
- Region: Arvada
Financial & listing details
- Price per square foot: $202/sqft
- Tax assessed value: $861,005
- Annual tax amount: $4,905
- Date on market: 8/27/2026
- Listing terms: Cash,Conventional,FHA,VA Loan
- Exclusions: Sellers Personal Property
- Ownership: Individual
- Electric utility on property: Yes
- Road surface type: Paved
Estimated market value
Not available
Estimated sales range
Not available
Not available
Price history
| Date | Event | Price |
|---|---|---|
| 8/27/2026 | Listed for sale | $879,000+99.2%$202/sqft |
Source:  REcolorado as distributed by MLS GRID #4779997 Report a problem REcolorado as distributed by MLS GRID #4779997 Report a problem | ||
| 8/10/2005 | Sold | $441,277$101/sqft |
Source: Public Record Report a problem | ||
Public tax history
| Year | Property taxes | Tax assessment |
|---|---|---|
| 2025 | $4,245 -0.1% | $53,813 +6.5% |
| 2024 | $4,251 +26.3% | $50,525 |
| 2023 | $3,365 -1.6% | $50,525 +22.3% |
| 2022 | $3,421 +8.7% | $41,313 -2.8% |
| 2021 | $3,147 | $42,503 +6.9% |
| 2020 | $3,147 +1.4% | $39,758 |
| 2019 | $3,104 +20.7% | $39,758 +18.8% |
| 2018 | $2,572 | $33,464 |
| 2017 | $2,572 -22% | $33,464 -2.2% |
| 2016 | $3,295 +100% | $34,228 -10.1% |
| 2015 | $1,648 -54.1% | $38,059 +7.3% |
| 2014 | $3,591 +3.7% | $35,469 |
| 2013 | $3,462 +2.1% | $35,469 +2.8% |
| 2012 | $3,389 -0.8% | $34,508 |
| 2011 | $3,417 +5.8% | $34,508 -1.5% |
| 2010 | $3,231 +18.1% | $35,020 |
| 2009 | $2,735 +0% | $35,020 +18.4% |
| 2008 | $2,735 -1.4% | $29,590 |
| 2007 | $2,773 +137% | $29,590 -0.4% |
| 2006 | $1,170 +3.2% | $29,710 +135% |
| 2005 | $1,133 +235.1% | $12,640 |
| 2004 | $338 | $12,640 +206.1% |
| 2003 | -- | $4,130 |
Find assessor info on the county website
Monthly payment
Est. payment
Payment breakdown
Explore the cost of this home by adjusting the details. Changes won't be saved.Climate risks
Neighborhood: 80007
Nearby schools
Schools provided by the listing agent
- Elementary: West Woods
- Middle: Drake
- High: Ralston Valley
- District: Jefferson County R-1
Source: REcolorado as distributed by MLS GRID. This data may not be complete. We recommend contacting the local school district to confirm school assignments for this home.

Similar homes
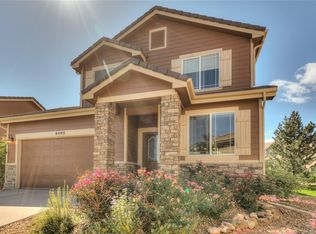
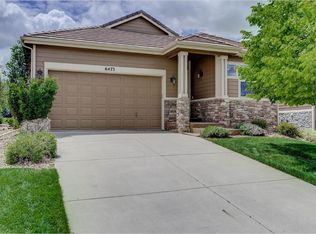
- $799,9004 bd4 ba3.7k sqft6559 Poppy Street, Arvada, CO 80007For Sale
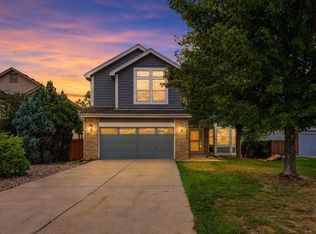
 MLS ID #3078640, Steve Westfall, RE/MAX Professionals. REcolorado as distributed by MLS GRID
 - $939,5004 bd4 ba4.4k sqft8465 Poppy Street, Arvada, CO 80007For Sale
 MLS ID #4744534, Nicki Thompson, RE/MAX Alliance - Olde Town. REcolorado as distributed by MLS GRID
 - $900,0003 bd2 ba3k sqft16535 W 79th Drive, Arvada, CO 80007For Sale
 MLS ID #2337050, Grant Dolby, Dolby Haas. REcolorado as distributed by MLS GRID
 - $1,035,0003 bd3 ba3k sqft16894 W 66th Place, Arvada, CO 80007For Sale
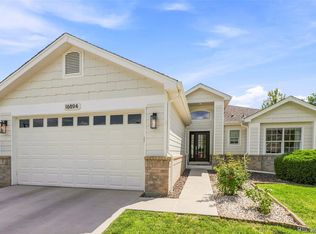 MLS ID #5314862, Scott Roberts, Berkshire Hathaway HomeServices Colorado Real Estate, LLC. REcolorado as distributed by MLS GRID
 - $775,0003 bd3 ba4k sqft16908 W 86th Avenue, Arvada, CO 80007For SaleMLS ID #6643886, Kendra Lanterman, West and Main Homes Inc. REcolorado as distributed by MLS GRID
- $869,0004 bd4 ba4.5k sqft18812 W 84th Avenue, Arvada, CO 80007For SaleMLS ID #8772836, Jennifer Scott, eXp Realty, LLC. REcolorado as distributed by MLS GRID
- $770,0003 bd3 ba3.9k sqftLeyden Rock, Arvada, CO 80007For SaleMLS ID #3689226, Sean Flanagan, Serhant Colorado LLC. REcolorado as distributed by MLS GRID
- $1,035,0005 bd6 ba4.4k sqft17817 W 87th Avenue, Arvada, CO 80007For SaleMLS ID #1899405, Lori Fontyn, Coldwell Banker Realty 56. REcolorado as distributed by MLS GRID
- $875,0003 bd4 ba4.7k sqft8658 Windy Street, Arvada, CO 80007For SaleMLS ID #6390170, Sean Politte, RE/MAX Alliance. REcolorado as distributed by MLS GRID
- $1,100,0005 bd4 ba4.2k sqft17029 W 68th Place, Arvada, CO 80007For SaleMLS ID #9739733, EMPOWERHOME Team, Keller Williams DTC. REcolorado as distributed by MLS GRID
- $750,0004 bd4 ba3.5k sqft6808 Lupine Way, Arvada, CO 80007For SaleMLS ID #8573867, Dee Hodapp, Khaya Real Estate LLC. REcolorado as distributed by MLS GRID
- $890,4994 bd4 ba3.1k sqft17048 W 92nd Drive, Arvada, CO 80007New ConstructionMLS ID #9607037, Tom Ullrich, RE/MAX Professionals. REcolorado as distributed by MLS GRID
- $819,9004 bd5 ba3.6k sqft18340 W 84th Place, Arvada, CO 80007For SaleMLS ID #5080045, Daria Drago, Right Choice Realty LLC. REcolorado as distributed by MLS GRID
- $750,0004 bd3 ba2.7k sqft15936 W 64th Circle, Arvada, CO 80007For SaleMLS ID #2490133, Sherri Gill, Keller Williams Avenues Realty. REcolorado as distributed by MLS GRID
- $780,0004 bd4 ba2.4k sqft6787 Arbutus Street, Arvada, CO 80004For SaleMLS ID #3512488, Laura Gilsdorf, Madison & Company Properties. REcolorado as distributed by MLS GRID
- $899,9004 bd4 ba4k sqft14607 W 71st Drive, Arvada, CO 80004For SaleMLS ID #3922073, Irina Bloshenko, JPAR Modern Real Estate. REcolorado as distributed by MLS GRID
- $725,0004 bd3 ba3.2k sqft15241 W 66th Pl, Arvada, CO 80007For Sale
 MLS ID #1057809, Lisa Reich, RE/MAX Alliance-Olde Town. IRES as distributed by MLS GRID
 - $925,0005 bd4 ba3.4k sqft14607 W 62nd Avenue, Arvada, CO 80004For SaleMLS ID #3573063, Robert Isabell, Keller Williams Avenues Realty. REcolorado as distributed by MLS GRID
- $1,140,0005 bd4 ba4.4k sqft17002 W 66th Lane, Arvada, CO 80007For SaleMLS ID #5403579, Susanne Reh, Rocky Mountain Commercial Associates, LLC. REcolorado as distributed by MLS GRID
