Nestled along the banks of the Rapid River, this charming 860 sq. ft. log cabin sits on 2.85 private acres with 428 feet of beautiful river frontage. Known as one of Northern Michigan’s premier trout streams, the Rapid River is celebrated for its Brook, Brown, Rainbow, and Steelhead fishing—making this property a true retreat for anglers and outdoor enthusiasts. The rustic log cabin features warm wood interiors, skylights that bring in natural light, a cozy wood stove, and a screened porch overlooking the peaceful river, creating the perfect setting to relax after a day on the water. Ideally located just 45 minutes from the famed Holy Waters of the Au Sable River and within easy reach of the Jordan, Boardman, and Manistee Rivers, the property offers access to some of the best fishing in the Midwest. It’s also only minutes from Torch Lake and the village of Alden, and 30 minutes to Traverse City, blending a secluded Up North feel with convenient nearby amenities. An additional 2.66 acre vacant riverfront parcel located upriver is also available for purchase, offering the opportunity to expand your frontage and privacy. Perfect as a fishing retreat, Up North getaway, or future riverfront homestead, this property offers an excellent opportunity to enjoy one of Northern Michigan’s most treasured trout streams.
For sale
Price cut: $22.5K (9/1)
$475,000
6483 W Plum Valley Rd NW, Rapid City, MI 49676
1beds
866sqft
Single Family Residence
Built in 1958
2.86 Acres Lot
$452,700 Zestimate®
$548/sqft
$-- HOA
What's special
- 209 days
- 853
- 66
Zillow last checked:
Listing updated:
Listed by:
Mark Hagan Cell:231-929-7985,
Coldwell Banker Schmidt Traverse City 231-922-2350
Source: NGLRMLS,MLS#: 1942874
Facts & features
Interior
Bedrooms & bathrooms
- Bedrooms: 1
- Bathrooms: 1
- 3/4 bathrooms: 1
- Main level bathrooms: 1
- Main level bedrooms: 1
Rooms
- Room types: Great Room
Primary bedroom
- Level: Main
- Area: 85.5
- Dimensions: 9.5 x 9
Primary bathroom
- Features: Shared
Kitchen
- Level: Main
- Area: 86.25
- Dimensions: 11.5 x 7.5
Living room
- Level: Main
- Area: 300
- Dimensions: 20 x 15
Heating
- Wood
Cooling
- Ductless, Electric
Appliances
- Included: Refrigerator, Oven/Range, Microwave, Electric Water Heater
- Laundry: None
Features
- Flooring: Carpet
- Windows: Skylight(s)
- Has fireplace: Yes
- Fireplace features: Insert, Wood Burning, Stove
Interior area
- Total structure area: 866
- Total interior livable area: 866 sqft
- Finished area above ground: 866
- Finished area below ground: 0
Property
Parking
- Parking features: None, Dirt, Circular Driveway, Private
Accessibility
- Accessibility features: Main Floor Access
Features
- Levels: One
- Stories: 1
- Patio & porch: Porch, Screened
- Exterior features: Dock
- Has view: Yes
- View description: Water
- Water view: Water
- Waterfront features: River, Gradual Slope to Water, Vegetation to Water Edge
- Body of water: Rapid River
- Frontage type: Waterfront
- Frontage length: 428
Lot
- Size: 2.86 Acres
- Features: Wooded, Rolling Slope, Sloped, Metes and Bounds
Details
- Additional structures: Shed(s)
- Parcel number: 00400801600
- Zoning description: Residential
Construction
Type & style
- Home type: SingleFamily
- Architectural style: Log Cabin,Cottage
- Property subtype: Single Family Residence
Materials
- Log, Log Siding, Full Log
- Foundation: Slab
- Roof: Asphalt
Condition
- New construction: No
- Year built: 1958
Utilities & green energy
- Sewer: Private Sewer
- Water: Private
Community & HOA
Community
- Features: None
- Subdivision: metes & bounds
HOA
- Services included: None
Location
- Region: Rapid City
Financial & listing details
- Price per square foot: $548/sqft
- Tax assessed value: $53,596
- Annual tax amount: $2,526
- Price range: $475K - $475K
- Date on market: 3/11/2026
- Cumulative days on market: 210 days
- Listing agreement: Exclusive Right Sell
- Listing terms: Conventional,Cash
- Ownership type: Private Owner
- Road surface type: Asphalt
Estimated market value
$452,700
$430,000 - $475,000
$1,208/mo
Price history
| Date | Event | Price |
|---|---|---|
| 9/1/2026 | Price change | $475,000-4.5%$548/sqft |
Source:  NGLRMLS #1942874 Report a problem NGLRMLS #1942874 Report a problem | ||
| 8/5/2026 | Price change | $497,500-9.1%$574/sqft |
Source: NGLRMLS #1942874 Report a problem | ||
| 6/2/2026 | Price change | $547,500-8.4%$632/sqft |
Source: NGLRMLS #1942874 Report a problem | ||
| 5/11/2026 | Price change | $597,500-4.4%$690/sqft |
Source: NGLRMLS #1942874 Report a problem | ||
| 3/11/2026 | Listed for sale | $625,000-36.9%$722/sqft |
Source: NGLRMLS #1942874 Report a problem | ||
| 10/10/2025 | Listing removed | $990,000$1,143/sqft |
Source: NGLRMLS #1928284 Report a problem | ||
| 7/24/2025 | Price change | $990,000-1%$1,143/sqft |
Source: NGLRMLS #1928284 Report a problem | ||
| 3/18/2025 | Price change | $1,000,000-9.1%$1,155/sqft |
Source: NGLRMLS #1928284 Report a problem | ||
| 10/18/2024 | Listed for sale | $1,100,000$1,270/sqft |
Source: NGLRMLS #1928284 Report a problem | ||
Public tax history
| Year | Property taxes | Tax assessment |
|---|---|---|
| 2025 | $2,526 +1.8% | $127,700 +16.3% |
| 2024 | $2,481 +6.8% | $109,800 +2.6% |
| 2023 | $2,322 +8% | $107,000 +11.5% |
| 2022 | $2,150 | $96,000 +12.3% |
| 2021 | -- | $85,500 +17.3% |
| 2020 | -- | $72,900 -0.3% |
| 2019 | -- | $73,100 -2.5% |
| 2018 | -- | $75,000 +5.2% |
| 2016 | -- | $71,300 +4.2% |
| 2015 | -- | $68,400 -4.1% |
| 2014 | -- | $71,300 +3% |
| 2013 | -- | $69,250 +1.2% |
| 2012 | -- | $68,400 -1.8% |
| 2011 | -- | $69,650 |
Find assessor info on the county website
Monthly payment
Est. payment
Payment breakdown
Explore the cost of this home by adjusting the details. Changes won't be saved.Climate risks
Neighborhood: 49676
Nearby schools
Schools provided by the listing agent
- District: Kalkaska Public Schools
Source: NGLRMLS. This data may not be complete. We recommend contacting the local school district to confirm school assignments for this home.
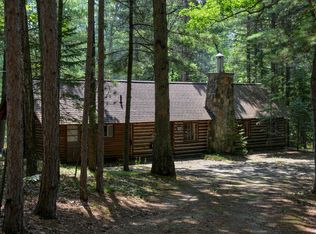
- $750,0001 bd1 ba866 sqft00-6483 W Plum Valley Rd NW, Rapid City, MI 49676For Sale
- $25,000-- bd-- ba-- sqft6515 W Plum Valley Rd NW, Rapid City, MI 49676Off Market
- $357,600-- bd-- ba-- sqft6515 W Plum Valley Rd NW, Rapid City, MI 49676Off Market
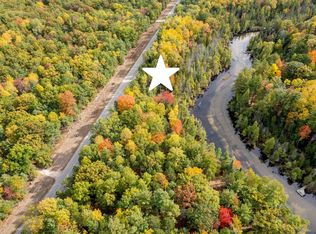
- $325,0002.66 acresW Plum Valley Rd NW, Rapid City, MI 49676Lot/Land
Similar homes
- $499,9001 bd2 ba936 sqft10102 Cherry Ave, Rapid City, MI 49676For Sale
 MLS ID #1949916, Jaimie Fellows-Garno. NGLRMLS
 - $379,9002 bd1 ba1.2k sqft11892 Cabin Ln, Rapid City, MI 49676For Sale
 MLS ID #1945120, James Garrow. NGLRMLS
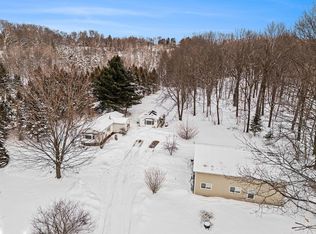
 - $500,0002 bd2 ba1k sqft8923 S East Torch Lake Dr, Alden, MI 49612For Sale
 MLS ID #201838826, Lisa Russell, Real Estate One of Gaylord. WWMLS
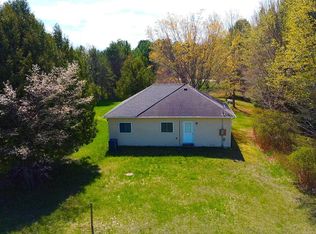
 - $575,0003 bd1 ba936 sqft12850 Miller Rd, Rapid City, MI 49676For Sale
 MLS ID #1944932, James Garrow. NGLRMLS
 - $499,0002 bd1 ba792 sqft9269 Gedman Rd NE, Mancelona, MI 49659For SaleMLS ID #201840326, Tammy M Jarvis, Key Realty - TC. WWMLS
