Skip main navigation
Sold
  • Price Unknown

    6483 Washington St, Bonners Ferry, ID 83805

    3beds
    1baths
    2,718sqft
    Single Family Residence
    Built in 1922
    10,018.8 Square Feet Lot
    $300,000 Zestimate®
    $--/sqft
    $1,665 Estimated rent

    Home value

    $300,000

    Estimated sales range

    Not available

    $1,665/mo

    Zestimate® history
    Loading
    Loading...

    Owner options

    List your home for rent

    $1,665/mo

    Rent Zestimate®

    Find your next renter with Zillow Rental Manager. Plus, with online applications, you can quickly screen prospective tenants – for free.

    Learn more

    $1,665/mo

    Rent Zestimate®

    Refinance and save

    Refinancing to a lower rate could help reduce your monthly payments and save thousands over the life of the loan.

    See today's rates

    Explore your selling options

    Work with a Zillow partner agent

    Leverage their expertise and Zillow's premium Showcase listings to get your home seen by more buyers.

    Get started

    List with your own agent

    Get your home in front of millions of buyers by listing it on Zillow.

    Learn how to do it

    Sell it yourself

    Take full control of how buyers see your home on Zillow by listing For Sale by Owner (FSBO).

    List your home

    What's special

    Ample off-street parkingOriginal crown moldingAttractive hardwood flooringHuge windowsNatural lightIn-town locationBreakfast nook
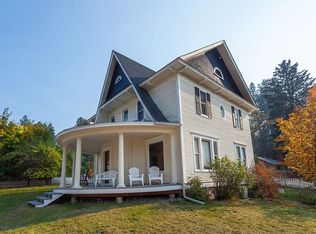
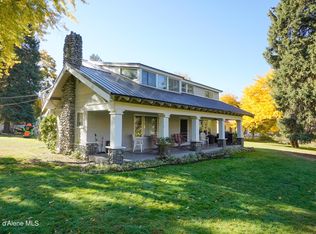
    This classic South Hill home offers a convenient in-town location just above the historic downtown area, with potential mountain and river views and great access to everything beautiful Bonners Ferry offers. Located on the historic “Banker’s Row” this home showcases how classic design meets functionality. Notice the timeless elements drawn on the 1922 blueprints attached in the documents. This home still has the original crown molding and attractive hardwood flooring in most rooms. There's also still the original custom built-in cabinetry framed by windows in the formal dining area. The spacious kitchen has been updated and offers a great breakfast nook off an enclosed porch entry. The living room and dining room are open concept with huge windows allowing natural light to filter in. There’s a cozy wood burning stove. There are bright and spacious main level bedrooms, as well as one bedroom upstairs. There’s unfinished space in both the attic and the basement offering endless potential. There's also ample off-street parking and a detached 12 x 22 garage.

    Zillow last checked:

    Listing updated:

    Listed by:

    Alison Murphy 208-290-4567,

    NORTHWEST REALTY GROUP

    Source: SELMLS,MLS#: 20242292MLS Logo

    Facts & features

    Interior

    Bedrooms & bathrooms
    • Bedrooms: 3
    • Bathrooms: 1
    • Main level bathrooms: 1
    • Main level bedrooms: 2
    Primary bedroom
    • Description: Two Windows And Near To Bathroom
    • Level: Main
    Bedroom 2
    • Description: Light And Bright, Window In Closet Too
    • Level: Main
    Bedroom 3
    • Description: Bedroom With Window Facing South
    • Level: Second
    Bathroom 1
    • Description: Shower And Tub Combo, Convenient To Bedrooms
    • Level: Main
    Dining room
    • Description: Formal Dining Area with Built Ins & Large Windows
    • Level: Main
    Kitchen
    • Description: Updated Kitchen with Breakfast Nook
    • Level: Main
    Living room
    • Description: Hardwood Flooring, Open Concept, Fireplace
    • Level: Main
    Heating
    • Forced Air, Natural Gas, Stove
    Appliances
    • Included: Dryer, Range/Oven, Refrigerator, Washer
    • Laundry: Lower Level, Basement Laundry With Windows
    Features
    • High Speed Internet, Breakfast Nook, Storage
    • Flooring: Wood
    • Windows: Double Pane Windows
    • Basement: Unfinished,Separate Entry,Walk-Out Access
    • Attic: Unfinished
    • Number of fireplaces: 1
    • Fireplace features: Stove, Wood Burning, 1 Fireplace
    Interior area
    • Total structure area: 2,718
    • Total interior livable area: 2,718 sqft
    • Finished area above ground: 1,382
    • Finished area below ground: 0

    Property

    Parking
    • Total spaces: 1
    • Parking features: Detached, Gravel, Off Street, Open
    • Garage spaces: 1
    • Has uncovered spaces: Yes
    Features
    • Levels: Two
    • Stories: 2
    • Patio & porch: Porch
    • Has view: Yes
    • View description: Mountain(s)
    Lot
    • Size: 10,018 sqft
    • Features: City Lot, In Town, Level, Mature Trees
    Details
    • Parcel number: RPB09200010030A
    • Zoning description: Residential

    Construction

    Type & style
    • Home type: SingleFamily
    • Architectural style: Craftsman
    • Property subtype: Single Family Residence
    Materials
    • Frame, Wood Siding
    • Foundation: Concrete Perimeter
    • Roof: Metal
    Condition
    • Resale
    • New construction: No
    • Year built: 1922

    Utilities & green energy

    • Sewer: Public Sewer
    • Water: Public
    • Utilities for property: Electricity Connected, Natural Gas Connected, Garbage Available

    Community & neighborhood

    Security
    • Security features: Secure Access
    Location
    • Region: Bonners Ferry

    Other

    Other facts
    • Ownership: Fee Simple
    • Road surface type: Paved

    Price history

    DateEventPrice
    12/19/2024Sold--
    Source: SELMLS #20242292 Report a problem
    11/4/2024Pending sale$299,000$110/sqft
    Source: Coeur d'Alene MLS #24-8936 Report a problem
    10/25/2024Price change$299,000-16.7%$110/sqft
    Source: Coeur d'Alene MLS #24-8936 Report a problem
    9/24/2024Listed for sale$359,000$132/sqft
    Source: SELMLS #20242292 Report a problem
    9/17/2024Pending sale$359,000$132/sqft
    Source: Coeur d'Alene MLS #24-8936 Report a problem
    9/7/2024Listed for sale$359,000+2.9%$132/sqft
    Source: SELMLS #20242292 Report a problem
    8/29/2024Listing removed$349,000-5.4%$128/sqft
    Source: Coeur d'Alene MLS #24-3108 Report a problem
    6/4/2024Price change$369,000-5.1%$136/sqft
    Source: Coeur d'Alene MLS #24-3108 Report a problem
    5/17/2024Pending sale$389,000$143/sqft
    Source: Coeur d'Alene MLS #24-3108 Report a problem
    4/15/2024Listed for sale$389,000$143/sqft
    Source: SELMLS #20240774 Report a problem

    Public tax history

    YearProperty taxesTax assessment
    2025$1,873 -18.4%$278,040 +1.3%
    2024$2,294 -8.1%$274,430 -24.6%
    2023$2,497 -2.2%$364,130 -0.9%
    2022$2,554 +12.3%$367,280 +68.8%
    2021$2,274 +9.4%$217,540 +6.6%
    2020$2,079 +2.2%$204,050 +48.6%
    2019$2,034 -2.1%$137,320 +6.3%
    2018$2,079 +5.8%$129,160 +3.3%
    2017$1,965 +12%$125,070 +17.9%
    2016$1,755 $106,060 +240.6%
    2015$1,755 +3.5%$31,140
    2014$1,695 $31,140
    2013-- $31,140 -70.6%
    2012-- $106,060 -8.5%
    2011-- $115,940
    2010-- --

    Find assessor info on the county website

    Neighborhood: 83805

    Nearby schools

    GreatSchools rating
    Schools provided by the listing agent
    • Elementary: Valley View
    • Middle: Bonners Ferry
    • High: Bonners Ferry

    Source: SELMLS. This data may not be complete. We recommend contacting the local school district to confirm school assignments for this home.

    Sell for more on Zillow
    Get a Zillow Showcase℠ listing at no additional cost and you could sell for .
    $300,000
    2% more
    +$6,000
    With Zillow Showcase(estimated)
    $306,000