Welcome to this highly sought-after Country Club Ranch condominium, custom built and thoughtfully designed with quality upgrades throughout. Offering 1,961 square feet of living space, this home features expansive, open-concept rooms, six-panel doors, and wider doorways for enhanced accessibility and comfort. A welcoming entryway leads to two additional main-floor bedrooms and a full bath, while the conveniently located main-floor laundry room adds to the ease of everyday living. The great room provides a warm, inviting atmosphere with a gas fireplace and ceiling fan, seamlessly connecting to the eat-in kitchen. The kitchen is well-appointed with a large island, quartz countertops, a pantry, and a charming bay window. Enjoy the bright and airy sunroom, complete with a sliding door that opens to an oversized deck-perfect for relaxing or entertaining guests. The primary suite offers a spacious walk-in closet and a private en-suite bath featuring both a soaking tub and separate shower. The full basement, an additional 1,961 square feet, presents endless possibilities, including space for a recreation area, or mancave, and bonus room for home office or fourth bedroom, and an additional full bathroom. An attached three-car garage with a bump-out provides ample storage and an adjacent vacant lot enhances the property with added green space and privacy. Kitchen appliances, along with washer and dryer, are included, making this home truly move-in ready. Ideally located with convenient access to shopping, dining, expressway, and short drive to Toledo, offering both comfort and convenience. The HOA fee of $305 per month ensures low-maintenance living and includes roof, select exterior upkeep, lawn maintenance, snow removal, sprinkler service, and access to a fenced community pool and clubhouse. This property is being sold to settle an estate. Schedule your private showing today-this opportunity will not last long.
Sold for $381,000
$381,000
6484 Black Diamond Ln, Lambertville, MI 48144
3beds
1,961sqft
Condominium
Built in 2003
-- sqft lot
$385,200 Zestimate®
$194/sqft
$2,388 Estimated rent
Home value
$385,200
$277,000 - $539,000
$2,388/mo
Zestimate® history
Owner options
List your home for rent
$2,388/mo
Rent Zestimate®
Find your next renter with Zillow Rental Manager. Plus, with online applications, you can quickly screen prospective tenants – for free.
$2,388/mo
Rent Zestimate®
Refinance and save
$2,757/mo
Est. payment
Refinancing to a lower rate could help reduce your monthly payments and save thousands over the life of the loan.
$2,757/mo
Est. payment
Explore your selling options
Work with a Zillow partner agent
Leverage their expertise and Zillow's premium Showcase listings to get your home seen by more buyers.
Get startedList with your own agent
Get your home in front of millions of buyers by listing it on Zillow.
Learn how to do itSell it yourself
Take full control of how buyers see your home on Zillow by listing For Sale by Owner (FSBO).
List your homeWhat's special
Zillow last checked:
Listing updated:
Listed by:
Brenda Kilburn 419-356-0276,
The Danberry Company - Temperance
Bought with:
Erin Vandergrift Round, 6501355583
Vandergrift Company - Lambertville
Source: Realcomp II,MLS#: 57050206336
Facts & features
Interior
Bedrooms & bathrooms
- Bedrooms: 3
- Bathrooms: 3
- Full bathrooms: 3
Primary bedroom
- Level: Main
- Area: 252
- Dimensions: 18 x 14
Bedroom 2
- Level: Main
- Area: 140
- Dimensions: 14 x 10
Bedroom 3
- Level: Main
- Area: 156
- Dimensions: 13 x 12
Other
- Level: Lower
Other
- Level: Main
Other
- Level: Main
Bonus room
- Level: Lower
- Area: 100
- Dimensions: 10 x 10
Other
- Level: Main
- Area: 168
- Dimensions: 14 x 12
Great room
- Level: Main
- Area: 396
- Dimensions: 22 x 18
Kitchen
- Level: Main
- Area: 192
- Dimensions: 16 x 12
Laundry
- Level: Main
- Area: 72
- Dimensions: 12 x 6
Office
- Level: Lower
- Area: 100
- Dimensions: 10 x 10
Other
- Level: Main
- Area: 150
- Dimensions: 15 x 10
Heating
- Forced Air, Natural Gas
Cooling
- Ceiling Fans, Central Air
Appliances
- Included: Dishwasher, Dryer, Microwave, Oven, Refrigerator, Range, Washer
Features
- Cathedral Ceilings, Eat In Kitchen, Entrance Foyer, Pantry, Walk In Closets
- Windows: Bay Windows, Window Treatments
- Basement: Concrete,Full,Partially Finished,Sump Pump
- Has fireplace: Yes
- Fireplace features: Gas
Interior area
- Total interior livable area: 1,961 sqft
- Finished area above ground: 1,961
- Finished area below ground: 0
Property
Parking
- Total spaces: 3
- Parking features: Three Car Garage, Attached, Electricityin Garage, Garage, Garage Door Opener
- Attached garage spaces: 3
Features
- Levels: One
- Stories: 1
- Patio & porch: Deck, Porch
- Pool features: Community
Lot
- Features: City Lot
Details
- Parcel number: 021974000
- Special conditions: Short Sale No,Standard
Construction
Type & style
- Home type: Condo
- Architectural style: Ranch
- Property subtype: Condominium
Materials
- Vinyl Siding
- Foundation: Basement
Condition
- Site Condo
- New construction: No
- Year built: 2003
Utilities & green energy
- Sewer: Public Sewer
- Water: Public
Community & HOA
Community
- Features: Clubhouse
- Subdivision: COUNTRY CLUB/ TIMBER WOODS
HOA
- Has HOA: Yes
- Amenities included: Clubhouse, Maintenance Grounds, Pool
- HOA fee: $305 monthly
- HOA name: Country Cl
Location
- Region: Lambertville
Financial & listing details
- Price per square foot: $194/sqft
- Tax assessed value: $321,600
- Annual tax amount: $3,185
- Date on market: 5/2/2026
- Cumulative days on market: 9 days
- Listing agreement: Exclusive Right To Sell
- Listing terms: Cash,Conventional
- Road surface type: Paved
Price history
| Date | Event | Price |
|---|---|---|
| 5/29/2026 | Sold | $381,000+1.6%$194/sqft |
Source:  Realcomp II #57050206336 Report a problem Realcomp II #57050206336 Report a problem | ||
| 5/11/2026 | Contingent | $375,000$191/sqft |
Source: Realcomp II #57050206336 Report a problem | ||
| 5/7/2026 | Listed for sale | $375,000$191/sqft |
Source: Realcomp II #57050206336 Report a problem | ||
Public tax history
| Year | Property taxes | Tax assessment |
|---|---|---|
| 2025 | $3,082 +4.5% | $160,800 +8.6% |
| 2024 | $2,949 +4% | $148,000 +7.4% |
| 2023 | $2,835 +3.7% | $137,800 +0.4% |
| 2022 | $2,735 +4.4% | $137,300 +10.6% |
| 2021 | $2,620 +73.4% | $124,100 +3.7% |
| 2020 | $1,511 -35.1% | $119,700 +3.3% |
| 2019 | $2,330 | $115,900 +5.3% |
| 2018 | $2,330 +6.5% | $110,100 |
| 2017 | $2,189 | $110,100 +1.2% |
| 2016 | $2,189 | $108,800 +14% |
| 2015 | $2,189 +4.9% | $95,400 |
| 2014 | $2,087 -11.5% | $95,400 +1.4% |
| 2013 | $2,357 | $94,100 +5.5% |
| 2012 | -- | $89,200 -4.2% |
| 2011 | -- | $93,100 -5.2% |
| 2010 | -- | $98,200 -12.7% |
| 2009 | -- | $112,480 -4.4% |
| 2008 | -- | $117,640 +1.7% |
| 2007 | -- | $115,660 -1.7% |
| 2006 | -- | $117,690 -0.2% |
| 2005 | -- | $117,880 +489.4% |
| 2003 | -- | $20,000 +33.3% |
| 2002 | -- | $15,000 |
Find assessor info on the county website
Neighborhood: 48144
Nearby homes
- $381,0003 bd3 ba1.9k sqft6484 Black Diamond Ln #40, Lambertville, MI 48144Sold

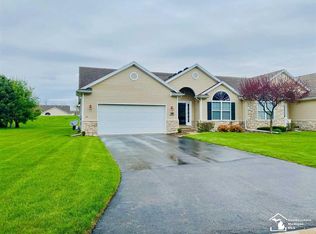
- $297,8002 bd2 ba1.7k sqft6486 Black Diamond Ln, Lambertville, MI 48144Off Market
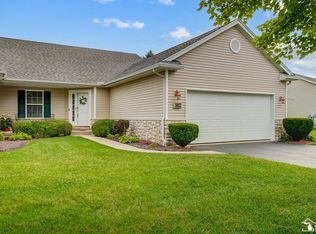
- $264,9002 bd2 ba1.7k sqft6492 Black Diamond Ln, Lambertville, MI 48144Sold
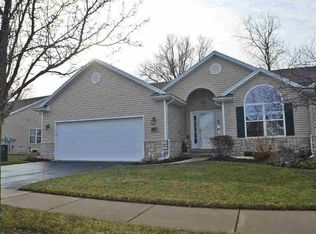
- $364,3003 bd2 ba2k sqft6483 Black Diamond Ln, Lambertville, MI 48144Off Market
- $345,800-- bd-- ba-- sqft6485 Black Diamond Ln, Lambertville, MI 48144Off Market
- $350,8003 bd2 ba1.9k sqft3005 Pebble Creek Ln, Lambertville, MI 48144Off Market
- $294,400-- bd-- ba-- sqft6477 Black Diamond Ln, Lambertville, MI 48144Off Market
- $322,1003 bd2 ba1.9k sqft3011 Pebble Creek Ln, Lambertville, MI 48144Off Market
Nearby schools
GreatSchools rating
- 6/10Douglas Road Elementary SchoolGrades: K-5Distance: 0.8 mi
- NABedford Senior High SchoolGrades: 8-12Distance: 2.8 mi
- 6/10Bedford Junior High SchoolGrades: 6-8Distance: 2.9 mi
Get a cash offer in 3 minutes
Find out how much your home could sell for in as little as 3 minutes with a no-obligation cash offer.
Estimated market value
$385,200
Get a cash offer in 3 minutes
Find out how much your home could sell for in as little as 3 minutes with a no-obligation cash offer.
Estimated market value
$385,200
- Michigan
- Monroe County
- Lambertville
- 48144
- 6484 Black Diamond Ln
Nearby cities
Nearby zip codes
Other Lambertville Topics
