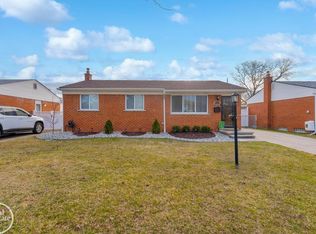
Super clean and ready for a new owner. This 3 bedroom, 2 full bath ranch is very spacious and in a great area. Features include a kitchen with oak cabinets, a large living room off the front door, and a big family room with a fireplace off the kitchen. Three bedrooms, all with good closet space plus a full bath with a tub/shower combo. The basement is finished with a big rec room and a full bath with a shower. The 3 season room that’s attached to the 1.5 car garage is a great hang out space. Fenced backyard. Updates: 2024 - roof, windows, and furnace. Hardwood flooring under the carpet in the bedrooms and living room. Seller to provide the Garden City C of O at closing. Garden City Schools. A short drive to shopping and all the daily needs. Minutes from Detroit Metro Airport and freeways. Schedule your tour today!
Sold for $242,000
$242,000
6484 Huntleigh St, Garden City, MI 48135
3beds
1,817sqft
Single Family Residence
Built in 1967
6,098 Square Feet Lot
$247,900 Zestimate®
$133/sqft
$2,028 Estimated rent
Home value
$247,900
$226,000 - $273,000
$2,028/mo
Zestimate® history
Owner options
List your home for rent
$2,028/mo
Rent Zestimate®
Find your next renter with Zillow Rental Manager. Plus, with online applications, you can quickly screen prospective tenants – for free.
$2,028/mo
Rent Zestimate®
Refinance and save
$1,757/mo
Est. payment
Refinancing to a lower rate could help reduce your monthly payments and save thousands over the life of the loan.
$1,757/mo
Est. payment
Explore your selling options
Work with a Zillow partner agent
Leverage their expertise and Zillow's premium Showcase listings to get your home seen by more buyers.
Get startedList with your own agent
Get your home in front of millions of buyers by listing it on Zillow.
Learn how to do itSell it yourself
Take full control of how buyers see your home on Zillow by listing For Sale by Owner (FSBO).
List your homeWhat's special
Zillow last checked:
Listing updated:
Listed by:
Therese Antonelli 734-777-9094,
Moving The Mitten RE Group Inc,
David Rukkila 734-646-6513,
Moving The Mitten RE Group Inc
Bought with:
Audrey M Kowalewski, 6501263731
Preferred, Realtors® Ltd
Source: Realcomp II,MLS#: 20251030076
Facts & features
Interior
Bedrooms & bathrooms
- Bedrooms: 3
- Bathrooms: 2
- Full bathrooms: 2
Bedroom
- Level: Entry
- Area: 108
- Dimensions: 9 X 12
Bedroom
- Level: Entry
- Area: 99
- Dimensions: 11 X 9
Bedroom
- Level: Entry
- Area: 81
- Dimensions: 9 X 9
Other
- Level: Entry
- Area: 40
- Dimensions: 8 X 5
Other
- Level: Basement
- Area: 36
- Dimensions: 6 X 6
Family room
- Level: Entry
- Area: 195
- Dimensions: 15 X 13
Kitchen
- Level: Entry
- Area: 170
- Dimensions: 17 X 10
Living room
- Level: Entry
- Area: 180
- Dimensions: 15 X 12
Heating
- Forced Air, Natural Gas
Cooling
- Ceiling Fans, Central Air
Appliances
- Included: Dishwasher, Disposal, Free Standing Gas Range, Free Standing Refrigerator
Features
- Basement: Finished,Full
- Has fireplace: Yes
- Fireplace features: Family Room, Wood Burning
Interior area
- Total interior livable area: 1,817 sqft
- Finished area above ground: 1,117
- Finished area below ground: 700
Property
Parking
- Total spaces: 1.5
- Parking features: Oneand Half Car Garage, Detached
- Garage spaces: 1.5
Features
- Levels: One
- Stories: 1
- Entry location: GroundLevelwSteps
- Patio & porch: Patio, Porch
- Pool features: None
- Fencing: Back Yard,Fenced
Lot
- Size: 6,098 Square Feet
- Dimensions: 52 x 119.29
Details
- Parcel number: 35026030031000
- Special conditions: Short Sale No,Standard
Construction
Type & style
- Home type: SingleFamily
- Architectural style: Ranch
- Property subtype: Single Family Residence
Materials
- Brick, Vinyl Siding
- Foundation: Basement, Poured
- Roof: Asphalt
Condition
- New construction: No
- Year built: 1967
- Major remodel year: 2024
Utilities & green energy
- Sewer: Public Sewer
- Water: Public
Community & HOA
Community
- Subdivision: HAWTHORNE SQUARE
HOA
- Has HOA: No
Location
- Region: Garden City
Financial & listing details
- Price per square foot: $133/sqft
- Tax assessed value: $59,888
- Annual tax amount: $3,448
- Date on market: 8/29/2025
- Cumulative days on market: 7 days
- Listing agreement: Exclusive Right To Sell
- Listing terms: Cash,Conventional,FHA,Va Loan
- Exclusions: Exclusion(s) Do Not Exist
Price history
| Date | Event | Price |
|---|---|---|
| 10/16/2025 | Sold | $242,000+5.2%$133/sqft |
Source:  Realcomp II #20251030076 Report a problem Realcomp II #20251030076 Report a problem | ||
| 9/4/2025 | Pending sale | $230,000$127/sqft |
Source: Realcomp II #20251030076 Report a problem | ||
| 8/29/2025 | Listed for sale | $230,000$127/sqft |
Source: Realcomp II #20251030076 Report a problem | ||
Public tax history
| Year | Property taxes | Tax assessment |
|---|---|---|
| 2025 | -- | $104,900 +13.4% |
| 2024 | -- | $92,500 +16.4% |
| 2023 | -- | $79,500 +5.6% |
| 2022 | -- | $75,300 +5.5% |
| 2021 | -- | $71,400 |
| 2020 | $3,133 +19.4% | $71,400 +7.5% |
| 2019 | $2,624 | $66,400 +12.4% |
| 2018 | $2,624 | $59,100 +4.2% |
| 2017 | -- | $56,700 +0.9% |
| 2016 | $2,405 | $56,200 +7.5% |
| 2015 | $2,405 -46.8% | $52,300 +13.4% |
| 2013 | $4,520 +87.9% | $46,100 -3.4% |
| 2012 | $2,405 | $47,700 -22.2% |
| 2009 | -- | $61,300 -17.5% |
| 2008 | -- | $74,300 -6.5% |
| 2007 | -- | $79,500 +2.6% |
| 2005 | $1,638 | $77,500 +1.8% |
| 2003 | -- | $76,100 +69.8% |
| 2001 | $1,827 +10.5% | $44,815 +3.2% |
| 2000 | $1,654 | $43,426 |
Find assessor info on the county website
Neighborhood: 48135
Nearby homes
- $280,0003 bd2 ba2.1k sqft6496 Huntleigh St, Garden City, MI 48135Sold
- $196,900-- bd1 ba925 sqft6472 Huntleigh St, Garden City, MI 48135Off Market
- $216,600-- bd1 ba1.1k sqft6508 Huntleigh St, Garden City, MI 48135Off Market
- $198,3003 bd1 ba1.1k sqft6503 Sunset St, Garden City, MI 48135Off Market
- $198,3003 bd1 ba925 sqft6460 Huntleigh St, Garden City, MI 48135Off Market
- $215,5003 bd1 ba1.1k sqft6459 Sunset St, Garden City, MI 48135Off Market
- $200,500-- bd1 ba1.1k sqft6515 Sunset St, Garden City, MI 48135Off Market
- $213,2003 bd1 ba1.1k sqft6520 Huntleigh St, Garden City, MI 48135Off Market
Nearby schools
GreatSchools rating
- NAMemorial Elementary 1-2 CampusGrades: 1-2Distance: 1.2 mi
- 4/10Garden City Middle SchoolGrades: 7-8Distance: 1.7 mi
- 6/10Garden City High SchoolGrades: 9-12Distance: 0.9 mi
Get a cash offer in 3 minutes
Find out how much your home could sell for in as little as 3 minutes with a no-obligation cash offer.
Estimated market value
$247,900
Get a cash offer in 3 minutes
Find out how much your home could sell for in as little as 3 minutes with a no-obligation cash offer.
Estimated market value
$247,900
- Michigan
- Wayne County
- Westland
- 48135
- 6484 Huntleigh St
Nearby cities
Nearby zip codes
Other Westland Topics
