Skip main navigation
Sold for $254,000
  • $254,000

    6484 June Bug Dr, Milton, FL 32583

    3beds
    1,570sqft
    Single Family Residence
    Built in 2024
    6,969.6 Square Feet Lot
    $260,100 Zestimate®
    $162/sqft
    $1,927 Estimated rent

    Home value

    $260,100

    $237,000 - $286,000

    $1,927/mo

    Zestimate® history
    Loading
    Loading...

    Owner options

    List your home for rent

    $1,927/mo

    Rent Zestimate®

    Find your next renter with Zillow Rental Manager. Plus, with online applications, you can quickly screen prospective tenants – for free.

    Learn more

    $1,927/mo

    Rent Zestimate®

    Refinance and save

    $1,615/mo

    Est. payment

    Refinancing to a lower rate could help reduce your monthly payments and save thousands over the life of the loan.

    See today's rates

    $1,615/mo

    Est. payment

    Explore your selling options

    Work with a Zillow partner agent

    Leverage their expertise and Zillow's premium Showcase listings to get your home seen by more buyers.

    Get started

    List with your own agent

    Get your home in front of millions of buyers by listing it on Zillow.

    Learn how to do it

    Sell it yourself

    Take full control of how buyers see your home on Zillow by listing For Sale by Owner (FSBO).

    List your home

    What's special

    Open concept floor planModern kitchen with islandNewly installed plantation shuttersNeutral interior finishStainless steel appliances
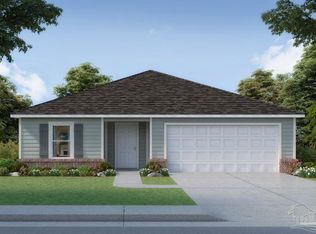
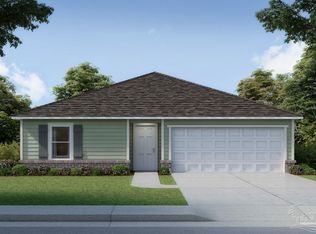
    MOVE-IN READY 2024 BUILD WITH BRAND NEW FURNITURE INCLUDED! This nearly new 3 bedroom, 2 bath home in Milton, Florida delivers exceptional value with all brand new furnishings and appliances included. Never fully occupied, the property feels fresh and well maintained, offering an open concept floor plan with a spacious living area, modern kitchen with island, stainless steel appliances, and a neutral interior finish that complements any style. Features include newly installed plantation shutters for privacy, washer and dryer, and even an electric lawn mower for added convenience. Exterior highlights consist of durable vinyl siding with brick accents for low-maintenance living. An active termite warranty provides additional peace of mind. Conveniently located with quick access to Hwy 90 and I-10, this home offers modern features, complete furnishings, and transferable warranties ready for its new owner!

    Zillow last checked:

    Listing updated:

    Listed by:

    Sean R Lauten 850-557-9792,

    Realty Pro Group LLC,

    Tiffany L Lauten 850-585-1760,

    Realty Pro Group LLC

    Bought with:

    Outside Selling Member

    Source: ECAOR,MLS#: 985165MLS Logo

    Facts & features

    Interior

    Bedrooms & bathrooms
    • Bedrooms: 3
    • Bathrooms: 2
    • Full bathrooms: 2
    Primary bedroom
    • Level: First
    • Area: 169 Square Feet
    • Dimensions: 13 x 13
    Bedroom
    • Level: First
    • Area: 110 Square Feet
    • Dimensions: 11 x 10
    Bedroom
    • Level: First
    • Area: 110 Square Feet
    • Dimensions: 11 x 10
    Dining area
    • Level: First
    • Area: 110 Square Feet
    • Dimensions: 11 x 10
    Living room
    • Level: First
    • Area: 272 Square Feet
    • Dimensions: 17 x 16
    Cooling
    • Central Air
    Features
    • Common walls with other units/homes: No Common Walls
    Interior area
    • Total structure area: 1,570
    • Total interior livable area: 1,570 sqft

    Property

    Parking
    • Total spaces: 2
    • Parking features: Garage - Attached
    • Attached garage spaces: 2
    Features
    • Stories: 1
    Lot
    • Size: 6,969 sqft
    • Dimensions: 51 x 134
    Details
    • Parcel number: 151N28553500A000300
    • Zoning description: Resid Single Family

    Construction

    Type & style
    • Home type: SingleFamily
    • Architectural style: Traditional
    • Property subtype: Single Family Residence
    Condition
    • Construction Complete
    • New construction: No
    • Year built: 2024

    Utilities & green energy

    • Water: Public

    Community & neighborhood

    Location
    • Region: Milton
    • Subdivision: Ventura Manor

    Price history

    DateEventPrice
    11/24/2025Sold$254,000$162/sqft
    Source: ECAOR #985165 Report a problem
    11/3/2025Pending sale$254,000$162/sqft
    Source: ECAOR #985165 Report a problem
    10/27/2025Price change$254,000-1.9%$162/sqft
    Source: ECAOR #985165 Report a problem
    10/8/2025Price change$259,000-2.3%$165/sqft
    Source: ECAOR #985165 Report a problem
    9/11/2025Listed for sale$265,000-3.3%$169/sqft
    Source: ECAOR #985165 Report a problem
    7/13/2025Listing removed$273,990$175/sqft
    Source: PAR #662465 Report a problem
    4/12/2025Listed for sale$273,990-1.8%$175/sqft
    Source: PAR #662465 Report a problem
    11/1/2023Listing removed--
    Source: Holiday Builders Report a problem
    7/25/2023Listed for sale$278,990$178/sqft
    Source: Holiday Builders Report a problem

    Public tax history

    Tax history is unavailable.

    Neighborhood: 32583

    Nearby schools

    GreatSchools rating
    Schools provided by the listing agent
    • Elementary: Bagdad
    • Middle: Hobbs
    • High: Milton

    Source: ECAOR. This data may not be complete. We recommend contacting the local school district to confirm school assignments for this home.

    Get pre-qualified for a loan
    At Zillow Home Loans, we can pre-qualify you in as little as 5 minutes with no impact to your credit score.

    An equal housing lender. NMLS #10287.

    Sell for more on Zillow
    Get a Zillow Showcase℠ listing at no additional cost and you could sell for .
    $260,100
    2% more
    +$5,202
    With Zillow Showcase(estimated)
    $265,302