Skip main navigation
Off market
  • $1,723,500

    6484 Lemon Gulch Dr, Castle Rock, CO 80108

    5beds
    4baths
    3,489sqft
    SingleFamily
    Built in 1995
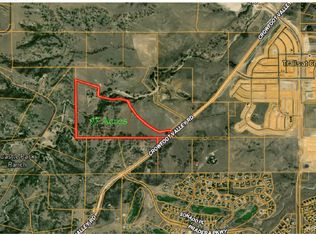
    35.01 Acres Lot
    $1,723,500 Zestimate®
    $494/sqft
    $4,484 Estimated rent

    Home value

    $1,723,500

    $1.53M - $1.95M

    $4,484/mo

    Zestimate® history
    Loading
    Loading...

    Owner options

    List your home for rent

    $4,484/mo

    Rent Zestimate®

    Find your next renter with Zillow Rental Manager. Plus, with online applications, you can quickly screen prospective tenants – for free.

    Learn more

    $4,484/mo

    Rent Zestimate®

    Refinance and save

    $11,000/mo

    Est. payment

    Refinancing to a lower rate could help reduce your monthly payments and save thousands over the life of the loan.

    See today's rates

    $11,000/mo

    Est. payment

    Explore your selling options

    Work with a Zillow partner agent

    Leverage their expertise and Zillow's premium Showcase listings to get your home seen by more buyers.

    Get started

    List with your own agent

    Get your home in front of millions of buyers by listing it on Zillow.

    Learn how to do it

    Sell it yourself

    Take full control of how buyers see your home on Zillow by listing For Sale by Owner (FSBO).

    List your home

    What's special

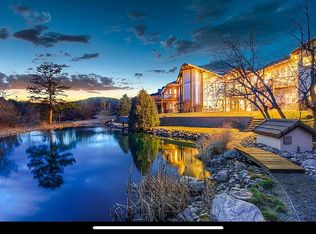
    This gem is nestled on 35 acres of privacy. Entering through the gate the layout of this property is expansive and so beautiful. The $74,000 new concrete bridge gives you peace of mind that full attention to detail has been given to this home and it's surroundings. Entering this horse property, you'll see it's all about horses. The barn now has 2466 square feet, an automatic heated watering system, a double sink and work counter, a feed preparation counter, five stalls and an enclosed, and heated tack room. The stalls have treated wood floors with rubber matting. There's storage for 12 tons of hay, a vehicle entrance with a new garage door, new downspouts, 3 pastures and an arena. This upgrade and remodel was completed in 2000 for approximately $50,000. The interior of this home has been as meticulously cared for as the exterior and barn. With a NEW hail-resistant roof, new gutters and downspouts, NEW exterior paint, NEW well pump, increased attic insulation to R-42 rating, NEW top of the line Accent high efficiency windows throughout. Nestled in the upscale neighborhood of Castle Park Ranch, this home is a rare find. A few minutes commute to Castle Rock, yet feels private and retreat-like. As you enter the foyer, extended hardwood floors lead you into the great room and kitchen. The sun-bathed great room is surrounded by a 2 story wall of windows, and a tiled gas log fireplace. The sparkling gourmet kitchen is perfect for entertaining. Upgrades include tile counters with a tile backsplash, refinished cabinets and NEWER stainless appliances. Easy backyard access allows for a great party! If your plans are for a romantic dinner for two, the large dining room and formal living room set the stage for a great evening. The master suite will easily be your private oasis with a renovated lavish 5-piece master bath. Appointments in this retreat include beautiful tile, a relaxing pedestal tub, separate shower with seat, granite countertops with a makeup station, and thermostatically controlled heated tile floor. Just off the master is it's own sitting room, bathed in sunshine, this room can be perfect baby's room, reading nook, or craft corner! You'll find two additional bedrooms upstairs. There's an updated full bathroom upstairs and a powder room on the main floor. This functional lower level adds a 2nd home office, or that much needed teen bedroom. There is a full bath that has a newer shower with dual heads, a steam unit and benches. There's a great built in wine rack and utility cabinet in this finished lower level, plus 22 feet of closets and storage! Finally the large laundry room has a utility tub and wall mounted ironing board. Bring the party outside onto the great patio with a large motorized awning, plus two additional retractable awnings. Or sit near the water feature surrounded by rock and flowers. It's the perfect spot to enjoy a beverage and the sunset! Extensive landscaping has been done to the South side of this home with a French drain to divert runoff water from the back side of the house. All trees and shrubs are on a drip system.

    This property is off market, which means it's not currently listed for sale or rent on Zillow. This may be different from what's available on other websites or public sources.
    Facts & features

    Interior

    Bedrooms & bathrooms
    • Bedrooms: 5
    • Bathrooms: 4
    Heating
    • Forced air
    Cooling
    • Central, Other
    Appliances
    • Included: Dishwasher, Garbage disposal, Microwave, Range / Oven, Refrigerator, Washer
    Features
    • Flooring: Tile, Carpet, Hardwood
    • Basement: Finished
    • Has fireplace: No
    Interior area
    • Total interior livable area: 3,489 sqft

    Property

    Parking
    • Total spaces: 2
    • Parking features: Garage - Attached, Garage - Detached
    Features
    • Exterior features: Wood, Brick
    Lot
    • Size: 35.01 Acres
    Details
    • Parcel number: 234907000007

    Construction

    Type & style
    • Home type: SingleFamily
    Materials
    • Frame
    • Roof: Other
    Condition
    • Year built: 1995

    Community & HOA

    HOA
    • Has HOA: Yes
    • HOA fee: $333 monthly
    Location
    • Region: Castle Rock

    Financial & listing details

    • Price per square foot: $494/sqft
    • Tax assessed value: $1,539,193
    • Annual tax amount: $8,689

    Price history

    DateEventPrice
    7/31/2015Sold$849,900$244/sqft
    Source: Public Record Report a problem
    3/7/2015Price change$849,900-2.9%$244/sqft
    Source: Keller Williams Executives Realty, LLC #3021013 Report a problem
    11/13/2014Listed for sale$874,900+1.1%$251/sqft
    Source: Keller Williams Executives Realty, LLC #3021013 Report a problem
    8/30/2014Listing removed$865,000$248/sqft
    Source: Remax Masters #1225815 Report a problem
    4/3/2014Price change$865,000-1.1%$248/sqft
    Source: Remax Masters #1225815 Report a problem
    1/22/2014Listed for sale$875,000$251/sqft
    Source: RE/MAX MASTERS INC #1225815 Report a problem
    12/15/2013Listing removed$875,000$251/sqft
    Source: Remax Masters #1225815 Report a problem
    8/29/2013Listed for sale$875,000+150%$251/sqft
    Source: The Wise Listing System Report a problem
    9/18/1997Sold$350,000$100/sqft
    Source: Public Record Report a problem

    Public tax history

    YearProperty taxesTax assessment
    2025$8,689 -1.1%$96,210 -10.6%
    2024$8,785 +46%$107,640 -1%
    2023$6,017 -4%$108,700 +45.9%
    2022$6,266 $74,490 -2.8%
    2021-- $76,640 +3.6%
    2020$6,076 +19.6%$73,960
    2019$5,080 $73,960 +22.2%
    2018$5,080 +8%$60,530
    2017$4,703 +89.7%$60,530 -3.1%
    2016$2,479 -44.1%$62,470
    2015$4,436 +95.3%$62,470 +8%
    2014$2,271 $57,850
    2013-- $57,850 +3.5%
    2012-- $55,920
    2011-- $55,920 -4.7%
    2010-- $58,700 +9.4%
    2009$723 $53,680
    2008-- $53,680 +18.6%
    2007-- $45,270
    2006$4,079 +10%$45,270 +10.1%
    2004$3,708 -38.5%$41,130 -10.8%
    2003$6,033 $46,090
    2002-- $46,090 +110.6%
    2001$1,967 -2.6%$21,890 0%
    2000$2,020 $21,893
    Find assessor info on the county website

    Neighborhood: 80108

    Nearby schools

    GreatSchools rating
    Schools provided by the listing agent
    • Elementary: Sage Canyon
    • Middle: Mesa
    • High: Douglas County
    • District: Douglas RE-1

    Source: The MLS. This data may not be complete. We recommend contacting the local school district to confirm school assignments for this home.

    Get a cash offer in 3 minutes
    Find out how much your home could sell for in as little as 3 minutes with a no-obligation cash offer.
    Estimated market value
    $1,723,500
    Get a cash offer in 3 minutes
    Find out how much your home could sell for in as little as 3 minutes with a no-obligation cash offer.
    Estimated market value
    $1,723,500