Skip main navigation
Sold for $569,950
  • $569,950

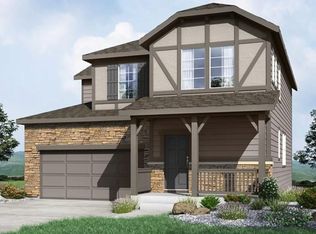
    6484 N Ceylon Court, Denver, CO 80249

    5beds
    2,279sqft
    Single Family Residence
    Built in 2020
    4,498 Square Feet Lot
    $550,000 Zestimate®
    $250/sqft
    $3,349 Estimated rent

    Home value

    $550,000

    $517,000 - $589,000

    $3,349/mo

    Zestimate® history
    Loading
    Loading...

    Owner options

    List your home for rent

    $3,349/mo

    Rent Zestimate®

    Find your next renter with Zillow Rental Manager. Plus, with online applications, you can quickly screen prospective tenants – for free.

    Learn more

    $3,349/mo

    Rent Zestimate®

    Refinance and save

    $3,331/mo

    Est. payment

    Refinancing to a lower rate could help reduce your monthly payments and save thousands over the life of the loan.

    See today's rates

    $3,331/mo

    Est. payment

    Explore your selling options

    Work with a Zillow partner agent

    Leverage their expertise and Zillow's premium Showcase listings to get your home seen by more buyers.

    Get started

    List with your own agent

    Get your home in front of millions of buyers by listing it on Zillow.

    Learn how to do it

    Sell it yourself

    Take full control of how buyers see your home on Zillow by listing For Sale by Owner (FSBO).

    List your home

    What's special

    Partially finished basementMaster suiteSide accessUpstairs laundry roomBathroom with tile flooringLuxurious en-suite bathroomDual sinks
    Built in 2020, this beautifully maintained and modern home offers spacious living, thoughtful design, and exceptional features throughout. Inside, you'll find laminated flooring across the main level, cozy carpet on the stairs and upper level, and a gourmet kitchen with granite countertops, perfect for entertaining. The open-concept layout is enhanced by windows that flood the home with natural light. The kitchen seamlessly connects to a comfortable living space and a dedicated office or a future guest room. Upstairs, the master suite is a private retreat with a spacious walk-in closet, and a luxurious en-suite bathroom featuring dual sinks and luxury vinyl flooring. Three additional bedrooms share a full bathroom, and the convenient upstairs laundry room includes a washer and dryer. The partially finished basement adds even more value, with a spacious family/TV area, an additional bedroom, and a bathroom with tile flooring. The basement also includes carpeted and laminated floors, plus the home’s furnace and A/C systems. Last but not least, enjoy a recently added concrete-covered patio in the backyard, ideal for gatherings, with side access for convenience. Situated across from 64th & Ceylon, this property is a rare find in a sought-after Denver location.

    Zillow last checked:

    Listing updated:

    Listed by:

    Cesar Parra 720-989-0288 vrokr1@vrokr.com,

    VROKR INC

    Bought with:

    Yared Deme, 100095791

    HomeSmart

    Source: REcolorado as distributed by MLS GRID,MLS#: 8372506MLS Logo

    Facts & features

    Interior

    Bedrooms & bathrooms
    • Bedrooms: 5
    • Bathrooms: 4
    • Full bathrooms: 3
    • 1/2 bathrooms: 1
    • Main level bathrooms: 1
    Primary bedroom
    • Level: Upper
    Bedroom
    • Level: Upper
    Bedroom
    • Level: Upper
    Bedroom
    • Level: Upper
    Bedroom
    • Description: Unwarranted
    • Level: Basement
    Primary bathroom
    • Level: Upper
    Bathroom
    • Level: Main
    Bathroom
    • Level: Upper
    Bathroom
    • Description: Unwarranted
    • Level: Basement
    Family room
    • Description: Unwarranted
    • Level: Basement
    Kitchen
    • Level: Main
    Laundry
    • Level: Upper
    Living room
    • Level: Main
    Office
    • Level: Main
    Heating
    • Forced Air
    Cooling
    • Central Air
    Appliances
    • Included: Dishwasher, Disposal, Dryer, Microwave, Refrigerator, Washer
    • Laundry: Laundry Closet
    Features
    • Ceiling Fan(s), Eat-in Kitchen, Granite Counters, High Ceilings, Kitchen Island, Open Floorplan, Pantry, Primary Suite, Smoke Free, Walk-In Closet(s)
    • Flooring: Carpet, Laminate, Tile, Vinyl
    • Windows: Double Pane Windows
    • Basement: Partial
    • Common walls with other units/homes: No Common Walls
    Interior area
    • Total structure area: 2,279
    • Total interior livable area: 2,279 sqft
    • Finished area above ground: 1,227
    • Finished area below ground: 1,052

    Property

    Parking
    • Total spaces: 2
    • Parking features: Garage - Attached
    • Attached garage spaces: 2
    Features
    • Levels: Two
    • Stories: 2
    • Patio & porch: Covered, Patio
    Lot
    • Size: 4,498 sqft
    Details
    • Parcel number: 3121003
    • Special conditions: Standard

    Construction

    Type & style
    • Home type: SingleFamily
    • Property subtype: Single Family Residence
    Materials
    • Concrete, Stone, Wood Siding
    • Foundation: Slab
    Condition
    • Year built: 2020

    Utilities & green energy

    • Electric: 110V
    • Sewer: Public Sewer
    • Water: Public
    • Utilities for property: Internet Access (Wired), Natural Gas Available, Phone Available, Phone Connected

    Community & neighborhood

    Location
    • Region: Denver
    • Subdivision: High Point

    HOA & financial

    HOA
    • Has HOA: Yes
    • HOA fee: $38 monthly
    • Association name: Accord Property Management
    • Association phone: 720-230-7303

    Other

    Other facts
    • Listing terms: Cash,Conventional,FHA,VA Loan
    • Ownership: Individual

    Price history

    DateEventPrice
    7/9/2025Sold$569,950$250/sqft
    Source: REcolorado as distributed by MLS GRID #8372506 Report a problem
    6/13/2025Pending sale$569,950$250/sqft
    Source: REcolorado as distributed by MLS GRID #8372506 Report a problem
    6/6/2025Listed for sale$569,950+25.8%$250/sqft
    Source: REcolorado as distributed by MLS GRID #8372506 Report a problem
    4/5/2021Sold$452,900$199/sqft
    Source: Public Record Report a problem

    Public tax history

    YearProperty taxesTax assessment
    2024$5,873 +14.4%$32,020 -8.6%
    2023$5,134 +120.2%$35,040 +10.6%
    2022$2,332 +233.1%$31,680 +114.8%
    2021$700 $14,750

    Find assessor info on the county website

    Neighborhood: Denver International Airport

    Nearby schools

    GreatSchools rating
    Schools provided by the listing agent
    • Elementary: Waller
    • Middle: DSST: Green Valley Ranch
    • High: North
    • District: Denver 1

    Source: REcolorado as distributed by MLS GRID. This data may not be complete. We recommend contacting the local school district to confirm school assignments for this home.

    Get a cash offer in 3 minutes
    Find out how much your home could sell for in as little as 3 minutes with a no-obligation cash offer.
    Estimated market value
    $550,000
    Get a cash offer in 3 minutes
    Find out how much your home could sell for in as little as 3 minutes with a no-obligation cash offer.
    Estimated market value
    $550,000