Skip main navigation
Sold for $206,000
  • $206,000

    6484 Newbridge Dr, Bessemer, AL 35022

    4beds
    1,861sqft
    Single Family Residence
    Built in 2019
    6,534 Square Feet Lot
    $254,500 Zestimate®
    $111/sqft
    $2,102 Estimated rent

    Home value

    $254,500

    $242,000 - $267,000

    $2,102/mo

    Zestimate® history
    Loading
    Loading...

    Owner options

    List your home for rent

    $2,102/mo

    Rent Zestimate®

    Find your next renter with Zillow Rental Manager. Plus, with online applications, you can quickly screen prospective tenants – for free.

    Learn more

    $2,102/mo

    Rent Zestimate®

    Refinance and save

    $1,811/mo

    Est. payment

    Refinancing to a lower rate could help reduce your monthly payments and save thousands over the life of the loan.

    See today's rates

    $1,811/mo

    Est. payment

    Explore your selling options

    Work with a Zillow partner agent

    Leverage their expertise and Zillow's premium Showcase listings to get your home seen by more buyers.

    Get started

    List with your own agent

    Get your home in front of millions of buyers by listing it on Zillow.

    Learn how to do it

    Sell it yourself

    Take full control of how buyers see your home on Zillow by listing For Sale by Owner (FSBO).

    List your home

    What's special

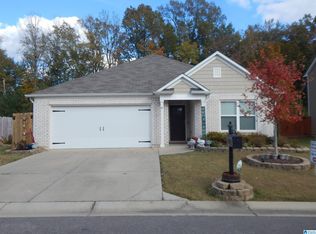
    ONE LEVEL! Four Bedrooms!!! Open floor plan includes the kitchen, breakfast area and great room that are designed for fun family gatherings. Covered patio and fenced back yard. The master bedroom suite has a separate shower, deep soaking garden tub and large walk-in closet. A two car garage, laundry room, pantry, and nice floor plan - this home has it all. Right of redemption may apply. Case 011-916648. Property is Owned by the US Dept. of HUD. Insurability is “IE”, Subject to Appraisal. The seller makes no representations or warranties as to the property condition. HUD Homes are sold “As-Is”. Equal Housing Opportunity. The seller may contribute up to 3% for buyer’s closing costs, upon buyer request. Contact your agent today to schedule a showing.

    Zillow last checked:

    Listing updated:

    Listed by:

    Bart Stanley 205-249-5112,

    Home Team Realty

    Bought with:

    Ryan D'Alessio

    Keller Williams

    Source: GALMLS,MLS#: 1345306MLS Logo

    Facts & features

    Interior

    Bedrooms & bathrooms
    • Bedrooms: 4
    • Bathrooms: 2
    • Full bathrooms: 2
    Rooms
    • Room types: Bedroom, Bathroom, Kitchen, Master Bathroom, Master Bedroom
    Primary bedroom
    • Level: First
    Bedroom 1
    • Level: First
    Bedroom 2
    • Level: First
    Bedroom 3
    • Level: First
    Primary bathroom
    • Level: First
    Bathroom 1
    • Level: First
    Kitchen
    • Features: Stone Counters, Breakfast Bar, Eat-in Kitchen, Kitchen Island, Pantry
    • Level: First
    Living room
    • Level: First
    Basement
    • Area: 0
    Heating
    • Central
    Cooling
    • Central Air
    Appliances
    • Included: Dishwasher, Microwave, Gas Oven, Stove-Gas, Gas Water Heater
    • Laundry: Electric Dryer Hookup, Washer Hookup, Main Level, Laundry Closet, Yes
    Features
    • Recessed Lighting, Smooth Ceilings, Soaking Tub, Linen Closet, Separate Shower, Shared Bath, Tub/Shower Combo, Walk-In Closet(s)
    • Flooring: Carpet, Laminate, Tile, Vinyl
    • Attic: Pull Down Stairs,Yes
    • Number of fireplaces: 1
    • Fireplace features: Tile (FIREPL), Living Room, Wood Burning
    Interior area
    • Total interior livable area: 1,861 sqft
    • Finished area above ground: 1,861
    • Finished area below ground: 0

    Property

    Parking
    • Total spaces: 2
    • Parking features: Attached, Driveway, Garage Faces Front
    • Attached garage spaces: 2
    • Has uncovered spaces: Yes
    Features
    • Levels: One
    • Stories: 1
    • Patio & porch: Open (PATIO), Patio
    • Pool features: None
    • Fencing: Fenced
    • Has view: Yes
    • View description: None
    • Waterfront features: No
    Lot
    • Size: 6,534 Square Feet
    Details
    • Parcel number: 4200071000181.000
    • Special conditions: As Is,Real Estate Owned,In Foreclosure

    Construction

    Type & style
    • Home type: SingleFamily
    • Property subtype: Single Family Residence
    Materials
    • 1 Side Brick, Vinyl Siding
    • Foundation: Slab
    Condition
    • Year built: 2019

    Utilities & green energy

    • Water: Public
    • Utilities for property: Sewer Connected

    Community & HOA

    Community
    • Subdivision: Mccalla Trace
    HOA
    • Has HOA: Yes
    • Amenities included: Other
    • Services included: Maintenance Grounds
    • HOA fee: $506 annually
    Location
    • Region: Bessemer

    Financial & listing details

    • Price per square foot: $111/sqft
    • Tax assessed value: $293,100
    • Annual tax amount: $2,937
    • Price range: $206K - $206K
    • Date on market: 12/10/2023

    Price history

    DateEventPrice
    4/25/2024Listing removed--
    Source: Zillow Rentals Report a problem
    4/22/2024Listed for rent$2,190$1/sqft
    Source: Zillow Rentals Report a problem
    3/1/2024Sold$206,000-12.2%$111/sqft
    Source: GALMLS #1345306 Report a problem
    9/13/2022Sold$234,600-14.7%$126/sqft
    Source: Public Record Report a problem
    8/26/2022Listed for sale$275,000+1.9%$148/sqft
    Source: GALMLS #1332117 Report a problem
    8/23/2022Listing removed--
    Source: GALMLS #1330324 Report a problem
    8/20/2022Price change$269,900-1.9%$145/sqft
    Source: GALMLS #1330324 Report a problem
    8/8/2022Listed for sale$275,000+22.5%$148/sqft
    Source: GALMLS #1330324 Report a problem
    7/26/2019Sold$224,465$121/sqft
    Source: GALMLS #838939 Report a problem

    Public tax history

    YearProperty taxesTax assessment
    2025$2,937 +1.6%$58,620 +1.6%
    2024$2,891 +124.7%$57,700 +115.8%
    2023$1,287 -45.6%$26,740 -43.4%
    2022$2,367 +147.8%$47,240 +134.8%
    2021$955 +7.1%$20,120 +6.7%
    2020$892 $18,860
    Find assessor info on the county website

    Neighborhood: 35022

    Nearby schools

    GreatSchools rating
    Schools provided by the listing agent
    • Elementary: Mcadory
    • Middle: Mcadory
    • High: Mcadory

    Source: GALMLS. This data may not be complete. We recommend contacting the local school district to confirm school assignments for this home.

    Get a cash offer in 3 minutes
    Find out how much your home could sell for in as little as 3 minutes with a no-obligation cash offer.
    Estimated market value
    $254,500
    Get a cash offer in 3 minutes
    Find out how much your home could sell for in as little as 3 minutes with a no-obligation cash offer.
    Estimated market value
    $254,500