Skip main navigation
Sold for $558,000
  • $558,000

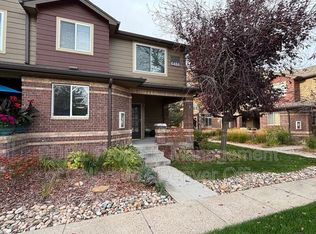
    6484 Silver Mesa Drive #D, Highlands Ranch, CO 80130

    3beds
    2,016sqft
    Townhouse
    Built in 2000
    -- sqft lot
    $536,600 Zestimate®
    $277/sqft
    $2,870 Estimated rent

    Home value

    $536,600

    $510,000 - $563,000

    $2,870/mo

    Zestimate® history
    Loading
    Loading...

    Owner options

    List your home for rent

    $2,870/mo

    Rent Zestimate®

    Find your next renter with Zillow Rental Manager. Plus, with online applications, you can quickly screen prospective tenants – for free.

    Learn more

    $2,870/mo

    Rent Zestimate®

    Refinance and save

    $3,812/mo

    Est. payment

    Refinancing to a lower rate could help reduce your monthly payments and save thousands over the life of the loan.

    See today's rates

    $3,812/mo

    Est. payment

    Explore your selling options

    Work with a Zillow partner agent

    Leverage their expertise and Zillow's premium Showcase listings to get your home seen by more buyers.

    Get started

    List with your own agent

    Get your home in front of millions of buyers by listing it on Zillow.

    Learn how to do it

    Sell it yourself

    Take full control of how buyers see your home on Zillow by listing For Sale by Owner (FSBO).

    List your home

    What's special

    Gas fireplaceBuilt in entertainment centerPlanning stationDog parkDesigner paintAmple storageFloor laundry
    BEAUTIFULLY CARED-FOR HOME IN SILVER MESA. A GATED RESORT-STYLE COMMUNITY LOCATED IN HIGHLANDS RANCH. IT ALL STARTS WITH THE CHARMING LIVING ROOM THAT FEATURES A VAULTED CEILING~GAS FIREPLACE WITH TILE SURROUND~BUILT IN ENTERTAINMENT CENTER~NATURAL HARDWOODS~CUSTOM WINDOW COVERINGS. YOUR UPDATED CHEF'S KITCHEN SHINES WITH SOLID SURFACE COUNTERTOPS AND BACKSPLASH~STAINLESS STEEL SINK~UPDATED REFRIGERATOR/DISHWASHER AND FAUCET; ALL APPLAINCES INCLUDED. UPDATED CHERRY CABINETS, PANTRY, TWO LAZY SUSANS, AND NATURAL HARDWOOD FLOORING. THE MAIN FLOOR PRIMARY SUITE IS AMPLE IN SIZE. INCLUDES NATURAL HARDWOOD FLOORING~EXPANDED WINDOW WITH CUSTOM BLINDS~DESIGNER PAINT~CEILING FAN W/LIGHTING, AND MORE! YOUR PRIMARY BATH FEATURES LAMINATE COUNTER~DUAL SINKS~UPDATED LIGHTING & FIXTURES~LARGE WALK-IN CLOSET~HUGE SOAKER TUB AND SEPARATE SHOWER AND VIEWS. THE UPSTAIRS BOASTS PLUSH CARPET/PAD AND A PLANNING STATION. YOUR GUEST BEDROOMS FEATURE NATURAL HARDWOOD FLOORING~CUSTOM WINDOW COVERINGS~DESIGNER PAINT~WALK-IN CLOSETS, AND A FULL JACK-N-JILL BATH SEPARATES THE TWO. THE MAIN FLOOR LAUNDRY INCLUDES THE WASHER/DRYER~OVERHEAD LIGHTING AND BUILT-IN SHELVING. THE GARAGE FEATURES A NEW OPENER AND OFFERS AMPLE STORAGE. THE SELLER RECENTLY UPDATED THE FURNACE~WATER HEATER AND A/C. GATED RESORT COMMUNITY WITH FITNESS* BASKETBALL* TENNIS / PICKLEBALL* POOLS/HOT TUBS* SAUNA / MEN'S & LADIES LOCKER ROOMS* HORSESHOES* VOLLEYBALL* BASEBALL DIAMOND* CHILDREN'S AREA* RACQUETBALL COURTS* DOG PARK~PUTTING GREEN, FRISBEE GOLF, AND SO MUCH MORE* SEE OUR VIRTUAL TOUR! https://www.tourfactory.com/3136048

    Zillow last checked:

    Listing updated:

    Listed by:

    Ben Prucey 720-232-0035 b.prucey@gmail.com,

    RE/MAX Professionals

    Bought with:

    Michael Marcus, 40017460

    Coldwell Banker Realty 24

    Source: REcolorado as distributed by MLS GRID,MLS#: 6653026MLS Logo

    Facts & features

    Interior

    Bedrooms & bathrooms
    • Bedrooms: 3
    • Bathrooms: 3
    • Full bathrooms: 2
    • 1/2 bathrooms: 1
    • Main level bathrooms: 2
    • Main level bedrooms: 1
    Primary bedroom
    • Description: Expanded~custom Window Coverings~natural Hardwoods~walk-In Closet And More!
    • Level: Main
    • Area: 228.48 Square Feet
    • Dimensions: 13.6 x 16.8
    Bedroom
    • Description: Custom Paint~warm Hardwoods~ceiling Fan W/Lighting~custom Shades And More!
    • Level: Upper
    • Area: 235.28 Square Feet
    • Dimensions: 13.6 x 17.3
    Bedroom
    • Description: Mountain Views~natural Hardwoods~custom Shades/Draperies~designer Paint~vaulted Ceiling~walk-In Closet.
    • Level: Upper
    • Area: 207.64 Square Feet
    • Dimensions: 11.6 x 17.9
    Primary bathroom
    • Description: Five Piece Bath~dual Sinks~large Soaker Tub~updated Fixtures~vinyl Flooring~large Soaker Tub~linen Closet~shower Stall And More!
    • Level: Main
    • Area: 168.54 Square Feet
    • Dimensions: 10.6 x 15.9
    Bathroom
    • Description: Jack-N-Jill Bath~5 Piece~updated Laminate Counter.Cabinets~fixtures, And Mirrors.
    • Level: Upper
    • Area: 145.2 Square Feet
    • Dimensions: 11 x 13.2
    Bathroom
    • Description: Neutral Paint~vinyl Flooring~pedistal Sink~updated Fixtures
    • Level: Main
    • Area: 29.4 Square Feet
    • Dimensions: 4.9 x 6
    Exercise room
    • Description: Awesome Location For Your Yoga Studio~music Room~etc.
    • Level: Basement
    • Area: 156.65 Square Feet
    • Dimensions: 11.11 x 14.1
    Kitchen
    • Description: All Appliance Included~ Microwave~new Diswasher~granite Counters~under Mount Lighting~granite Backsplash~updated Cabinets~and More!
    • Level: Main
    • Area: 91.2 Square Feet
    • Dimensions: 9.5 x 9.6
    Laundry
    • Description: Washer/Dryer Included~ Dual Shelves For Storage~vinyl Flooring
    • Level: Main
    • Area: 36 Square Feet
    • Dimensions: 6 x 6
    Living room
    • Description: Natural Hardwoods~designer Paint~custom Window Coverings~built-In Entertainment Area~cozy Fireplace~ceiling Fan~vaults~and More!
    • Level: Main
    • Area: 266 Square Feet
    • Dimensions: 13.3 x 20
    Mud room
    • Description: Coat Closet~built -In Banister/Shelving.
    • Level: Basement
    • Area: 117.15 Square Feet
    • Dimensions: 7.1 x 16.5
    Utility room
    • Description: Newer Furnace And Water Heater~ample Storage.
    • Level: Basement
    • Area: 190.28 Square Feet
    • Dimensions: 13.4 x 14.2
    Heating
    • Forced Air, Natural Gas
    Cooling
    • Central Air
    Appliances
    • Included: Dishwasher, Disposal, Dryer, Microwave, Range, Refrigerator, Self Cleaning Oven, Washer
    • Laundry: In Unit
    Features
    • Ceiling Fan(s), Eat-in Kitchen, Entrance Foyer, Five Piece Bath, Granite Counters, Jack & Jill Bathroom, Laminate Counters, Pantry, Primary Suite, Smoke Free, Walk-In Closet(s)
    • Flooring: Linoleum, Tile, Wood
    • Windows: Double Pane Windows, Window Coverings, Window Treatments
    • Basement: Unfinished
    • Number of fireplaces: 1
    • Fireplace features: Living Room
    • Common walls with other units/homes: End Unit,1 Common Wall
    Interior area
    • Total structure area: 2,016
    • Total interior livable area: 2,016 sqft
    • Finished area above ground: 1,629
    • Finished area below ground: 0

    Property

    Parking
    • Total spaces: 2
    • Parking features: Concrete, Dry Walled, Oversized, Storage
    • Attached garage spaces: 2
    Features
    • Levels: Three Or More
    • Entry location: Ground
    • Patio & porch: Covered, Front Porch
    • Exterior features: Dog Run, Fire Pit, Playground, Tennis Court(s)
    • Pool features: Outdoor Pool
    • Has spa: Yes
    • Spa features: Spa/Hot Tub
    • Has view: Yes
    • View description: Mountain(s)
    Details
    • Parcel number: R0440935
    • Zoning: PDU
    • Special conditions: Standard

    Construction

    Type & style
    • Home type: Townhouse
    • Architectural style: Contemporary
    • Property subtype: Townhouse
    • Attached to another structure: Yes
    Materials
    • Frame, Wood Siding
    • Foundation: Slab
    • Roof: Composition
    Condition
    • Updated/Remodeled
    • Year built: 2000

    Utilities & green energy

    • Electric: 110V, 220 Volts, Single Phase
    • Water: Public
    • Utilities for property: Cable Available, Electricity Connected, Internet Access (Wired), Natural Gas Connected

    Community & HOA

    Community
    • Security: Key Card Entry, Radon Detector, Security Entrance, Smoke Detector(s)
    • Subdivision: Palomino Park
    HOA
    • Has HOA: Yes
    • Amenities included: Clubhouse, Elevator(s), Fitness Center, Gated, Park, Parking, Playground, Pond Seasonal, Pool, Spa/Hot Tub, Tennis Court(s)
    • Services included: Reserve Fund, Insurance, Maintenance Grounds, Maintenance Structure, Recycling, Road Maintenance, Sewer, Snow Removal, Trash, Water
    • HOA fee: $535 monthly
    • HOA name: Westwind Management
    • HOA phone: 720-961-5150
    • Second HOA fee: $63 annually
    • Second HOA name: HRCA
    • Second HOA phone: 303-791-2500
    • Third HOA name: Palomino Park
    • Third HOA phone: 833-658-5608
    Location
    • Region: Highlands Ranch

    Financial & listing details

    • Price per square foot: $277/sqft
    • Tax assessed value: $548,407
    • Annual tax amount: $3,237
    • Date on market: 3/7/2024
    • Listing terms: Cash,Conventional,FHA,VA Loan
    • Exclusions: Seller's Personal Property.
    • Ownership: Individual
    • Electric utility on property: Yes
    • Road surface type: Paved

    Price history

    DateEventPrice
    4/16/2024Sold$558,000-0.4%$277/sqft
    Source: REcolorado as distributed by MLS GRID #6653026 Report a problem
    3/13/2024Pending sale$560,000$278/sqft
    Source: REcolorado as distributed by MLS GRID #6653026 Report a problem
    3/7/2024Listed for sale$560,000+41.4%$278/sqft
    Source: REcolorado as distributed by MLS GRID #6653026 Report a problem
    9/24/2020Sold$396,000-0.8%$196/sqft
    Source: Public Record Report a problem
    7/31/2020Pending sale$399,000$198/sqft
    Source: Irontree Real Estate #6826689 Report a problem
    7/12/2020Listed for sale$399,000+17.5%$198/sqft
    Source: Irontree Real Estate #6826689 Report a problem
    2/1/2016Sold$339,500-0.1%$168/sqft
    Source: Public Record Report a problem
    12/12/2015Pending sale$339,900$169/sqft
    Source: Coldwell Banker Residential Brokerage - Southeast Metro at DTC #8605792 Report a problem
    12/8/2015Listed for sale$339,900+8.9%$169/sqft
    Source: Coldwell Banker Residential Brokerage - Southeast Metro at DTC #8605792 Report a problem
    11/24/2014Sold$312,000-2.5%$155/sqft
    Source: Public Record Report a problem
    9/27/2014Listed for sale$319,900+10.3%$159/sqft
    Source: Arapahoe Properties Inc #5141104 Report a problem
    7/28/2012Listing removed$290,000$144/sqft
    Source: Keller Williams Realty DTC #1098496 Report a problem
    6/2/2012Listed for sale$290,000+20.8%$144/sqft
    Source: Keller Williams Realty DTC #1098496 Report a problem
    9/12/2006Sold$240,000+9.1%$119/sqft
    Source: Public Record Report a problem
    7/11/2003Sold$219,900$109/sqft
    Source: Public Record Report a problem

    Public tax history

    YearProperty taxesTax assessment
    2025$3,243 +0.2%$34,280 -10%
    2024$3,237 +31.1%$38,090 -1%
    2023$2,470 -3.8%$38,460 +42.3%
    2022$2,568 $27,030 -2.8%
    2021-- $27,800
    2020$2,578 +11%$27,800
    2019$2,322 $27,800 +13.1%
    2018$2,322 +9.8%$24,570
    2017$2,114 +6.1%$24,570 +8.1%
    2016$1,992 +95.8%$22,720
    2015$1,017 -43.4%$22,720 +22.5%
    2014$1,799 $18,550
    2013-- $18,550 +10.3%
    2012-- $16,820
    2011-- $16,820 -13.6%
    2010-- $19,460 -7.1%
    2009$1,003 $20,940
    2008-- $20,940 +5.7%
    2007-- $19,820
    2006$1,896 +3%$19,820 +3%
    2004$1,842 -57.7%$19,250 +152.6%
    2003$4,358 $7,620
    Find assessor info on the county website

    Neighborhood: 80130

    Nearby schools

    GreatSchools rating
    Schools provided by the listing agent
    • Elementary: Acres Green
    • Middle: Cresthill
    • High: Highlands Ranch
    • District: Douglas RE-1

    Source: REcolorado as distributed by MLS GRID. This data may not be complete. We recommend contacting the local school district to confirm school assignments for this home.

    Get a cash offer in 3 minutes
    Find out how much your home could sell for in as little as 3 minutes with a no-obligation cash offer.
    Estimated market value
    $536,600
    Get a cash offer in 3 minutes
    Find out how much your home could sell for in as little as 3 minutes with a no-obligation cash offer.
    Estimated market value
    $536,600