New Price! A HIGHLY sought after MID-CENTURY MODERN HOUSE! Fantastic property and location just a mile west of Middleburg in Aspen Hill. Ideal, one-level living awaits your touch for updating on 1.73 acres with private pool and stone patio flanked by mature landscaping. A charming stone, two-car garage, stone retaining walls, side deck, sauna, skylights, a large hidden shed in back and rolling lawn offer nice curb appeal. There are two fireplaces, vaulted ceilings in family room and Primary Suite with stone wall and doors opening to patio and pool. Property sold in "AS IS " condition. Inspections for Buyer's informational purposes only. No HOA just RMA (Road Maintenance Agreement) $250.00 annually.
Sold for $775,000
$775,000
6484 Wildwood Ln, Middleburg, VA 20117
3beds
2,842sqft
Single Family Residence
Built in 1950
1.73 Acres Lot
$900,100 Zestimate®
$273/sqft
$3,143 Estimated rent
Home value
$900,100
$837,000 - $972,000
$3,143/mo
Zestimate® history
Owner options
List your home for rent
$3,143/mo
Rent Zestimate®
Find your next renter with Zillow Rental Manager. Plus, with online applications, you can quickly screen prospective tenants – for free.
$3,143/mo
Rent Zestimate®
Refinance and save
$4,943/mo
Est. payment
Refinancing to a lower rate could help reduce your monthly payments and save thousands over the life of the loan.
$4,943/mo
Est. payment
Explore your selling options
Work with a Zillow partner agent
Leverage their expertise and Zillow's premium Showcase listings to get your home seen by more buyers.
Get startedList with your own agent
Get your home in front of millions of buyers by listing it on Zillow.
Learn how to do itSell it yourself
Take full control of how buyers see your home on Zillow by listing For Sale by Owner (FSBO).
List your homeWhat's special
Private poolLarge hidden shedMature landscapingVaulted ceilingsPrimary suiteStone patioMid-century modern house
Zillow last checked:
Listing updated:
Listed by:
Susan Hensley 703-732-5867,
Hunt Country Sotheby's International Realty
Bought with:
Jennette Taylor, 0225204318
Keller Williams Realty
Source: Bright MLS,MLS#: VAFQ2011528
Facts & features
Interior
Bedrooms & bathrooms
- Bedrooms: 3
- Bathrooms: 3
- Full bathrooms: 3
- Main level bathrooms: 3
- Main level bedrooms: 3
Basement
- Area: 0
Heating
- Baseboard, Electric
Cooling
- Central Air, Electric
Appliances
- Included: Dishwasher, Dryer, Exhaust Fan, Oven/Range - Electric, Refrigerator, Washer, Water Heater, Water Treat System
Features
- Attic/House Fan, Cedar Closet(s), Combination Kitchen/Dining, Combination Kitchen/Living, Entry Level Bedroom, Family Room Off Kitchen, Exposed Beams, Open Floorplan, Primary Bath(s), Sauna, Soaking Tub, Bathroom - Stall Shower, Bathroom - Tub Shower, Walk-In Closet(s), Dry Wall, Vaulted Ceiling(s)
- Flooring: Carpet
- Windows: Skylight(s)
- Has basement: No
- Has fireplace: No
- Fireplace features: Wood Burning Stove
Interior area
- Total structure area: 2,842
- Total interior livable area: 2,842 sqft
- Finished area above ground: 2,842
- Finished area below ground: 0
Property
Parking
- Total spaces: 8
- Parking features: Garage Faces Front, Detached, Driveway
- Garage spaces: 2
- Uncovered spaces: 6
Accessibility
- Accessibility features: No Stairs
Features
- Levels: One
- Stories: 1
- Patio & porch: Patio, Deck, Wrap Around
- Exterior features: Barbecue, Chimney Cap(s), Stone Retaining Walls
- Has private pool: Yes
- Pool features: Private
- Spa features: Bath
- Has view: Yes
- View description: Garden
Lot
- Size: 1.73 Acres
Details
- Additional structures: Above Grade, Below Grade
- Parcel number: 6083678645
- Zoning: RA
- Special conditions: Standard
Construction
Type & style
- Home type: SingleFamily
- Architectural style: Ranch/Rambler
- Property subtype: Single Family Residence
Materials
- Brick
- Foundation: Slab
- Roof: Shingle
Condition
- New construction: No
- Year built: 1950
- Major remodel year: 1990
Utilities & green energy
- Sewer: On Site Septic
- Water: Well
- Utilities for property: Propane, Satellite Internet Service
Community & HOA
Community
- Subdivision: Aspen Hill
HOA
- Has HOA: Yes
- Services included: Road Maintenance
- HOA fee: $250 annually
Location
- Region: Middleburg
Financial & listing details
- Price per square foot: $273/sqft
- Tax assessed value: $640,500
- Annual tax amount: $5,784
- Date on market: 3/2/2024
- Listing agreement: Exclusive Right To Sell
- Inclusions: Shed In Backyard, Wood Stove, Whole House Fan
- Exclusions: Sold "as Is".
- Ownership: Fee Simple
Price history
| Date | Event | Price |
|---|---|---|
| 4/18/2024 | Sold | $775,000-8.7%$273/sqft |
Source:  Bright MLS #VAFQ2011528 Report a problem Bright MLS #VAFQ2011528 Report a problem | ||
| 3/18/2024 | Contingent | $849,000$299/sqft |
Source: Bright MLS #VAFQ2011528 Report a problem | ||
| 3/9/2024 | Price change | $849,000-5.1%$299/sqft |
Source: Bright MLS #VAFQ2011528 Report a problem | ||
| 3/2/2024 | Listed for sale | $895,000+132.5%$315/sqft |
Source: Bright MLS #VAFQ2011528 Report a problem | ||
| 4/8/2013 | Sold | $385,000-9.4%$135/sqft |
Source: Public Record Report a problem | ||
| 3/2/2013 | Pending sale | $425,000$150/sqft |
Source: Thomas & Talbot Real Estate #FQ7964405 Report a problem | ||
| 1/26/2013 | Price change | $425,000-9.4%$150/sqft |
Source: Thomas & Talbot Real Estate #FQ7964405 Report a problem | ||
| 11/15/2012 | Listed for sale | $469,000+40%$165/sqft |
Source: Thomas & Talbot Real Estate #FQ7964405 Report a problem | ||
| 3/14/1994 | Sold | $335,000$118/sqft |
Source: Public Record Report a problem | ||
Public tax history
| Year | Property taxes | Tax assessment |
|---|---|---|
| 2025 | $6,194 +2.5% | $640,500 |
| 2024 | $6,040 +4.4% | $640,500 |
| 2023 | $5,784 | $640,500 |
| 2022 | $5,784 +11.8% | $640,500 +23.1% |
| 2021 | $5,172 | $520,300 |
| 2020 | -- | $520,300 |
| 2019 | $5,123 | $520,300 |
| 2018 | $5,123 | $520,300 +12.2% |
| 2016 | -- | $463,900 |
| 2015 | -- | $463,900 |
| 2014 | -- | $463,900 +0% |
| 2013 | -- | $463,700 |
| 2012 | -- | $463,700 |
| 2011 | -- | $463,700 |
| 2010 | -- | $463,700 -19.3% |
| 2009 | -- | $574,700 |
| 2008 | -- | $574,700 |
| 2007 | -- | $574,700 |
| 2005 | -- | $574,700 +90% |
| 2004 | -- | $302,400 |
| 2003 | -- | $302,400 |
| 2002 | -- | $302,400 +25.8% |
| 2001 | -- | $240,300 |
| 2000 | -- | $240,300 |
Find assessor info on the county website
Neighborhood: 20117
Nearby homes
- $872,7004 bd4 ba2.5k sqft6470 Wildwood Ln, Middleburg, VA 20117Off Market

- $1,067,3003 bd3 ba1.8k sqft23390 Aspenhill Ln, Middleburg, VA 20117Off Market
- $1,031,8004 bd5 ba4k sqft6485 Wildwood Ln, Middleburg, VA 20117Off Market
- $1,300,0003 bd4 ba3.2k sqft23357 Wildwood Ln, Middleburg, VA 20117Sold
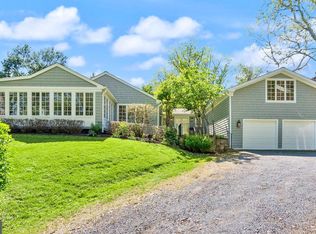
- $970,2003 bd4 ba2.2k sqft1540 Aspenhill Ln, Middleburg, VA 20117Off Market
- $1,108,5005 bd5 ba3.2k sqft6469 Wildwood Ln, Middleburg, VA 20117Off Market
- $847,1003 bd2 ba1.9k sqft23364 Aspenhill Ln, Middleburg, VA 20117Off Market
- $681,1003 bd3 ba1.2k sqft6457 Wildwood Ln, Middleburg, VA 20117Off Market
Nearby schools
GreatSchools rating
- 7/10Claude Thompson Elementary SchoolGrades: PK-5Distance: 5.5 mi
- 5/10Marshall Middle SchoolGrades: 6-8Distance: 7 mi
- 7/10Fauquier High SchoolGrades: 9-12Distance: 17.4 mi
Schools provided by the listing agent
- District: Fauquier County Public Schools
Source: Bright MLS. This data may not be complete. We recommend contacting the local school district to confirm school assignments for this home.
Get a cash offer in 3 minutes
Find out how much your home could sell for in as little as 3 minutes with a no-obligation cash offer.
Estimated market value
$900,100
Get a cash offer in 3 minutes
Find out how much your home could sell for in as little as 3 minutes with a no-obligation cash offer.
Estimated market value
$900,100
- Virginia
- Fauquier County
- Middleburg
- 20117
- 6484 Wildwood Ln
Nearby cities
Nearby zip codes
Other Middleburg Topics
