Skip main navigation
Sold for $710,000
  • $710,000

    6485 E Cedar Avenue, Denver, CO 80224

    3beds
    2,547sqft
    Townhouse
    Built in 2016
    1,313 Square Feet Lot
    $688,600 Zestimate®
    $279/sqft
    $4,019 Estimated rent

    Home value

    $688,600

    $647,000 - $737,000

    $4,019/mo

    Zestimate® history
    Loading
    Loading...

    Owner options

    List your home for rent

    $4,019/mo

    Rent Zestimate®

    Find your next renter with Zillow Rental Manager. Plus, with online applications, you can quickly screen prospective tenants – for free.

    Learn more

    $4,019/mo

    Rent Zestimate®

    Refinance and save

    $4,495/mo

    Est. payment

    Refinancing to a lower rate could help reduce your monthly payments and save thousands over the life of the loan.

    See today's rates

    $4,495/mo

    Est. payment

    Explore your selling options

    Work with a Zillow partner agent

    Leverage their expertise and Zillow's premium Showcase listings to get your home seen by more buyers.

    Get started

    List with your own agent

    Get your home in front of millions of buyers by listing it on Zillow.

    Learn how to do it

    Sell it yourself

    Take full control of how buyers see your home on Zillow by listing For Sale by Owner (FSBO).

    List your home

    What's special

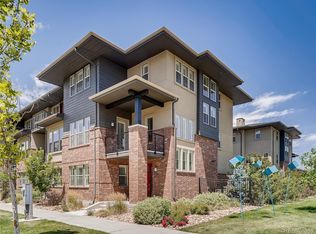
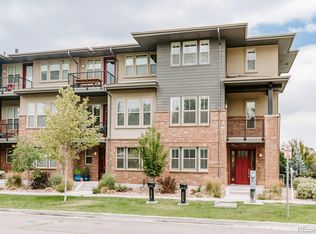
    Enjoy Sun-filled serenity in this engaging townhome just two blocks from Boulevard One in Lowry and around the corner from your own back yard, Crestmoor Park. A perfect blend of comfort and sophistication unfolds throughout a well-designed floorplan beaming w/ brightness from wide sun-filled windows. Quality wood flooring flows effortlessly from a living area grounded by a modern gas fireplace to a well-equipped open kitchen. The home chef’s workspace is complete w/ a vast island, gas cooktop, double ovens and a built-in desk area. Extend at-home soirees outdoors to a covered corner balcony with solar shades located off the living room or enjoy a lively BBQ in Crestmoor park. Revel in relaxation in a sizable primary suite complemented by a tranquil bath w/ a walk-in shower and soaking tub. Two additional en-suite bedrooms provide plenty of space for guests or an entry level office. A large laundry room w/ built-in cabinetry is an added amenity. Ample storage is found in an unfinished basement and the roomy two-car attached garage. Located on Crestmoor Park and just a short distance from Boulevard One shops and restaurants as well as Lowry amenities, this well-built residence offers ultimate convenience of a well managed HOA with caring neighbors who are active in the community. The coveted location offers close proximity to Boulevard One in Lowry, Lowry Town Center shops and restaurants, Pete's market, Park Burger, Sweet Cow Ice Cream, Call Your Mother Bagels at 3rd and Holly, shops, movie theater and restaurants at 9th and Co. and everything that Cherry Creek North and Cherry Creek Shopping Center have to offer.

    Zillow last checked:

    Listing updated:

    Listed by:

    Karen Nichols 303-888-5633 karen@milehimodern.com,

    Milehimodern,

    Corrie Lee 303-817-9266,

    Milehimodern

    Bought with:

    Jaden Combs, 100090801

    Kentwood Real Estate DTC, LLC

    Keith Combs, 000185611

    Kentwood Real Estate DTC, LLC

    Source: REcolorado as distributed by MLS GRID,MLS#: 8126636MLS Logo

    Facts & features

    Interior

    Bedrooms & bathrooms
    • Bedrooms: 3
    • Bathrooms: 4
    • Full bathrooms: 3
    • 1/2 bathrooms: 1
    • Main level bathrooms: 2
    • Main level bedrooms: 1
    Primary bedroom
    • Description: Spacious And Comfortable With En-Suite Bath
    • Level: Upper
    • Area: 180 Square Feet
    • Dimensions: 12 x 15
    Bedroom
    • Description: Generous Closet Space
    • Level: Upper
    • Area: 133.9 Square Feet
    • Dimensions: 13 x 10.3
    Bedroom
    • Description: Ground Level // Perfect Office Or Guest Flex Space
    • Level: Main
    • Area: 145.14 Square Feet
    • Dimensions: 12.3 x 11.8
    Primary bathroom
    • Description: Free Standing Soaking Tub And Large Shower
    • Level: Upper
    Bathroom
    • Level: Main
    Bathroom
    • Level: Upper
    Bathroom
    • Description: Ground Level
    • Level: Main
    Dining room
    • Description: Upgraded Light Fixtures
    • Level: Main
    • Area: 108 Square Feet
    • Dimensions: 9 x 12
    Kitchen
    • Description: Quartzite Countertops, Stainless Appliances
    • Level: Main
    • Area: 154.7 Square Feet
    • Dimensions: 13 x 11.9
    Laundry
    • Description: Front Loading Washer And Dryer Are Included
    • Level: Upper
    Living room
    • Description: Open And Bright, Gas Fireplace With Beautiful Stone Surround
    • Level: Main
    • Area: 216 Square Feet
    • Dimensions: 18 x 12
    Office
    • Description: Cozy Nook Off Of Kitchen With Built In Desk And Cabinetry
    • Level: Main
    Heating
    • Forced Air
    Cooling
    • Central Air
    Appliances
    • Included: Cooktop, Dishwasher, Disposal, Double Oven, Dryer, Microwave, Refrigerator, Washer
    • Laundry: In Unit
    Features
    • Built-in Features, Ceiling Fan(s), Eat-in Kitchen, Entrance Foyer, Five Piece Bath, High Ceilings, Kitchen Island, Open Floorplan, Pantry, Primary Suite, Quartz Counters, Smoke Free, Vaulted Ceiling(s), Walk-In Closet(s), Wired for Data
    • Flooring: Carpet, Tile, Wood
    • Windows: Double Pane Windows, Window Coverings
    • Basement: Interior Entry,Partial,Unfinished
    • Number of fireplaces: 1
    • Fireplace features: Gas, Living Room
    • Common walls with other units/homes: End Unit,No One Above,No One Below,1 Common Wall
    Interior area
    • Total structure area: 2,547
    • Total interior livable area: 2,547 sqft
    • Finished area above ground: 2,232
    • Finished area below ground: 0

    Property

    Parking
    • Total spaces: 2
    • Parking features: Dry Walled
    • Attached garage spaces: 2
    Features
    • Levels: Three Or More
    • Entry location: Exterior Access
    • Patio & porch: Covered, Front Porch
    • Exterior features: Balcony, Lighting, Rain Gutters
    • Fencing: None
    Lot
    • Size: 1,313 Square Feet
    • Features: Corner Lot, Landscaped, Master Planned, Near Public Transit
    Details
    • Parcel number: 608311048
    • Zoning: S-MU-3
    • Special conditions: Standard

    Construction

    Type & style
    • Home type: Townhouse
    • Architectural style: Contemporary
    • Property subtype: Townhouse
    • Attached to another structure: Yes
    Materials
    • Brick, Stucco
    • Foundation: Concrete Perimeter
    • Roof: Other
    Condition
    • Updated/Remodeled
    • Year built: 2016

    Utilities & green energy

    • Sewer: Public Sewer
    • Water: Public
    • Utilities for property: Cable Available, Electricity Connected, Internet Access (Wired), Natural Gas Connected, Phone Available
    Green energy
    • Energy efficient items: Windows

    Community & HOA

    Community
    • Security: Carbon Monoxide Detector(s), Security System, Smoke Detector(s)
    • Subdivision: Lowry
    HOA
    • Has HOA: Yes
    • Amenities included: Garden Area
    • Services included: Reserve Fund, Insurance, Maintenance Grounds, Maintenance Structure, Snow Removal, Trash
    • HOA fee: $395 monthly
    • HOA name: Cedar Avenue Townhomes
    • HOA phone: 303-733-1121
    Location
    • Region: Denver

    Financial & listing details

    • Price per square foot: $279/sqft
    • Tax assessed value: $869,200
    • Annual tax amount: $3,722
    • Date on market: 4/16/2025
    • Listing terms: Cash,Conventional,Other,VA Loan
    • Exclusions: Tenant's Personal Property, Whether Attached Or Not.
    • Ownership: Individual
    • Electric utility on property: Yes
    • Road surface type: Paved

    Price history

    DateEventPrice
    8/4/2025Sold$710,000-2.1%$279/sqft
    Source: REcolorado as distributed by MLS GRID #8126636 Report a problem
    6/6/2025Pending sale$725,000$285/sqft
    Source: REcolorado as distributed by MLS GRID #8126636 Report a problem
    5/21/2025Price change$725,000-3.3%$285/sqft
    Source: REcolorado as distributed by MLS GRID #8126636 Report a problem
    5/6/2025Price change$750,000-3.2%$294/sqft
    Source: REcolorado as distributed by MLS GRID #8126636 Report a problem
    5/1/2025Price change$775,000-2.5%$304/sqft
    Source: REcolorado as distributed by MLS GRID #8126636 Report a problem
    4/16/2025Listed for sale$795,000+24.2%$312/sqft
    Source: REcolorado as distributed by MLS GRID #8126636 Report a problem
    11/18/2022Price change$3,250-4.4%$1/sqft
    Source: Zillow Rental Manager Report a problem
    11/5/2022Price change$3,400-2.9%$1/sqft
    Source: Zillow Rental Manager Report a problem
    10/19/2022Price change$3,500-6.7%$1/sqft
    Source: Zillow Rental Manager Report a problem
    9/30/2022Listed for rent$3,750$1/sqft
    Source: Zillow Rental Manager Report a problem
    9/23/2020Sold$640,000-3.8%$251/sqft
    Source: Public Record Report a problem
    8/17/2020Pending sale$665,500$261/sqft
    Source: Keller Williams Dtc #5877133 Report a problem
    7/10/2020Price change$665,500-4.3%$261/sqft
    Source: Keller Williams Dtc #5877133 Report a problem
    5/1/2020Listed for sale$695,750+8.1%$273/sqft
    Source: Beacon Hill Realty #4443633 Report a problem
    9/22/2017Sold$643,735$253/sqft
    Source: Public Record Report a problem

    Public tax history

    YearProperty taxesTax assessment
    2024$4,227 +13.6%$54,550 -5.6%
    2023$3,722 +3.6%$57,790 +23.5%
    2022$3,593 -2.7%$46,800 -2.8%
    2021$3,691 +2.9%$48,150 -3.2%
    2020$3,588 +9.7%$49,750 -0.7%
    2019$3,271 $50,098 +18.5%
    2018$3,271 +446.5%$42,280 +444.8%
    2017$599 $7,760
    Find assessor info on the county website

    Neighborhood: Hilltop

    Nearby schools

    GreatSchools rating
    Schools provided by the listing agent
    • Elementary: Carson
    • Middle: Hill
    • High: George Washington
    • District: Denver 1

    Source: REcolorado as distributed by MLS GRID. This data may not be complete. We recommend contacting the local school district to confirm school assignments for this home.

    Get a cash offer in 3 minutes
    Find out how much your home could sell for in as little as 3 minutes with a no-obligation cash offer.
    Estimated market value
    $688,600
    Get a cash offer in 3 minutes
    Find out how much your home could sell for in as little as 3 minutes with a no-obligation cash offer.
    Estimated market value
    $688,600