Skip main navigation
Sold for $419,990
  • $419,990

    6485 E FIDDLENECK Way, San Tan Valley, AZ 85140

    3beds
    1,953sqft
    Single Family Residence
    Built in 2025
    6,000 Square Feet Lot
    $412,800 Zestimate®
    $215/sqft
    $2,551 Estimated rent

    Home value

    $412,800

    $380,000 - $446,000

    $2,551/mo

    Zestimate® history
    Loading
    Loading...

    Owner options

    List your home for rent

    $2,551/mo

    Rent Zestimate®

    Find your next renter with Zillow Rental Manager. Plus, with online applications, you can quickly screen prospective tenants – for free.

    Learn more

    $2,551/mo

    Rent Zestimate®

    Refinance and save

    $2,569/mo

    Est. payment

    Refinancing to a lower rate could help reduce your monthly payments and save thousands over the life of the loan.

    See today's rates

    $2,569/mo

    Est. payment

    Explore your selling options

    Work with a Zillow partner agent

    Leverage their expertise and Zillow's premium Showcase listings to get your home seen by more buyers.

    Get started

    List with your own agent

    Get your home in front of millions of buyers by listing it on Zillow.

    Learn how to do it

    Sell it yourself

    Take full control of how buyers see your home on Zillow by listing For Sale by Owner (FSBO).

    List your home

    What's special

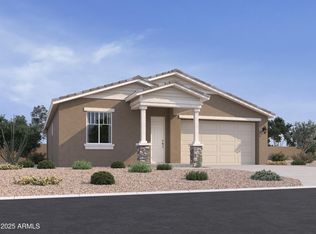
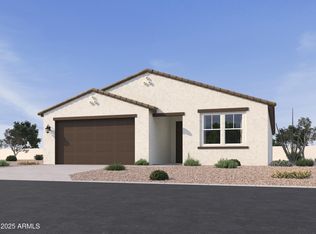
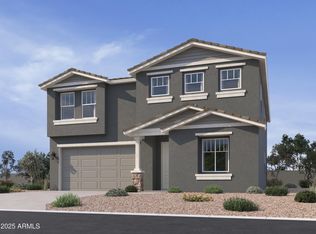
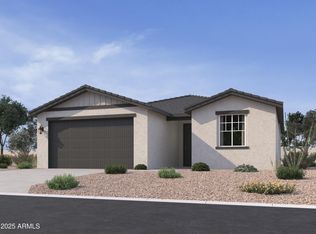
    Welcome to a stunningLarkspur, a single-story home blending elegance and functionality. This 1957 sq ft home features 3-bed, 2.5-bath and a versatile den plus a 2-car garage. Enjoy open-concept living with a sunlit great room flowing into a gourmet kitchen, boasting white 42'' cabinets, quartz countertops, and a mosaic backsplash. The oversized island and stainless appliances make entertaining a breeze. Wood-look tile and 8-foot doors enhance the modern vibe. The primary suite offers a spa-like bath with dual sinks, a walk-in shower, and a large closet. A covered patio invites outdoor relaxation. Move-in ready with blinds, appliances, and a soft water loop. Community amenities include a pool, splash pad, fitness center, sports courts, trails, and a clubhouse. Embrace a stylish, vibrant lifestyle today!

    Zillow last checked:

    Listing updated:

    Listed by:

    Danny Kallay 480-694-8571,

    Compass

    Bought with:

    Nicholas Shrum, SA689605000

    eXp Realty

    Source: ARMLS,MLS#: 6917919MLS Logo

    Facts & features

    Interior

    Bedrooms & bathrooms
    • Bedrooms: 3
    • Bathrooms: 3
    • Full bathrooms: 2
    • 1/2 bathrooms: 1
    Heating
    • Electric
    Cooling
    • Programmable Thmstat
    Appliances
    • Included: Dryer, Washer, Refrigerator, Built-in Microwave, Dishwasher, Disposal
    • Laundry: Inside
    Features
    • Non-laminate Counter, Double Vanity, 9+ Flat Ceilings, Kitchen Island, Pantry
    • Windows: Low Emissivity Windows, Double Pane Windows, Vinyl Frame
    • Has basement: No
    • Has fireplace: No
    Interior area
    • Total structure area: 1,953
    • Total interior livable area: 1,953 sqft

    Property

    Parking
    • Total spaces: 2
    • Parking features: Extended Length Garage, Electric Vehicle Charging Station(s)
    • Garage spaces: 2
    Features
    • Stories: 1
    • Patio & porch: Covered
    • Spa features: None
    • Fencing: Block
    Lot
    • Size: 6,000 sqft
    • Features: North/South Exposure, Sprinklers In Front, Desert Front, Dirt Back
    Details
    • Parcel number: 21011171

    Construction

    Type & style
    • Home type: SingleFamily
    • Architectural style: Other,See Remarks
    • Property subtype: Single Family Residence
    Materials
    • Stucco, Wood Frame, Painted
    • Roof: Tile
    Condition
    • Under Construction
    • New construction: No
    • Year built: 2025
    Details
    • Builder name: Ashton Woods Homes

    Utilities & green energy

    • Sewer: Private Sewer
    • Water: Pvt Water Company

    Community & neighborhood

    Community
    • Community features: Playground, Biking/Walking Path
    Location
    • Region: San Tan Valley
    • Subdivision: SKYLINE VILLAGE

    HOA & financial

    HOA
    • Has HOA: Yes
    • HOA fee: $144 monthly
    • Services included: Maintenance Grounds
    • Association name: Skyline Community As
    • Association phone: 602-957-9191

    Other

    Other facts
    • Listing terms: Cash,Conventional,FHA,VA Loan
    • Ownership: Fee Simple

    Price history

    DateEventPrice
    12/19/2025Sold$419,990$215/sqft
    Source: ARMLS #6917919 Report a problem
    11/14/2025Pending sale$419,990$215/sqft
    Source: ARMLS #6917919 Report a problem
    10/9/2025Price change$419,990-1.2%$215/sqft
    Source: ARMLS #6917919 Report a problem
    9/24/2025Price change$424,990-2.3%$218/sqft
    Source: ARMLS #6917919 Report a problem
    9/18/2025Price change$434,990-0.7%$223/sqft
    Source: ARMLS #6917919 Report a problem
    9/11/2025Listed for sale$437,990$224/sqft
    Source: ARMLS #6917919 Report a problem

    Public tax history

    Tax history is unavailable.

    Neighborhood: 85140

    Nearby schools

    GreatSchools rating
    Schools provided by the listing agent
    • Elementary: Magma Ranch K8 School
    • Middle: Magma Ranch K8 School
    • High: Poston Butte High School
    • District: Florence Unified School District

    Source: ARMLS. This data may not be complete. We recommend contacting the local school district to confirm school assignments for this home.

    Get a cash offer in 3 minutes
    Find out how much your home could sell for in as little as 3 minutes with a no-obligation cash offer.
    Estimated market value
    $412,800
    Get a cash offer in 3 minutes
    Find out how much your home could sell for in as little as 3 minutes with a no-obligation cash offer.
    Estimated market value
    $412,800