Skip main navigation
Sold for $1,535,000
  • $1,535,000

    6485 El Capitan Way, Livermore, CA 94551

    4beds
    2,380sqft
    Residential, Single Family Residence
    Built in 2000
    6,534 Square Feet Lot
    $1,555,800 Zestimate®
    $645/sqft
    $5,366 Estimated rent

    Home value

    $1,555,800

    $1.40M - $1.73M

    $5,366/mo

    Zestimate® history
    Loading
    Loading...

    Owner options

    List your home for rent

    $5,366/mo

    Rent Zestimate®

    Find your next renter with Zillow Rental Manager. Plus, with online applications, you can quickly screen prospective tenants – for free.

    Learn more

    $5,366/mo

    Rent Zestimate®

    Refinance and save

    $9,699/mo

    Est. payment

    Refinancing to a lower rate could help reduce your monthly payments and save thousands over the life of the loan.

    See today's rates

    $9,699/mo

    Est. payment

    Explore your selling options

    Work with a Zillow partner agent

    Leverage their expertise and Zillow's premium Showcase listings to get your home seen by more buyers.

    Get started

    List with your own agent

    Get your home in front of millions of buyers by listing it on Zillow.

    Learn how to do it

    Sell it yourself

    Take full control of how buyers see your home on Zillow by listing For Sale by Owner (FSBO).

    List your home

    What's special

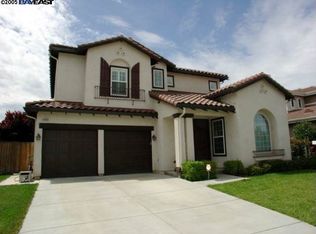
    Must see this highly upgraded home located on PREMIUM CORNER LOT with NO HOA! Step through the NORTH facing double front doors to find a luxuriously upgraded interior that includes wrought iron banisters, wood accent wall, OWNED ELECTRIC SOLAR, two-toned paint, and plush neutral carpeting. The kitchen is a chef’s dream complete with a butcher block island with seating and pendant lights, stainless-steel appliances, gas range, farmhouse sink, slab counters, decorative tile backsplash and an added coffee/wine bar with built-in beverage fridge. Cozy up in the oversized family room by the shiplap-stained fireplace wall and accented by stylish wood shelving and an oversized modern ceiling fan. Functional floor plan with spacious BEDROOM & BATH DOWNSTAIRS. As you walk upstairs you can retreat to your luxurious primary suite with a walk-in closet and exquisitely remodeled bathroom. Enjoy the resort style backyard with lush tropical landscaping, in-ground POOL & SPA, large side yard with pergola, newer fencing and NO SIDE NEIGHBORS! Short walk to neighborhood park and schools.

    Zillow last checked:

    Listing updated:

    Listed by:

    Miranda Mattos DRE #01260301 925-336-7653,

    Compass

    Bought with:

    OUT OF AREA OUT, DRE #88888888

    Out Of Area - Non Member

    Source: Bay East AOR,MLS#: 41095625MLS Logo

    Facts & features

    Interior

    Bedrooms & bathrooms
    • Bedrooms: 4
    • Bathrooms: 3
    • Full bathrooms: 3
    Kitchen
    • Features: Breakfast Bar, Counter - Solid Surface, Dishwasher, Eat-in Kitchen, Disposal, Gas Range/Cooktop, Kitchen Island, Microwave, Oven Built-in, Pantry, Refrigerator, Updated Kitchen
    Heating
    • Zoned
    Cooling
    • Ceiling Fan(s), Central Air
    Appliances
    • Included: Dishwasher, Gas Range, Microwave, Oven, Refrigerator
    • Laundry: Laundry Room, Common Area
    Features
    • Formal Dining Room, Breakfast Bar, Counter - Solid Surface, Pantry, Updated Kitchen, Sound System
    • Flooring: Tile, Carpet
    • Windows: Window Coverings
    • Number of fireplaces: 1
    • Fireplace features: Family Room, Wood Burning
    Interior area
    • Total structure area: 2,380
    • Total interior livable area: 2,380 sqft

    Property

    Parking
    • Total spaces: 2
    • Parking features: Attached, Garage Door Opener
    • Garage spaces: 2
    Features
    • Levels: Two
    • Stories: 2
    • Patio & porch: Covered, Front Porch
    • Has private pool: Yes
    • Pool features: In Ground, Outdoor Pool
    • Has spa: Yes
    • Spa features: Heated
    • Fencing: Fenced
    • Has view: Yes
    • View description: Hills
    Lot
    • Size: 6,534 sqft
    • Features: Corner Lot, Level, Back Yard, Front Yard, Landscaped, Street Light(s), Side Yard, Landscape Back, Landscape Front
    Details
    • Parcel number: 99B540618
    • Special conditions: Standard

    Construction

    Type & style
    • Home type: SingleFamily
    • Architectural style: Contemporary
    • Property subtype: Residential, Single Family Residence
    Materials
    • Stone, Vinyl Siding
    • Foundation: Slab
    • Roof: Tile
    Condition
    • Existing
    • New construction: No
    • Year built: 2000

    Utilities & green energy

    • Electric: Photovoltaics Seller Owned
    • Utilities for property: Cable Available, Internet Available

    Community & neighborhood

    Security
    • Security features: Fire Sprinkler System, Carbon Monoxide Detector(s), Double Strapped Water Heater
    Location
    • Region: Livermore
    • Subdivision: North Livermore

    Other

    Other facts
    • Listing agreement: Excl Right
    • Price range: $1.5M - $1.5M
    • Listing terms: Cash,Conventional,1031 Exchange

    Price history

    DateEventPrice
    6/9/2025Sold$1,535,000+2.4%$645/sqft
    Source: Bay East AOR #41095625 Report a problem
    5/11/2025Pending sale$1,499,000$630/sqft
    Source: bridgeMLS/CCAR/Bay East AOR #41095625 Report a problem
    5/1/2025Listed for sale$1,499,000+60.3%$630/sqft
    Source: bridgeMLS/CCAR/Bay East AOR #41095625 Report a problem
    1/17/2018Sold$935,000+4%$393/sqft
    Source: Bay East AOR #40805778 Report a problem
    12/23/2017Pending sale$899,000$378/sqft
    Source: Alain Pinel Realtors #40805778 Report a problem
    12/15/2017Listed for sale$899,000+60.5%$378/sqft
    Source: Alain Pinel, REALTORS #40805778 Report a problem
    10/10/2008Sold$560,000-25.3%$235/sqft
    Source: Bay East AOR #40353549 Report a problem
    11/30/2007Listing removed$749,900$315/sqft
    Source: Obeo #40297763 Report a problem
    11/14/2007Listed for sale$749,900+21.9%$315/sqft
    Source: Obeo #40297763 Report a problem
    1/12/2004Sold$615,000+37%$258/sqft
    Source: Public Record Report a problem
    8/18/2000Sold$449,000$189/sqft
    Source: Public Record Report a problem

    Public tax history

    YearProperty taxesTax assessment
    2025-- $1,063,851 +2%
    2024$11,174 +0.9%$1,042,991 +2%
    2023$11,078 +0.6%$1,022,543 +2%
    2022$11,015 +2.3%$1,002,497 +2%
    2021$10,771 +2.7%$982,843 +1%
    2020$10,486 -0.5%$972,773 +2%
    2019$10,544 +30%$953,700 +50.5%
    2018$8,111 $633,768 +2%
    2017$8,111 +3.7%$621,341 +2%
    2016$7,821 +8.2%$609,161 +1.5%
    2015$7,226 $600,017 +2%
    2014$7,226 $588,268 +0.5%
    2013-- $585,614 +2%
    2012-- $574,134 +2%
    2011-- $562,877 +0.8%
    2010-- $558,671 +2.5%
    2009-- $545,000 -18.1%
    2008-- $665,687 +2%
    2007-- $652,637 +2%
    2006-- $639,845 +2%
    2005-- $627,300 +21.8%
    2004-- $515,131 +1.9%
    2003-- $505,692 +2%
    2002-- $495,776 +10.5%
    2001$5,481 $448,800

    Find assessor info on the county website

    Neighborhood: 94551

    Nearby schools

    GreatSchools rating
    Get a cash offer in 3 minutes
    Find out how much your home could sell for in as little as 3 minutes with a no-obligation cash offer.
    Estimated market value
    $1,555,800
    Get a cash offer in 3 minutes
    Find out how much your home could sell for in as little as 3 minutes with a no-obligation cash offer.
    Estimated market value
    $1,555,800