Skip main navigation
Closed
  • $845,000

    6485 Glen Oaks Ln, Sandy Springs, GA 30328

    4beds
    3,567sqft
    Single Family Residence
    Built in 2000
    4,704 Square Feet Lot
    $842,000 Zestimate®
    $237/sqft
    $4,277 Estimated rent

    Home value

    $842,000

    $791,000 - $901,000

    $4,277/mo

    Zestimate® history
    Loading
    Loading...

    Owner options

    List your home for rent

    $4,277/mo

    Rent Zestimate®

    Find your next renter with Zillow Rental Manager. Plus, with online applications, you can quickly screen prospective tenants – for free.

    Learn more

    $4,277/mo

    Rent Zestimate®

    Refinance and save

    $5,326/mo

    Est. payment

    Refinancing to a lower rate could help reduce your monthly payments and save thousands over the life of the loan.

    See today's rates

    $5,326/mo

    Est. payment

    Explore your selling options

    Work with a Zillow partner agent

    Leverage their expertise and Zillow's premium Showcase listings to get your home seen by more buyers.

    Get started

    List with your own agent

    Get your home in front of millions of buyers by listing it on Zillow.

    Learn how to do it

    Sell it yourself

    Take full control of how buyers see your home on Zillow by listing For Sale by Owner (FSBO).

    List your home

    What's special

    Spacious primary suiteBluestone patioLight-filled officeBright eat-in kitchenSeparate dining roomFreshly painted throughoutSpacious two-story family room
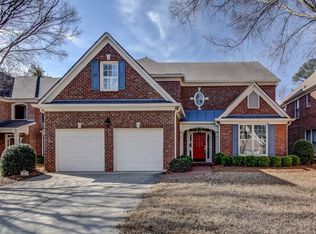
    Welcome home to this beautifully maintained four-sided brick traditional in the heart of Sandy Springs! Freshly painted throughout, this move-in ready home features 4 bedrooms, 3.5 bathrooms, and a thoughtfully designed floor plan. You are greeted by the grand two-story foyer which opens to the separate dining room and light-filled office completed with two sets of French doors. The bright eat-in kitchen flows seamlessly into a spacious two-story family room. The main level boasts a spacious primary suite with a large ensuite bath, as well as convenient half bath and laundry room. Hardwood floors flow throughout the main level and up the staircase, complemented by carpeted bedrooms for added comfort. Upstairs, you'll find three generously sized bedrooms, including two connected by a Jack-and-Jill bath and a third with its own private ensuite bath. The two-car garage also features an electric car charger. This home has been exceptionally cared for with numerous upgrades already completed, including a brand-new upstairs HVAC system, main-level HVAC replaced in 2021, roof replaced in 2018, and a water heater that's only four years old. The private backyard is designed for low-maintenance living with a bluestone patio and privacy fence. Conveniently located near Sandy Springs City Center, Trader Joes, shopping, dining, parks, and GA-400 and I-285 highways.

    Zillow last checked:

    Listing updated:

    Listed by:

    Lindsey Tilley 404-358-6865,

    Ansley RE | Christie's Int'l RE

    Bought with:

    Shelley Margulies, 175595

    BHHS Georgia Properties

    Source: GAMLS,MLS#: 10820227MLS Logo

    Facts & features

    Interior

    Bedrooms & bathrooms
    • Bedrooms: 4
    • Bathrooms: 4
    • Full bathrooms: 3
    • 1/2 bathrooms: 1
    • Main level bathrooms: 1
    • Main level bedrooms: 1
    Rooms
    • Room types: Family Room
    Dining room
    • Features: Separate Room
    Kitchen
    • Features: Breakfast Area, Breakfast Bar, Pantry
    Heating
    • Forced Air, Natural Gas
    Cooling
    • Ceiling Fan(s), Central Air
    Appliances
    • Included: Dishwasher, Disposal, Dryer, Microwave, Refrigerator, Washer
    • Laundry: In Hall
    Features
    • Master On Main Level, Separate Shower, Entrance Foyer, Walk-In Closet(s)
    • Flooring: Carpet, Hardwood
    • Windows: Double Pane Windows
    • Basement: None
    • Number of fireplaces: 2
    • Fireplace features: Master Bedroom
    • Common walls with other units/homes: No Common Walls
    Interior area
    • Total structure area: 3,567
    • Total interior livable area: 3,567 sqft
    • Finished area above ground: 3,567
    • Finished area below ground: 0

    Property

    Parking
    • Parking features: Attached, Garage
    • Has attached garage: Yes
    Features
    • Levels: Two
    • Stories: 2
    • Patio & porch: Patio
    • Exterior features: Gas Grill
    • Fencing: Privacy
    • Body of water: None
    Lot
    • Size: 4,704 Square Feet
    • Features: Level, Private
    Details
    • Parcel number: 17 007100070324

    Construction

    Type & style
    • Home type: SingleFamily
    • Architectural style: Brick 4 Side,Cluster,Traditional
    • Property subtype: Single Family Residence
    Materials
    • Other
    • Foundation: Slab
    • Roof: Composition
    Condition
    • Resale
    • New construction: No
    • Year built: 2000

    Utilities & green energy

    • Sewer: Public Sewer
    • Water: Public
    • Utilities for property: Cable Available, Electricity Available, High Speed Internet, Natural Gas Available, Phone Available, Sewer Available, Water Available

    Community & HOA

    Community
    • Features: Sidewalks, Walk To Schools, Near Shopping
    • Security: Carbon Monoxide Detector(s), Smoke Detector(s)
    • Subdivision: Glenview
    HOA
    • Has HOA: Yes
    • Services included: Maintenance Grounds
    Location
    • Region: Sandy Springs

    Financial & listing details

    • Price per square foot: $237/sqft
    • Tax assessed value: $776,900
    • Annual tax amount: $5,925
    • Date on market: 8/6/2026
    • Cumulative days on market: 4 days
    • Listing agreement: Exclusive Right To Sell
    • Electric utility on property: Yes

    Price history

    DateEventPrice
    9/14/2026Sold$845,000+6.3%$237/sqft
    Source: GAMLS #10820227 Report a problem
    8/15/2026Pending sale$795,000$223/sqft
    Source: FMLS GA #7816631 Report a problem
    8/6/2026Listed for sale$795,000+98.8%$223/sqft
    Source: FMLS GA #7816631 Report a problem
    2/24/2010Sold$400,000-9.1%$112/sqft
    Source: Public Record Report a problem
    11/4/2009Listing removed$440,000$123/sqft
    Source: Seligmann Group LLC - CRYE-LEIKE, REALTORS #3968032 Report a problem
    10/6/2009Listed for sale$440,000-1.9%$123/sqft
    Source: Seligmann Group LLC - CRYE-LEIKE, REALTORS #3968032 Report a problem
    4/30/2003Sold$448,500+1.5%$126/sqft
    Source: Public Record Report a problem
    7/27/2000Sold$441,900$124/sqft
    Source: Public Record Report a problem

    Public tax history

    YearProperty taxesTax assessment
    2025$5,925 +3.1%$310,760 -0.1%
    2024$5,750 +14.3%$310,960 +8.5%
    2023$5,030 -7.5%$286,680
    2022$5,437 +0.7%$286,680 +2.6%
    2021$5,401 -16.8%$279,480 +21.6%
    2020$6,489 +14.3%$229,880 +1.8%
    2019$5,675 $225,840 +10.7%
    2018$5,675 $204,080 +15.6%
    2017$5,675 +7.3%$176,560
    2016$5,287 +0.3%$176,560
    2015$5,270 +2.4%$176,560 +8.3%
    2014$5,149 +4.5%$163,080
    2013$4,929 +6.9%$163,080 +10.2%
    2012$4,613 $148,000
    2011-- $148,000 -14.1%
    2010$5,454 +2.2%$172,360
    2009$5,335 $172,360
    2008-- $172,360
    2007$5,193 $172,360
    Find assessor info on the county website

    Neighborhood: Mount Vernon Woods

    Nearby schools

    GreatSchools rating
    Schools provided by the listing agent
    • Elementary: High Point
    • Middle: Ridgeview
    • High: Riverwood

    Source: GAMLS. This data may not be complete. We recommend contacting the local school district to confirm school assignments for this home.

    Get a cash offer in 3 minutes
    Find out how much your home could sell for in as little as 3 minutes with a no-obligation cash offer.
    Estimated market value

    $842,000

    Get a cash offer in 3 minutes
    Find out how much your home could sell for in as little as 3 minutes with a no-obligation cash offer.
    Estimated market value

    $842,000