Welcome to 6485 Hickory Hollow Court, nestled on a private 0.69-acre cul-de-sac lot in the desirable Western Hills subdivision, this beautiful two story home has all the bells and whistles! A welcoming foyer, a formal sitting room, a firelit family room featuring cathedral ceilings and large windows that fill the space with warm natural light. The heart of the home is the expansive kitchen, complete with granite countertops, peninsula seating, a bright dining area surrounded by windows, and a wet bar that makes hosting family and friends an absolute breeze. Need a quiet workspace? A private main-floor den offers the ideal home office setup. The second floor features, four bedrooms and a full bath. The primary suite is a true retreat, boasting sunlit views and an ensuite bath featuring a soothing jetted garden tub. The additional bedrooms are generously sized with plenty of closet space. The finished basement adds valuable living space with a large recreation room—perfect for movie nights or kid's play space along with ample storage. Step outside to enjoy a private fenced backyard anchored by an expansive deck. Additional highlights include hardwood flooring, central air conditioning, an EV outlet in the garage, a home generator, and a lawn sprinkler system. Conveniently located near Elms and Beecher Road with easy access to I-75. Schedule your private tour today!
Accepting backups
$360,000
6485 Hickory Hollow Ct, Flint, MI 48532
4beds
2,960sqft
Single Family Residence
Built in 1989
0.69 Acres Lot
$358,900 Zestimate®
$122/sqft
$-- HOA
What's special
- 33 days
- 290
- 17
Zillow last checked:
Listing updated:
Listed by:
Lena Hunter 810-695-3200,
Century 21 Signature Realty 810-695-3200
Source: Realcomp II,MLS#: 20261062047
Facts & features
Interior
Bedrooms & bathrooms
- Bedrooms: 4
- Bathrooms: 3
- Full bathrooms: 2
- 1/2 bathrooms: 1
Primary bedroom
- Level: Second
- Area: 306
- Dimensions: 18 X 17
Bedroom
- Level: Second
- Area: 120
- Dimensions: 12 X 10
Bedroom
- Level: Second
- Area: 144
- Dimensions: 12 X 12
Bedroom
- Level: Second
- Area: 143
- Dimensions: 13 X 11
Primary bathroom
- Level: Second
- Area: 144
- Dimensions: 12 X 12
Other
- Level: Second
- Area: 48
- Dimensions: 8 X 6
Other
- Level: Entry
- Area: 35
- Dimensions: 7 X 5
Bonus room
- Level: Entry
- Area: 144
- Dimensions: 12 X 12
Dining room
- Level: Entry
- Area: 204
- Dimensions: 17 X 12
Family room
- Level: Entry
- Area: 330
- Dimensions: 22 X 15
Kitchen
- Level: Entry
- Area: 156
- Dimensions: 13 X 12
Laundry
- Level: Entry
- Area: 54
- Dimensions: 9 X 6
Living room
- Level: Entry
- Area: 182
- Dimensions: 14 X 13
Heating
- Forced Air, Natural Gas
Features
- Basement: Partially Finished
- Has fireplace: Yes
- Fireplace features: Family Room, Wood Burning
Interior area
- Total interior livable area: 2,960 sqft
- Finished area above ground: 2,260
- Finished area below ground: 700
Property
Parking
- Total spaces: 2
- Parking features: Two Car Garage, Attached
- Attached garage spaces: 2
Features
- Levels: Two
- Stories: 2
- Entry location: GroundLevel
- Pool features: None
Lot
- Size: 0.69 Acres
- Dimensions: 153 x 202 x 151 x 197
Details
- Parcel number: 0707506010
- Special conditions: Short Sale No,Standard
Construction
Type & style
- Home type: SingleFamily
- Architectural style: Traditional
- Property subtype: Single Family Residence
Materials
- Brick, Wood Siding
- Foundation: Basement, Brick Mortar, Poured, Sump Pump
Condition
- New construction: No
- Year built: 1989
Details
- Warranty included: Yes
Utilities & green energy
- Sewer: Public Sewer, Sewer At Street
- Water: Public, Waterat Street
Community & HOA
Community
- Subdivision: WESTERN HILLS 11
HOA
- Has HOA: No
Location
- Region: Flint
Financial & listing details
- Price per square foot: $122/sqft
- Tax assessed value: $142,600
- Annual tax amount: $5,843
- Date on market: 8/10/2026
- Cumulative days on market: 33 days
- Listing agreement: Exclusive Right To Sell
- Listing terms: Cash,Conventional,FHA,Va Loan
- Exclusions: Exclusion(s) Do Not Exist
Estimated market value
$358,900
$341,000 - $377,000
$3,549/mo
Price history
| Date | Event | Price |
|---|---|---|
| 8/10/2026 | Listed for sale | $360,000+11.6%$122/sqft |
Source:  Realcomp II #20261062047 Report a problem Realcomp II #20261062047 Report a problem | ||
| 2/16/2024 | Sold | $322,500+5.7%$109/sqft |
Source: Realcomp II #5050133095 Report a problem | ||
| 2/14/2024 | Pending sale | $305,000$103/sqft |
Source:  MiRealSource #50133095 Report a problem MiRealSource #50133095 Report a problem | ||
| 2/8/2024 | Listed for sale | $305,000$103/sqft |
Source: MiRealSource #50133095 Report a problem | ||
Public tax history
| Year | Property taxes | Tax assessment |
|---|---|---|
| 2025 | $3,832 +5.1% | $142,600 +11.8% |
| 2024 | $3,646 | $127,600 +6.6% |
| 2023 | -- | $119,700 +5.8% |
| 2022 | -- | $113,100 +5.5% |
| 2021 | -- | $107,200 +0.6% |
| 2020 | -- | $106,600 +1.1% |
| 2019 | -- | $105,400 +28.7% |
| 2018 | $3,161 +8.3% | $81,900 |
| 2017 | $2,920 +0.8% | $81,900 +1.1% |
| 2016 | $2,898 | $81,000 +1.6% |
| 2015 | $2,898 +68.6% | $79,700 +4.3% |
| 2014 | $1,719 | $76,400 +7.6% |
| 2012 | -- | $71,000 -16.5% |
| 2011 | -- | $85,000 -11.6% |
| 2010 | -- | $96,200 -12.8% |
| 2008 | $2,235 | $110,300 -12% |
| 2006 | -- | $125,400 +6.6% |
| 2005 | -- | $117,600 +0.6% |
| 2004 | -- | $116,900 +0.6% |
| 2003 | -- | $116,200 |
| 2002 | $1,778 +31.8% | $116,200 |
| 2001 | $1,349 +11.8% | $116,200 +2.2% |
| 2000 | $1,207 | $113,700 |
Find assessor info on the county website
Monthly payment
Est. payment
Payment breakdown
Explore the cost of this home by adjusting the details. Changes won't be saved.Climate risks
Neighborhood: 48532
Similar homes
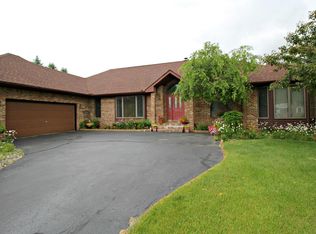
- $350,0004 bd4 ba3k sqft1210 Springborrow Dr, Flint, MI 48532For Sale
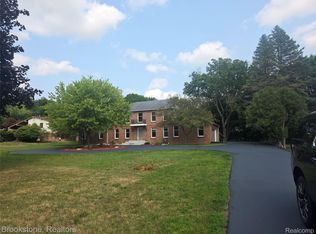
 MLS ID #20261064783, Aaron C Adkins, Brookstone, Realtors LLC. Realcomp II
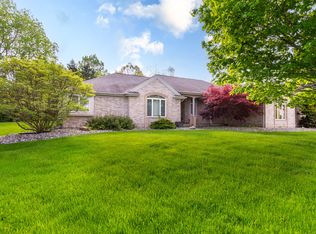
 - $365,0005 bd4 ba2.7k sqft2335 Pebble Creek Dr, Flushing, MI 48433For Sale
 MLS ID #20261033896, Pamela Udeagwu, Powell Real Estate. Realcomp II
 - $320,0004 bd3 ba2.6k sqft3067 Elk Creek Dr, Swartz Creek, MI 48473For Sale
 MLS ID #20261061104, Stacy Daul, Berkshire Hathaway HomeServices Michigan Real Est. Realcomp II
 - $399,9004 bd3 ba2.6k sqft11042 W Mount Morris Rd, Flushing, MI 48433For Sale
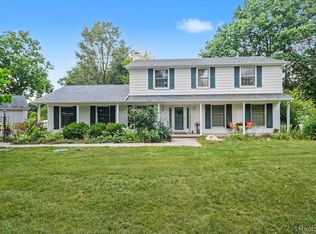 MLS ID #20261062735, Jodie Morgan, Vylla Home. Realcomp II
 - $339,9003 bd3 ba3k sqft7129 Parkridge Pkwy, Swartz Creek, MI 48473For SaleMLS ID #20261048017, Hilda McNamara, AAA McNamara Properties Inc. Realcomp II
- $374,9004 bd3 ba3.2k sqft8032 Lark Ln, Grand Blanc, MI 48439For SaleMLS ID #20261064167, Tierra T Howard, Howard Homes 4 You LLC. Realcomp II
- $370,0003 bd3 ba3.3k sqft13010 Oyster Lake Rd, Holly, MI 48442For SaleMLS ID #20261062448, MacKenzie Bobby, @properties Christie's Int'l R.E. Birmingham. Realcomp II
- $360,0004 bd3 ba1.7k sqft6452 Sandy Knl, Linden, MI 48451For SaleMLS ID #20261057762, Daniel P Gullion, Real Estate For A CAUSE. Realcomp II
- $389,9005 bd4 ba3.3k sqft8484 Wesley Dr, Flushing, MI 48433For SaleMLS ID #20261065347, William Alvin, Epique Realty. Realcomp II
- $344,9003 bd3 ba1.9k sqft5251 Lin Hill Dr, Swartz Creek, MI 48473For SaleMLS ID #20261067997, Thomas C Farrell, Crown Real Estate Group. Realcomp II
- $429,9004 bd4 ba4.2k sqft3102 Westwood Pkwy, Flint, MI 48503For SaleMLS ID #20261067955, Mark Tyler, American Associates Inc. Realcomp II
- $259,9004 bd3 ba2.8k sqft6514 Luanne Dr, Flushing, MI 48433For SaleMLS ID #20261050417, Eric Freeman, The Brand Real Estate. Realcomp II
- $349,9004 bd2 ba2.7k sqft13305 Crane Ridge Dr, Fenton, MI 48430For SaleMLS ID #20261061878, Steve Koleno, Beycome Brokerage Realty LLC. Realcomp II
- $365,9004 bd3 ba2.2k sqft12220 Moceri Dr, Grand Blanc, MI 48439For SaleMLS ID #20261058730, Barb E Alford, Century 21 Professionals Troy. Realcomp II
- $359,0002 bd3 ba2.3k sqft5353 Wyndemere Common Sq, Swartz Creek, MI 48473For SaleMLS ID #20261060550, Scott Fader, Joseph Walter Realty, LLC. Realcomp II
- $499,9006 bd5 ba3.6k sqft2318 Flagstone Dr, Flushing, MI 48433For SaleMLS ID #20261064920, Bahia M Jarrah, Keller Williams First. Realcomp II
- $370,0004 bd3 ba2.6k sqft6462 Maple Leaf Ct, Grand Blanc, MI 48439For SaleMLS ID #20261063865, Matthew Brown, Red Oak Associates. Realcomp II
- $300,0003 bd2 ba2.2k sqft10361 Coldwater Rd, Flushing, MI 48433For SaleMLS ID #20261062564, Tammy L Corbat, New Nest Realty. Realcomp II
- $379,9003 bd4 ba2.9k sqft8077 Bradbury Ln, Grand Blanc, MI 48439For SaleMLS ID #20261063035, Stephanie Eagle, Howard Homes 4 You LLC. Realcomp II
- $350,0003 bd4 ba2.9k sqft8150 Boulder Dr, Davison, MI 48423For SaleMLS ID #20261067471, Loren A Hotchkiss, Real Estate One. Realcomp II
