Skip main navigation
Sold for $717,500
  • $717,500

    6485 Jay Street, Arvada, CO 80003

    6beds
    2,573sqft
    Single Family Residence
    Built in 1966
    9,987 Square Feet Lot
    $719,100 Zestimate®
    $279/sqft
    $4,164 Estimated rent

    Home value

    $719,100

    $683,000 - $755,000

    $4,164/mo

    Zestimate® history
    Loading
    Loading...

    Owner options

    List your home for rent

    $4,164/mo

    Rent Zestimate®

    Find your next renter with Zillow Rental Manager. Plus, with online applications, you can quickly screen prospective tenants – for free.

    Learn more

    $4,164/mo

    Rent Zestimate®

    Refinance and save

    $3,338/mo

    Est. payment

    Refinancing to a lower rate could help reduce your monthly payments and save thousands over the life of the loan.

    See today's rates

    $3,338/mo

    Est. payment

    Explore your selling options

    Work with a Zillow partner agent

    Leverage their expertise and Zillow's premium Showcase listings to get your home seen by more buyers.

    Get started

    List with your own agent

    Get your home in front of millions of buyers by listing it on Zillow.

    Learn how to do it

    Sell it yourself

    Take full control of how buyers see your home on Zillow by listing For Sale by Owner (FSBO).

    List your home

    What's special

    Absolute stunner of a remodel in the heart of Arvada! 2,573 above grade square feet, 6 bedrooms, 3 full baths, 2 full kitchens, 1 oversized coffee/wet bar, a huge 10k SF lot, two car garage plus RV or trailer spot is just the start to this homes highlights! With all square feet above grade, the home provides so much natural light from every room. Walking into the home you'll immediately notice the open concept layout that includes the dining room, kitchen with huge 4 person island and oversized wetbar/pantry and living room all leading directly out to the deck and massive backyard with new sod, sprinklers and even a private covered hot tub area. On the main level you'll find the oversized master bedroom that includes an ensuite bathroom with custom double vanity, custom tile walk in shower and oversized walk-in closet. Three full size bedrooms or offices plus fully remodeled guest bathroom round out the main level. The lower level includes a full kitchen and 4+ person eating bar top island and large living room along with a fully updated bathroom and two additional bedrooms. The walk out entrance leading to the side gate and side parking would allow for separate living or lower level tenant/airbnb. The uses for this home are truly endless from an entertainer's dream, large family, multi generational living, co-living, 6 bed airbnb cash cow, separate lower level tenant....the options keep going. If you are looking for the only 6 bedroom home in Lamar Heights, this stunner is that unique opportunity you don't want to pass up! OPEN HOUSES Sat 11-2, Sun 10-2.

    Zillow last checked:

    Listing updated:

    Listed by:

    Jason Lewis 303-949-8662 jason@ecospace.com,

    Your Castle Real Estate Inc

    Bought with:

    Anne Pielage, 40044059

    Coldwell Banker Realty 28

    Source: REcolorado as distributed by MLS GRID,MLS#: 6778542MLS Logo

    Facts & features

    Interior

    Bedrooms & bathrooms
    • Bedrooms: 6
    • Bathrooms: 3
    • Full bathrooms: 3
    Primary bedroom
    • Description: Oversized Master Bedroom Fits King With Room To Spare
    • Level: Upper
    Bedroom
    • Description: Large Spare Bedroom #1 On Upper Level
    • Level: Upper
    Bedroom
    • Description: Spare Bedroom #2 On Upper Level
    • Level: Upper
    Bedroom
    • Description: Spare Bedroom #3 On Upper Level
    • Level: Upper
    Bedroom
    • Description: Large Spare Bedroom #1 On Lower Level
    • Level: Lower
    Bedroom
    • Description: Large Spare Bedroom #2 On Lower Level
    • Level: Lower
    Primary bathroom
    • Description: True Master Ensuite Bathroom, Dual Vanity, Walk In Shower, Walk In Closet!
    • Level: Upper
    Bathroom
    • Description: Full Size Bathroom With Dual Vanity On Upper Level
    • Level: Upper
    Bathroom
    • Description: Full Size Bathroom With Dual Vanity On Lower Level
    • Level: Lower
    Dining room
    • Description: Open Floor Plan Formal Dining Room With Abundant Light
    • Level: Upper
    Family room
    • Description: Large Family / Living Room
    • Level: Lower
    Kitchen
    • Description: Huge Kitchen And 6 Person Island With Bonus Oversized Coffee Bar
    • Level: Upper
    Kitchen
    • Description: Full Kitchen On Lower Level For Renting Or Multi Generational Living
    • Level: Lower
    Laundry
    • Description: Lower Level Laundry
    • Level: Lower
    Living room
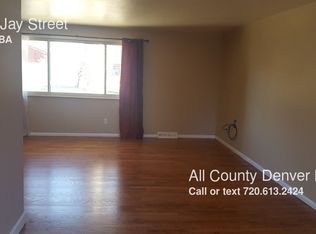
    • Description: Large Open Floor Plan Living Room Leading To Oversized Deck And Huge Backyard
    • Level: Upper
    Heating
    • Forced Air
    Cooling
    • Central Air
    Appliances
    • Included: Bar Fridge, Dishwasher, Disposal, Gas Water Heater, Microwave, Range, Range Hood, Refrigerator
    • Laundry: In Unit
    Features
    • Ceiling Fan(s), Eat-in Kitchen, Kitchen Island, Open Floorplan, Pantry, Primary Suite, Quartz Counters, Smoke Free, Walk-In Closet(s), Wet Bar
    • Flooring: Wood
    • Windows: Double Pane Windows
    • Has basement: No
    Interior area
    • Total structure area: 2,573
    • Total interior livable area: 2,573 sqft
    • Finished area above ground: 2,573

    Property

    Parking
    • Total spaces: 5
    • Parking features: Concrete, Exterior Access Door, Insulated Garage
    • Attached garage spaces: 2
    • Details: Off Street Spaces: 2, RV Spaces: 1
    Features
    • Patio & porch: Deck, Patio
    • Exterior features: Balcony, Fire Pit, Private Yard
    • Has spa: Yes
    • Spa features: Spa/Hot Tub, Heated
    • Fencing: Full
    Lot
    • Size: 9,987 sqft
    • Features: Landscaped
    Details
    • Parcel number: 063878
    • Special conditions: Standard

    Construction

    Type & style
    • Home type: SingleFamily
    • Architectural style: Contemporary,Traditional
    • Property subtype: Single Family Residence
    Materials
    • Brick, Concrete, Frame, Vinyl Siding
    • Foundation: Concrete Perimeter
    • Roof: Composition
    Condition
    • Updated/Remodeled
    • Year built: 1966

    Utilities & green energy

    • Electric: 110V, 220 Volts
    • Sewer: Public Sewer
    • Water: Public
    • Utilities for property: Cable Available, Electricity Connected, Internet Access (Wired), Natural Gas Connected, Phone Connected

    Community & neighborhood

    Location
    • Region: Arvada
    • Subdivision: Bobricks Rainbow Hills

    Other

    Other facts
    • Listing terms: 1031 Exchange,Cash,Conventional,FHA,Other,VA Loan
    • Ownership: Agent Owner

    Price history

    DateEventPrice
    7/23/2024Sold$717,500-1%$279/sqft
    Source: REcolorado as distributed by MLS GRID #6778542 Report a problem
    7/3/2024Pending sale$725,000$282/sqft
    Source: REcolorado as distributed by MLS GRID #6778542 Report a problem
    6/29/2024Listed for sale$725,000$282/sqft
    Source: REcolorado as distributed by MLS GRID #6778542 Report a problem
    6/24/2024Pending sale$725,000$282/sqft
    Source: REcolorado as distributed by MLS GRID #6778542 Report a problem
    6/22/2024Listed for sale$725,000+70.6%$282/sqft
    Source: REcolorado as distributed by MLS GRID #6778542 Report a problem
    3/4/2024Sold$425,000+70%$165/sqft
    Source: Public Record Report a problem
    7/30/2001Sold$250,000$97/sqft
    Source: Public Record Report a problem

    Public tax history

    YearProperty taxesTax assessment
    2025$3,827 -0.1%$40,617 +2.8%
    2024$3,832 +28%$39,508
    2023$2,994 -1.6%$39,508 +29.2%
    2022$3,043 +11.4%$30,570 -2.8%
    2021$2,733 $31,450 +11%
    2020$2,733 +1.4%$28,321
    2019$2,696 +10.7%$28,321 +13.9%
    2018$2,436 $24,874
    2017$2,436 +12%$24,874 +10.1%
    2016$2,174 +100%$22,585
    2015$1,087 -42.3%$22,585 +21.4%
    2014$1,884 +2.1%$18,610
    2013$1,846 +2.1%$18,610 +1.1%
    2012$1,807 +6%$18,403
    2011$1,705 +5.8%$18,403 +5.3%
    2010$1,612 -6.6%$17,470
    2009$1,727 +0%$17,470 -6.5%
    2008$1,726 -1.6%$18,680
    2007$1,755 +1%$18,680 -0.6%
    2006$1,737 -6.3%$18,800 -6.4%
    2005$1,854 +9.3%$20,080
    2004$1,697 +5.7%$20,080
    2003$1,605 +1.7%$20,080 +7.4%
    2002$1,578 +0.6%$18,690 +12.5%
    2001$1,568 -1%$16,610
    2000$1,583 $16,610

    Find assessor info on the county website

    Neighborhood: Lamar Heights

    Nearby schools

    GreatSchools rating
    Schools provided by the listing agent
    • Elementary: Secrest
    • Middle: North Arvada
    • High: Arvada
    • District: Jefferson County R-1

    Source: REcolorado as distributed by MLS GRID. This data may not be complete. We recommend contacting the local school district to confirm school assignments for this home.

    Get a cash offer in 3 minutes
    Find out how much your home could sell for in as little as 3 minutes with a no-obligation cash offer.
    Estimated market value
    $719,100
    Get a cash offer in 3 minutes
    Find out how much your home could sell for in as little as 3 minutes with a no-obligation cash offer.
    Estimated market value
    $719,100