Skip main navigation
Closed
  • $256,000

    6485 Lower 35th St N, Oakdale, MN 55128

    3beds
    1,800sqft
    Townhouse Side x Side
    Built in 2001
    0 Square Feet Lot
    $267,800 Zestimate®
    $142/sqft
    $2,401 Estimated rent

    Home value

    $267,800

    $254,000 - $281,000

    $2,401/mo

    Zestimate® history
    Loading
    Loading...

    Owner options

    List your home for rent

    $2,401/mo

    Rent Zestimate®

    Find your next renter with Zillow Rental Manager. Plus, with online applications, you can quickly screen prospective tenants – for free.

    Learn more

    $2,401/mo

    Rent Zestimate®

    Refinance and save

    $1,893/mo

    Est. payment

    Refinancing to a lower rate could help reduce your monthly payments and save thousands over the life of the loan.

    See today's rates

    $1,893/mo

    Est. payment

    Explore your selling options

    Work with a Zillow partner agent

    Leverage their expertise and Zillow's premium Showcase listings to get your home seen by more buyers.

    Get started

    List with your own agent

    Get your home in front of millions of buyers by listing it on Zillow.

    Learn how to do it

    Sell it yourself

    Take full control of how buyers see your home on Zillow by listing For Sale by Owner (FSBO).

    List your home

    What's special

    Fresh paint throughoutFull upper-level bathUpgraded haven
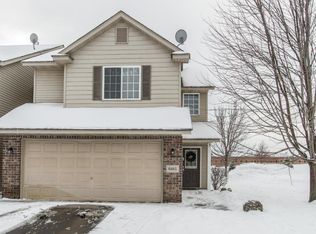
    Welcome to Your Upgraded Haven in Oakdale! Step into luxury with this recently upgraded 3-bed, 3-bath Oakdale turn-key townhome. Imagine the joy of entering an uplifting space, featuring a welcoming vaulted ceiling, all-new appliances & carpet, fresh paint throughout, and an open main floor radiating positivity. Practicality meets style with a 2-car garage, while upstairs invites you to explore a dynamic loft and three bedrooms. One bedroom boasts its private 3/4 retreat, and walk-in large closet, complemented by a full upper-level bath for convenience. Downstairs, a convenient main-level 1/2 bath adds to the home's charm. Strategically positioned in the vibrant Minneapolis-St. Paul metro area, this home guarantees seamless access to both cities' amenities and cultural attractions. Information deemed reliable - buyer agent and buyer to verify all. The seller seeks a January-end closing. Schedule you’re showing today and write your highest & best offer - make this your dream home!

    Zillow last checked:

    Listing updated:

    Listed by:

    Marcos Lozano 651-497-8425,

    Realty Group LLC

    Bought with:

    Baglio Real Estate Group

    Keller Williams Premier Realty

    Source: NorthstarMLS as distributed by MLS GRID,MLS#: 6474236MLS Logo

    Facts & features

    Interior

    Bedrooms & bathrooms
    • Bedrooms: 3
    • Bathrooms: 3
    • Full bathrooms: 1
    • 3/4 bathrooms: 1
    • 1/2 bathrooms: 1
    Bedroom
    • Level: Upper
    • Area: 225 Square Feet
    • Dimensions: 15x15
    Bedroom 2
    • Level: Upper
    • Area: 120 Square Feet
    • Dimensions: 12x10
    Bedroom 3
    • Level: Upper
    • Area: 132 Square Feet
    • Dimensions: 12x11
    Dining room
    • Level: Main
    • Area: 120 Square Feet
    • Dimensions: 12x10
    Kitchen
    • Level: Main
    • Area: 120 Square Feet
    • Dimensions: 12x10
    Living room
    • Level: Main
    • Area: 260 Square Feet
    • Dimensions: 20x13
    Loft
    • Level: Upper
    • Area: 60 Square Feet
    • Dimensions: 10x6
    Patio
    • Level: Main
    • Area: 144 Square Feet
    • Dimensions: 12x12
    Heating
    • Forced Air
    Cooling
    • Central Air
    Appliances
    • Included: Dishwasher, Dryer, Microwave, Range, Refrigerator, Washer
    • Laundry: Main Level
    Features
    • Has basement: No
    • Has fireplace: No
    Interior area
    • Total structure area: 1,800
    • Total interior livable area: 1,800 sqft
    • Finished area above ground: 1,800
    • Finished area below ground: 0

    Property

    Parking
    • Total spaces: 2
    • Parking features: Attached, Asphalt
    • Attached garage spaces: 2
    Accessibility
    • Accessibility features: None
    Features
    • Levels: Two
    • Stories: 2
    • Patio & porch: Patio
    • Fencing: None
    Lot
    • Size: 0 Square Feet
    • Dimensions: 70 x 25 x 70 x 25
    • Features: Tree Coverage - Light
    Details
    • Foundation area: 760
    • Parcel number: 1802921310020
    • Zoning description: Residential-Single Family

    Construction

    Type & style
    • Home type: Townhouse
    • Property subtype: Townhouse Side x Side
    • Attached to another structure: Yes
    Materials
    • Foundation: Slab
    • Roof: Age 8 Years or Less,Asphalt
    Condition
    • New construction: No
    • Year built: 2001

    Utilities & green energy

    • Electric: Circuit Breakers
    • Gas: Natural Gas
    • Sewer: City Sewer/Connected
    • Water: City Water/Connected

    Community & HOA

    Community
    • Subdivision: Summit Oaks
    HOA
    • Has HOA: Yes
    • Services included: Maintenance Structure, Hazard Insurance, Lawn Care, Maintenance Grounds, Professional Mgmt, Sanitation, Snow Removal
    • HOA fee: $308 monthly
    • HOA name: Cities Management
    • HOA phone: 612-381-8607
    Location
    • Region: Oakdale

    Financial & listing details

    • Price per square foot: $142/sqft
    • Tax assessed value: $246,600
    • Annual tax amount: $2,674
    • Date on market: 1/9/2024
    • Cumulative days on market: 33 days
    • Road surface type: Paved

    Price history

    DateEventPrice
    3/4/2024Sold$256,000-1.5%$142/sqft
    Source: NorthstarMLS as distributed by MLS GRID #6474236 Report a problem
    2/11/2024Pending sale$260,000$144/sqft
    Source: NorthstarMLS as distributed by MLS GRID #6474236 Report a problem
    1/9/2024Listed for sale$260,000+23.9%$144/sqft
    Source: NorthstarMLS as distributed by MLS GRID #6474236 Report a problem
    4/30/2018Sold$209,900$117/sqft
    Source: NorthstarMLS as distributed by MLS GRID #4907014 Report a problem
    3/19/2018Pending sale$209,900$117/sqft
    Source: Keller Williams Classic Realty #4907014 Report a problem
    2/10/2018Listed for sale$209,900+44.9%$117/sqft
    Source: Keller Williams Classic Realty #4907014 Report a problem
    12/11/2013Sold$144,900$81/sqft
    Source: Lake Superior Area Realtors as distributed by MLS GRID #2113430 Report a problem
    10/17/2013Listed for sale$144,900+101.3%$81/sqft
    Source: Coldwell Banker Burnet - White Bear Lake #4422636 Report a problem
    4/25/2012Sold$72,000-60%$40/sqft
    Source: Public Record Report a problem
    2/15/2012Listed for sale--
    Source: Williams & Williams Worldwide Real Estate Auction Report a problem
    7/25/2002Sold$179,886$100/sqft
    Source: Public Record Report a problem

    Public tax history

    YearProperty taxesTax assessment
    2025$2,662 -0.6%$222,200 -7.8%
    2024$2,678 +6.8%$240,900 +9.7%
    2023$2,508 +6.3%$219,600 +15.5%
    2022$2,360 -2%$190,200 -8.9%
    2021$2,408 +14.6%$208,700 +12.6%
    2020$2,102 $185,300
    2019$2,102 $185,300 +6.6%
    2018$2,102 +8%$173,800 +7.2%
    2017$1,946 +8.7%$162,100 +6%
    2016$1,790 +8%$152,900 +20.7%
    2015$1,658 $126,700 -6.5%
    2013$1,658 -6.7%$135,500 -0.5%
    2012$1,778 $136,200 -7.3%
    2011$1,778 +13.8%$147,000 -12.5%
    2010$1,562 -6.1%$168,000
    2009$1,664 +4.8%--
    2008$1,588 +3.5%--
    2007$1,534 -7.8%--
    2006$1,664 -5.8%--
    2005$1,767 +2.4%--
    2004$1,725 +32.2%--
    2003$1,305 +1205%--
    2002$100 --
    Find assessor info on the county website

    Neighborhood: 55128

    Nearby schools

    GreatSchools rating
    Get a cash offer in 3 minutes
    Find out how much your home could sell for in as little as 3 minutes with a no-obligation cash offer.
    Estimated market value
    $267,800
    Get a cash offer in 3 minutes
    Find out how much your home could sell for in as little as 3 minutes with a no-obligation cash offer.
    Estimated market value
    $267,800