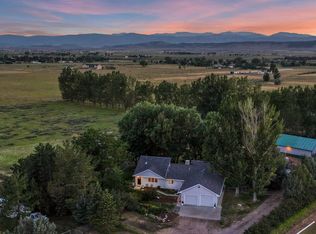
Discover this stunning 63+ acre property and home just north of Fort Collins! As soon as you turn off the road, the peaceful, private setting immediately stands out. The land is fully fenced and thoughtfully divided into separate pastures perfect for running cattle or other livestock, complete with a loafing shed, hay storage, dedicated garden enclosures, and plenty more practical features.The existing 3,686 sq ft home, built in 1988, sits nestled among mature trees while still offering breathtaking panoramic views of the Rocky Mountain Front Range. Keep and update the current house-or build your ideal dream home on the expansive back acreage.You'll love the warm, welcoming wrap-around front porch as you approach the home. The main level features two bedrooms, including a spacious primary suite with its own private bathroom. Upstairs you'll find two additional bedrooms and a full bath. The finished basement offers a separate exterior entrance, a cozy family room, plus flexible space that works great for storage, hobbies, or future expansion.Location is hard to beat-easy access to endless trails and outdoor recreation, with Horsetooth Reservoir just 15 minutes away, downtown Fort Collins only 10 minutes, and the future Glade Reservoir nearby. Be sure to check the property boundary lines in the photos.This rare gem is a true must-see-don't miss your chance! Don't forget to check out this great video of the property and the acreage by simply putting the address in youtube or the virtual tour link.
For sale
Price cut: $75K (6/16)
$1,120,000
6485 N County Road 19, Fort Collins, CO 80524
4beds
3,686sqft
Mixed Use
Built in 1988
63.7 Acres Lot
$1,060,500 Zestimate®
$304/sqft
$-- HOA
What's special
Nestled among mature treesLoafing shedPeaceful private settingHay storageCozy family roomDedicated garden enclosuresLand is fully fenced
- 121 days |
- 909 |
- 37 |
Zillow last checked:
Listing updated:
Listed by:
Dustin Janzen 970-222-9435,
Bliss Realty Group,
Jim Barnes 970-218-4402,
Bliss Realty Group
Source: IRES as distributed by MLS GRID,MLS#: 1054344
Loading...
Facts & features
Interior
Bedrooms & bathrooms
- Bedrooms: 4
- Bathrooms: 3
- Full bathrooms: 2
- 1/2 bathrooms: 1
- Main level bathrooms: 2
Primary bedroom
- Description: Carpet
- Features: Full Primary Bath, 5 Piece Primary Bath
- Level: Main
- Area: 168 Square Feet
- Dimensions: 12 x 14
Bedroom 2
- Description: Carpet
- Level: Main
- Area: 204 Square Feet
- Dimensions: 12 x 17
Bedroom 3
- Description: Carpet
- Level: Upper
- Area: 252 Square Feet
- Dimensions: 18 x 14
Bedroom 4
- Description: Carpet
- Level: Upper
- Area: 300 Square Feet
- Dimensions: 25 x 12
Dining room
- Description: Wood
- Level: Main
- Area: 121 Square Feet
- Dimensions: 11 x 11
Family room
- Description: Carpet
- Level: Lower
- Area: 264 Square Feet
- Dimensions: 12 x 22
Kitchen
- Description: Vinyl
- Level: Main
- Area: 182 Square Feet
- Dimensions: 13 x 14
Laundry
- Description: Concrete
- Level: Lower
- Area: 300 Square Feet
- Dimensions: 12 x 25
Living room
- Description: Carpet
- Level: Main
- Area: 336 Square Feet
- Dimensions: 21 x 16
Heating
- Baseboard
Appliances
- Included: Electric Range, Dishwasher, Refrigerator
Features
- Separate Dining Room
- Windows: Window Coverings
- Basement: Full
- Has fireplace: Yes
- Fireplace features: Living Room
Interior area
- Total structure area: 2,484
- Total interior livable area: 3,686 sqft
- Finished area above ground: 2,484
Video & virtual tour
Property
Parking
- Total spaces: 2
- Parking features: Detached
- Garage spaces: 2
- Details: Detached
Accessibility
- Accessibility features: Level Lot, Level Drive, Main Floor Bath, Accessible Bedroom
Features
- Levels: Two
- Stories: 2
- Fencing: Fenced
- Has view: Yes
- View description: Hills
Lot
- Size: 63.7 Acres
- Features: Paved
Details
- Parcel number: R1261258
- Zoning: RE
- Special conditions: Private Owner
- Horses can be raised: Yes
- Horse amenities: Horse(s) Allowed, Corral(s), Pasture, Loafing Shed, Hay Storage
Construction
Type & style
- Home type: SingleFamily
- Property subtype: Mixed Use
Materials
- Frame
- Roof: Composition
Condition
- New construction: No
- Year built: 1988
Utilities & green energy
- Electric: PVREA
- Gas: Xcel
- Sewer: Public Sewer
- Water: District
- Utilities for property: Electricity Available
Community & HOA
Community
- Subdivision: Edwards Dana Mld S-124-87
HOA
- Has HOA: No
Location
- Region: Fort Collins
Financial & listing details
- Price per square foot: $304/sqft
- Tax assessed value: $1,241,800
- Annual tax amount: $7,875
- Date on market: 3/20/2026
- Listing terms: Cash,Conventional
- Electric utility on property: Yes
- Road surface type: Asphalt
Estimated market value
$1,060,500
$1.01M - $1.11M
$3,543/mo
Price history
| Date | Event | Price |
|---|---|---|
| 6/16/2026 | Price change | $1,120,000-6.3%$304/sqft |
Source:  IRES as distributed by MLS GRID #1054344 Report a problem IRES as distributed by MLS GRID #1054344 Report a problem | ||
| 3/20/2026 | Price change | $1,195,000-7.7%$324/sqft |
Source: IRES as distributed by MLS GRID #1054344 Report a problem | ||
| 7/2/2025 | Listed for sale | $1,295,000$351/sqft |
Source: IRES as distributed by MLS GRID #1038132 Report a problem | ||
Public tax history
| Year | Property taxes | Tax assessment |
|---|---|---|
| 2025 | $7,875 -0.7% | $77,613 -9% |
| 2024 | $7,928 +42.6% | $85,251 -1% |
| 2023 | $5,560 +21.5% | $86,078 +47.8% |
| 2022 | $4,577 +48.3% | $58,248 +19.1% |
| 2021 | $3,086 -0.5% | $48,905 +49.6% |
| 2020 | $3,100 +8.7% | $32,687 -0.6% |
| 2019 | $2,851 | $32,897 +6.1% |
| 2018 | $2,851 | $31,009 |
| 2017 | $2,851 +0.3% | $31,009 +32.8% |
| 2016 | $2,841 +33.1% | $23,351 -12.5% |
| 2015 | $2,135 +16.9% | $26,690 +34.5% |
| 2014 | $1,826 | $19,840 -10.1% |
| 2013 | -- | $22,060 +35.3% |
| 2012 | -- | $16,310 |
| 2011 | -- | $16,310 +8.4% |
| 2010 | -- | $15,050 |
| 2009 | -- | $15,050 -18.9% |
| 2008 | -- | $18,560 +3.7% |
| 2007 | -- | $17,900 -18.6% |
| 2006 | -- | $21,990 -0.8% |
| 2005 | -- | $22,170 +7.8% |
| 2004 | -- | $20,570 -14% |
| 2002 | -- | $23,920 |
Find assessor info on the county website
Monthly payment
Est. payment
Payment breakdown
Explore the cost of this home by adjusting the details. Changes won't be saved.Climate risks
Neighborhood: Terry Lake
Nearby schools
GreatSchools rating
- 7/10Cache La Poudre Elementary SchoolGrades: PK-5Distance: 3.9 mi
- 7/10Cache La Poudre Middle SchoolGrades: 6-8Distance: 3.9 mi
- 7/10Poudre High SchoolGrades: 9-12Distance: 6.4 mi
Schools provided by the listing agent
- Elementary: Cache La Poudre
- Middle: Cache La Poudre
- High: Poudre
Source: IRES as distributed by MLS GRID. This data may not be complete. We recommend contacting the local school district to confirm school assignments for this home.
- $838,9002 bd2 ba1.4k sqft6347 N County Road 19, Fort Collins, CO 80524Off Market
- $1,023,9003 bd3 ba3.2k sqft6441 N County Road 19, Fort Collins, CO 80524Off Market
- $948,9003 bd2 ba1.7k sqft6315 N County Road 19, Fort Collins, CO 80524Off Market
- $1,053,10015 Acres6235 N County Road 19, Fort Collins, CO 80524Off Market
- $863,3005 bd3 ba3.4k sqft2425 Blevins St, Fort Collins, CO 80524Off Market
- $944,3003 bd1 ba2.2k sqft6129 N County Road 19, Fort Collins, CO 80524Off Market
- $712,8003 bd1 ba1.1k sqft2338 Journey Ln, Fort Collins, CO 80524Off Market
- $719,4003 bd2 ba1.6k sqft2401 Blevins St, Fort Collins, CO 80524Off Market
A local agent can set up tours, give advice and negotiate with sellers.
A local lender can help you make sure your offer is ready when you are.
Similar homes
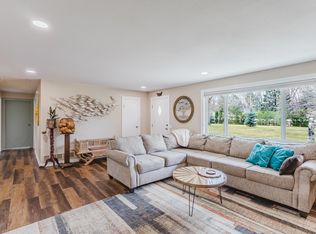
- $1,125,0005 bd3 ba2.4k sqft619 W County Road 66E, Fort Collins, CO 80524For Sale
 MLS ID #1063330, Derek Filkins, Equity Colorado-Front Range. IRES as distributed by MLS GRID
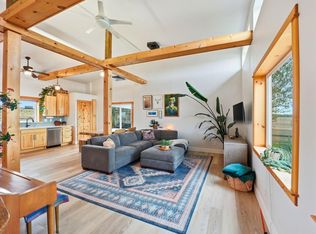
 - $1,175,0003 bd2 ba3.3k sqft2916 N Shields St, Fort Collins, CO 80524For Sale
 MLS ID #1055624, Benjamin Cole, Coldwell Banker Realty- Fort Collins. IRES as distributed by MLS GRID
 - $1,400,0004 bd3 ba2.7k sqft10320 Miners Lake Rd, Fort Collins, CO 80524For Sale
 MLS ID #1062132, John Runkles, Urban Forest Realty. IRES as distributed by MLS GRID
 - $985,0003 bd2 ba1.8k sqft3228 N Shields St, Fort Collins, CO 80524For Sale
 MLS ID #1061452, Jennifer Clinkscales, Keller Williams Realty NoCo. IRES as distributed by MLS GRID
 - $899,9004 bd3 ba2.8k sqft620 W County Road 74, Wellington, CO 80549For SaleMLS ID #1063778, Kelley Reichert, Reichert Real Estate. IRES as distributed by MLS GRID
- $799,0005 bd3 ba2.6k sqft3924 La Mesa Dr, Fort Collins, CO 80524For SaleMLS ID #1061564, Dustin Janzen, Bliss Realty Group. IRES as distributed by MLS GRID
- $1,479,0004 bd5 ba4.4k sqft4114 N County Road 17, Fort Collins, CO 80524For SaleMLS ID #1058207, Rob Kittle, Kittle Real Estate. IRES as distributed by MLS GRID
- $1,100,0005 bd3 ba4k sqft512 Carpenter Rd, Fort Collins, CO 80525For SaleMLS ID #1052784, Christopher Martinez, RE/MAX Alliance-Longmont. IRES as distributed by MLS GRID
- $1,100,0004 bd3 ba3k sqft6600 Tamarax Ct, Loveland, CO 80538For SaleMLS ID #1051255, Alan Evans, Bliss Realty Group. IRES as distributed by MLS GRID
- $1,095,0003 bd3 ba2.2k sqft301 N Whitcomb St, Fort Collins, CO 80521For SaleMLS ID #1063470, Robert Crow, Grey Rock Realty. IRES as distributed by MLS GRID
- $1,095,0003 bd2 ba4k sqft752 Willow Patch Ln, Bellvue, CO 80512For SaleMLS ID #1059334, Bob Grotluschen & Susie Donahue, RE/MAX of Boulder, Inc. IRES as distributed by MLS GRID
- $650,0004 bd2 ba2.2k sqft1009 Club View Rd, Fort Collins, CO 80524For SaleMLS ID #1062686, Jeffrey Goodell, Berkshire Hathaway HomeServices Rocky Mountain, Realtors-Fort Collins. IRES as distributed by MLS GRID
- $1,075,0004 bd3 ba3.6k sqft4608 Norwood Ave, Loveland, CO 80538For SaleMLS ID #1057868, Doug Patmore, eXp Realty - Hub. IRES as distributed by MLS GRID
- $875,0004 bd3 ba2.9k sqft5678 County Road 74, Carr, CO 80612For SaleMLS ID #1063886, Rob Kittle, Kittle Real Estate. IRES as distributed by MLS GRID
- $725,0004 bd3 ba2.3k sqft1121 Remington St, Fort Collins, CO 80524For SaleMLS ID #1064518, Rob Kittle, Kittle Real Estate. IRES as distributed by MLS GRID
- $1,164,0004 bd4 ba4.6k sqft7508 Gold Hill Ct, Fort Collins, CO 80525For SaleMLS ID #1055820, Megan Kuehn, Group Centerra. IRES as distributed by MLS GRID
- $650,0004 bd2 ba1.8k sqft3621 Highland Dr, Fort Collins, CO 80524For SaleMLS ID #1063218, Kurt Faulkner, Group Harmony. IRES as distributed by MLS GRID
- $775,0005 bd2 ba3.5k sqft328 S Overland Trl S, Fort Collins, CO 80521For SaleMLS ID #1063999, Lissa Johnson, C3 Real Estate Solutions, LLC. IRES as distributed by MLS GRID
- $950,0004 bd4 ba4.2k sqft1431 Cactus Ct, Fort Collins, CO 80525For SaleMLS ID #1063804, Joel Helbling, Group Centerra. IRES as distributed by MLS GRID
- $1,500,0004 bd5 ba4.1k sqft2205 Stonecrest Dr, Fort Collins, CO 80521For SaleMLS ID #1062356, Mark Valdez, Berkshire Hathaway HomeServices Rocky Mountain, Realtors-Fort Collins. IRES as distributed by MLS GRID
