Freshly Updated & Priced to Sell – Only $500,000!
Welcome to 6485 N Nevada Avenue, an incredible opportunity in the highly sought-after Thousand Oaks community of Parkville, MO. You must check out the fresh updates just completed, this stunning ranch-style home is move-in ready and designed to impress.
Recent Updates Include:
Freshly painted kitchen cabinets in a modern white finish
New granite countertops and stylish backsplash
New carpet in the bedrooms
New tile flooring in the main-level laundry room and master bath
Fresh interior paint in select upstairs areas
Freshly painted garage walls
This spacious home offers 4 bedrooms, 3 full baths, and approximately 3,000 square feet of living space. The open floor plan features a welcoming great room with a cozy gas fireplace, while the updated kitchen is ideal for both cooking and entertaining.
The fully finished walkout basement provides additional living space, including a large family/game room with a wet bar, a fourth bedroom, a full bath, and a secondary walkout off the storage space—perfect for a private guest suite or housemate setup.
Outdoor Features: This property sits on a desirable corner lot and boasts two serene ponds, a waterfall feature, and two-tiered garden beds—perfect for gardening enthusiasts. The deck and patio provide a peaceful retreat to enjoy the beautiful outdoor setting.
Thousand Oaks Community Amenities Include:
-Two swimming pools
-Tennis and pickleball courts
-Playgrounds and walking trails
-Food Truck Fridays and various neighborhood events, including a Fourth of July parade and Halloween Haunted Trails and more!
Prime Location: Located in the Park Hill School District and just a short drive from the growing Creekside Development. A new Park Hill elementary school is set to open near Creekside for the 2025/2026 school year.
Now is the time to beat the spring market and secure your dream home before summer. Schedule your private showing today!
Sold
Price Unknown
6485 N Nevada Ave, Parkville, MO 64152
4beds
3,000sqft
Single Family Residence
Built in 2001
0.32 Acres Lot
$530,200 Zestimate®
$--/sqft
$3,187 Estimated rent
Home value
$530,200
$472,000 - $594,000
$3,187/mo
Zestimate® history
Owner options
List your home for rent
$3,187/mo
Rent Zestimate®
Find your next renter with Zillow Rental Manager. Plus, with online applications, you can quickly screen prospective tenants – for free.
$3,187/mo
Rent Zestimate®
Refinance and save
$825/mo
Est. payment
Refinancing to a lower rate could help reduce your monthly payments and save thousands over the life of the loan.
$825/mo
Est. payment
Explore your selling options
Work with a Zillow partner agent
Leverage their expertise and Zillow's premium Showcase listings to get your home seen by more buyers.
Get startedList with your own agent
Get your home in front of millions of buyers by listing it on Zillow.
Learn how to do itSell it yourself
Take full control of how buyers see your home on Zillow by listing For Sale by Owner (FSBO).
List your homeWhat's special
Cozy gas fireplaceBeautiful hardwood floorsOpen floor planFully finished walkout basementWet barCharming breakfast areaTwo-tiered garden beds
Zillow last checked:
Listing updated:
Listed by:
Sam Blacksher 816-547-6219,
Aristocrat Realty,
Tahsha Hicks 816-349-5353,
Aristocrat Realty
Bought with:
Spradling Group
EXP Realty LLC
Source: Heartland MLS as distributed by MLS GRID,MLS#: 2493219
Facts & features
Interior
Bedrooms & bathrooms
- Bedrooms: 4
- Bathrooms: 3
- Full bathrooms: 3
Primary bedroom
- Level: Main
Bedroom 2
- Level: Main
Bedroom 3
- Level: Main
Bedroom 4
- Level: Basement
Heating
- Heatpump/Gas
Cooling
- Electric
Appliances
- Included: Cooktop, Dishwasher, Disposal, Microwave, Refrigerator, Gas Range
- Laundry: Bedroom Level, Main Level
Features
- Ceiling Fan(s), Vaulted Ceiling(s), Walk-In Closet(s), Wet Bar
- Flooring: Carpet, Ceramic Tile, Wood
- Basement: Basement BR,Finished,Full,Interior Entry,Walk-Out Access
- Number of fireplaces: 1
- Fireplace features: Gas, Great Room
Interior area
- Total structure area: 3,000
- Total interior livable area: 3,000 sqft
- Finished area above ground: 1,800
- Finished area below ground: 1,200
Property
Parking
- Total spaces: 3
- Parking features: Attached, Garage Faces Front
- Attached garage spaces: 3
Features
- Patio & porch: Deck, Patio, Porch
- Fencing: Wood
Lot
- Size: 0.32 Acres
- Dimensions: 139.16 x 73
- Features: Corner Lot
Details
- Parcel number: 204.020300001055000
Construction
Type & style
- Home type: SingleFamily
- Architectural style: Traditional
- Property subtype: Single Family Residence
Materials
- Stucco & Frame
- Roof: Composition
Condition
- Year built: 2001
Utilities & green energy
- Sewer: Public Sewer
- Water: Public
Community & HOA
Community
- Security: Smoke Detector(s)
- Subdivision: Thousand Oaks
HOA
- Has HOA: Yes
- Amenities included: Clubhouse, Party Room, Pickleball Court(s), Play Area, Pool, Tennis Court(s), Trail(s)
- HOA fee: $825 annually
- HOA name: Thousand Oaks HOA
Location
- Region: Parkville
Financial & listing details
- Tax assessed value: $342,804
- Annual tax amount: $4,858
- Date on market: 7/1/2024
- Listing terms: Cash,Conventional,FHA,VA Loan
- Ownership: Private
- Road surface type: Paved
Price history
| Date | Event | Price |
|---|---|---|
| 3/25/2025 | Sold | -- |
Source:  Heartland MLS as distributed by MLS GRID #2493219 Report a problem Heartland MLS as distributed by MLS GRID #2493219 Report a problem | ||
| 2/24/2025 | Pending sale | $500,000$167/sqft |
Source: Heartland MLS as distributed by MLS GRID #2493219 Report a problem | ||
| 2/21/2025 | Price change | $500,000-4.7%$167/sqft |
Source: Heartland MLS as distributed by MLS GRID #2493219 Report a problem | ||
| 10/18/2024 | Price change | $524,900-4.6%$175/sqft |
Source: Heartland MLS as distributed by MLS GRID #2493219 Report a problem | ||
| 9/21/2024 | Listed for sale | $549,950$183/sqft |
Source: Heartland MLS as distributed by MLS GRID #2493219 Report a problem | ||
| 9/4/2024 | Pending sale | $549,950$183/sqft |
Source: Heartland MLS as distributed by MLS GRID #2493219 Report a problem | ||
| 8/24/2024 | Price change | $549,9500%$183/sqft |
Source: Heartland MLS as distributed by MLS GRID #2493219 Report a problem | ||
| 7/1/2024 | Listed for sale | $550,000$183/sqft |
Source: Heartland MLS as distributed by MLS GRID #2493219 Report a problem | ||
Public tax history
| Year | Property taxes | Tax assessment |
|---|---|---|
| 2025 | $5,072 +4.7% | $65,133 |
| 2024 | $4,845 -0.2% | $65,133 |
| 2023 | $4,858 +5.7% | $65,133 +7.1% |
| 2022 | $4,594 -0.4% | $60,815 |
| 2021 | $4,610 +10.2% | $60,815 +12.7% |
| 2020 | $4,182 | $53,962 |
| 2018 | -- | $53,962 |
| 2017 | $4,215 +20% | $53,962 +21.9% |
| 2016 | $3,514 -0.5% | $44,251 |
| 2015 | $3,530 +3% | $44,251 |
| 2013 | $3,428 | $44,251 |
| 2012 | -- | $44,251 |
| 2011 | -- | $44,251 |
| 2010 | -- | $44,251 |
| 2009 | -- | $44,251 |
Find assessor info on the county website
Neighborhood: 64152
Nearby homes
- $430,400-- bd1 ba2.1k sqft14160 NW 64th Ter, Kansas City, MO 64152Off Market
- $519,8004 bd3 ba2.6k sqft6495 N Nevada Ave, Parkville, MO 64152Off Market
- $680,6005 bd5 ba4.6k sqft6465 N Nevada Ave, Parkville, MO 64152Off Market
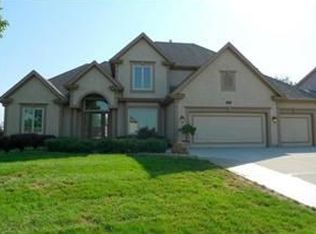
- $431,1003 bd1 ba1.9k sqft14140 NW 64th Ter, Parkville, MO 64152Off Market
- $---- bd-- ba-- sqft14140 NW 64th Ter, Kansas City, MO 64152Off Market
- $581,8004 bd4 ba3.1k sqft6480 N Nevada Ave, Parkville, MO 64152Off Market
- $494,9004 bd2 ba2.3k sqft6505 N Nevada Ave, Kansas City, MO 64152Off Market
- $486,6004 bd3 ba2.6k sqft6490 N Nevada Ave, Kansas City, MO 64152Off Market
Nearby schools
GreatSchools rating
- 7/10Union Chapel Elementary SchoolGrades: K-5Distance: 1 mi
- 6/10Walden Middle SchoolGrades: 6-8Distance: 6 mi
- 8/10Park Hill South High SchoolGrades: 9-12Distance: 6.7 mi
Schools provided by the listing agent
- Elementary: Union Chapel
- Middle: Walden
- High: Park Hill South
Source: Heartland MLS as distributed by MLS GRID. This data may not be complete. We recommend contacting the local school district to confirm school assignments for this home.
Get a cash offer in 3 minutes
Find out how much your home could sell for in as little as 3 minutes with a no-obligation cash offer.
Estimated market value
$530,200
Get a cash offer in 3 minutes
Find out how much your home could sell for in as little as 3 minutes with a no-obligation cash offer.
Estimated market value
$530,200
- Missouri
- Platte County
- Parkville
- 64152
- 6485 N Nevada Ave
Nearby cities
Nearby zip codes
Other Parkville Topics
