Skip main navigation
Sold for $535,000
  • $535,000

    6485 Nanette Way, Colorado Springs, CO 80918

    4beds
    3,288sqft
    Single Family Residence
    Built in 1977
    8,738 Square Feet Lot
    $533,200 Zestimate®
    $163/sqft
    $2,775 Estimated rent

    Home value

    $533,200

    $507,000 - $560,000

    $2,775/mo

    Zestimate® history
    Loading
    Loading...

    Owner options

    List your home for rent

    $2,775/mo

    Rent Zestimate®

    Find your next renter with Zillow Rental Manager. Plus, with online applications, you can quickly screen prospective tenants – for free.

    Learn more

    $2,775/mo

    Rent Zestimate®

    Refinance and save

    $3,366/mo

    Est. payment

    Refinancing to a lower rate could help reduce your monthly payments and save thousands over the life of the loan.

    See today's rates

    $3,366/mo

    Est. payment

    Explore your selling options

    Work with a Zillow partner agent

    Leverage their expertise and Zillow's premium Showcase listings to get your home seen by more buyers.

    Get started

    List with your own agent

    Get your home in front of millions of buyers by listing it on Zillow.

    Learn how to do it

    Sell it yourself

    Take full control of how buyers see your home on Zillow by listing For Sale by Owner (FSBO).

    List your home

    What's special

    Meticulously landscaped groundsMountain viewsNewer cedar fencingPorcelain tileFull rv hookupsSpacious corner lotSprinkler system
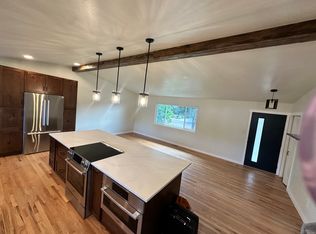
    Experience elevated living in this custom 4-level home where luxury, comfort, and thoughtful design meet against the backdrop of mountain views. Perfectly positioned on a spacious corner lot, this property offers both privacy and peace while also providing valuable visibility for those who work from home or operate a home-based business. With 4 bedrooms, 3 baths, and an oversized 2-car garage, this residence blends timeless craftsmanship with modern upgrades. A rare find with no HOA, this home gives you the freedom to fully enjoy your property. Full RV hookups plus a sewage drain make it easy to keep your camper or trailer at home—saving storage costs while adding unmatched convenience. A 12x10 shed with loft, concrete pad, and electric adds even more flexibility. Inside, enjoy solid oak trim, Stainmaster carpet with pet padding, European oak, parquet flooring, and a remodeled kitchen with porcelain tile, marble backsplash, sleek appliances, and a refrigerator with beverage center. Comfort is enhanced by newer windows, a wood-burning fireplace, whole-house humidifier, electrostatic furnace filter, and ceiling fans. The primary suite features a spa-style shower with granite tile floors. A finished laundry room with cabinets, sink, and washer/dryer plus a remodeled bar with granite counters make everyday living and entertaining effortless. Outdoors, the property shines with meticulously landscaped grounds, gazebo, pergola, horseshoe pits, sprinkler system, newer cedar fencing, 6” exterior walls for insulation, a Class 4 roof, and so much more! The corner lot creates a sense of space and separation while still being part of an established neighborhood, and the quiet setting makes the property feel like a true retreat. This home is a rare combination of luxury, functionality, and freedom—ideal for adventurers, home-based professionals, and anyone seeking a private yet convenient piece of Colorado Springs. A property that truly offers more than a home; it's a lifestyle.

    Zillow last checked:

    Listing updated:

    Listed by:

    Kelli Shockley MRP 505-609-0537,

    Welcome Home CO, Inc.,

    Jennifer Watton ABR EPRO GRI MRP PSA 719-422-6618

    Bought with:

    Jennifer Watton ABR EPRO GRI MRP PSA

    Welcome Home CO, Inc.

    Source: elevateMLS,MLS#: 8145019MLS Logo

    Facts & features

    Interior

    Bedrooms & bathrooms
    • Bedrooms: 4
    • Bathrooms: 3
    • Full bathrooms: 1
    • 3/4 bathrooms: 1
    • 1/2 bathrooms: 1
    Other
    • Level: Upper
    • Area: 225 Square Feet
    • Dimensions: 15 x 15
    Heating
    • Forced Air, Natural Gas
    Cooling
    • Ceiling Fan(s), See Prop Desc Remarks, Wall Unit(s)
    Appliances
    • Included: 220v in Kitchen, Dishwasher, Disposal, Dryer, Indoor Grill, Microwave, Range, Refrigerator, Self Cleaning Oven, Washer, Humidifier
    • Laundry: In Basement, Electric Hook-up, Gas Hook-up
    Features
    • 9Ft + Ceilings, Vaulted Ceiling(s), Other, Dry Bar, High Speed Internet, Pantry, Smart Home Door Locks
    • Flooring: Carpet, Ceramic Tile, Parquet, Tile, Vinyl/Linoleum, Wood, Wood Laminate, Luxury Vinyl
    • Windows: Window Coverings
    • Basement: Partial,Partially Finished
    • Attic: Storage
    • Number of fireplaces: 1
    • Fireplace features: One
    Interior area
    • Total structure area: 3,288
    • Total interior livable area: 3,288 sqft
    • Finished area above ground: 2,536
    • Finished area below ground: 752

    Property

    Parking
    • Total spaces: 2
    • Parking features: Attached, Garage Door Opener, Oversized, Workshop in Garage, See Remarks, Concrete Driveway, Gravel Driveway, RV Access/Parking
    • Attached garage spaces: 2
    Features
    • Levels: 4-Levels
    • Stories: 4
    • Patio & porch: Concrete, Other, See Prop Desc Remarks
    • Exterior features: Auto Sprinkler System
    • Fencing: Back Yard
    • Has view: Yes
    • View description: Mountain(s), View of Pikes Peak
    Lot
    • Size: 8,738 Square Feet
    • Features: Corner Lot, Level, See Remarks, Hiking Trail, Near Park, Near Schools, Near Shopping Center, Landscaped
    Details
    • Additional structures: Kennel/Dog Run, Gazebo, Storage, See Remarks, Workshop
    • Parcel number: 6317203024

    Construction

    Type & style
    • Home type: SingleFamily
    • Property subtype: Single Family Residence
    Materials
    • Wood Siding, Framed on Lot, Frame
    • Foundation: Crawl Space
    • Roof: Composite Shingle
    Condition
    • Existing Home
    • New construction: No
    • Year built: 1977

    Utilities & green energy

    • Water: Municipal
    • Utilities for property: Cable Connected, Electricity Connected, Natural Gas Connected, Phone Available, See Remarks

    Community & HOA

    Community
    • Security: Smart Home Security System
    Location
    • Region: Colorado Springs

    Financial & listing details

    • Price per square foot: $163/sqft
    • Tax assessed value: $535,644
    • Annual tax amount: $1,425
    • Date on market: 4/24/2026
    • Listing terms: Cash,Conventional,FHA,VA Loan
    • Electric utility on property: Yes

    Price history

    DateEventPrice
    8/21/2026Sold$535,000$163/sqft
    Source: elevateMLS #8145019 Report a problem
    7/24/2026Contingent$535,000$163/sqft
    Source: elevateMLS #8145019 Report a problem
    7/16/2026Price change$535,000-1.8%$163/sqft
    Source: elevateMLS #8145019 Report a problem
    6/23/2026Price change$545,000-0.7%$166/sqft
    Source: elevateMLS #8145019 Report a problem
    5/26/2026Price change$549,000-2%$167/sqft
    Source: elevateMLS #8145019 Report a problem
    5/7/2026Price change$560,000-2.6%$170/sqft
    Source: elevateMLS #8145019 Report a problem
    4/24/2026Listed for sale$574,900-1.7%$175/sqft
    Source: elevateMLS #8145019 Report a problem
    4/20/2026Listing removed$585,000$178/sqft
    Source: elevateMLS #2967730 Report a problem
    2/17/2026Price change$585,000-1.7%$178/sqft
    Source: elevateMLS #2967730 Report a problem
    1/16/2026Pending sale$595,000$181/sqft
    Source: elevateMLS #2967730 Report a problem
    12/16/2025Price change$595,000-3.3%$181/sqft
    Source: elevateMLS #2967730 Report a problem
    11/16/2025Price change$615,000-0.8%$187/sqft
    Source: elevateMLS #2967730 Report a problem
    10/2/2025Price change$620,000-2.4%$189/sqft
    Source: elevateMLS #2967730 Report a problem
    9/16/2025Price change$635,000-1.6%$193/sqft
    Source: elevateMLS #2967730 Report a problem
    8/19/2025Price change$645,000-0.8%$196/sqft
    Source: elevateMLS #2967730 Report a problem
    7/10/2025Price change$650,000-0.8%$198/sqft
    Source: elevateMLS #2967730 Report a problem
    6/20/2025Price change$655,000-0.6%$199/sqft
    Source: elevateMLS #2967730 Report a problem
    6/6/2025Listed for sale$659,000+177.5%$200/sqft
    Source: elevateMLS #2967730 Report a problem
    6/4/2007Sold$237,500+13.1%$72/sqft
    Source: Public Record Report a problem
    6/2/2006Sold$210,000+13.5%$64/sqft
    Source: Public Record Report a problem
    10/31/2003Sold$185,000$56/sqft
    Source: Public Record Report a problem

    Public tax history

    YearProperty taxesTax assessment
    2025$1,426 -15.1%$37,760 +2.7%
    2024$1,679 +51.4%$36,770
    2023$1,109 -7.8%$36,770 +37.4%
    2022$1,203 $26,770 -2.8%
    2021-- $27,540 +30.3%
    2020$949 +0.5%$21,130
    2019$944 -17%$21,130 +29.1%
    2018$1,138 -5.3%$16,370
    2017$1,201 +5.6%$16,370 +3.1%
    2016$1,138 +23.6%$15,880
    2015$921 +1.2%$15,880 +5%
    2014$910 $15,120
    2013-- --
    2012-- $14,400
    2011$999 $14,400 -15%
    2010-- $16,940
    2009-- $16,940 +5%
    2008-- $16,130
    2006-- $16,130 +5.8%
    2004-- $15,250
    2003$916 +3.7%$15,250 -5.3%
    2002$883 +6.1%$16,100 +12.3%
    2001$832 $14,340
    Find assessor info on the county website

    Neighborhood: Northeast Colorado Springs

    Nearby schools

    GreatSchools rating
    Schools provided by the listing agent
    • District: Colorado Springs 11

    Source: elevateMLS. This data may not be complete. We recommend contacting the local school district to confirm school assignments for this home.

    Get a cash offer in 3 minutes
    Find out how much your home could sell for in as little as 3 minutes with a no-obligation cash offer.
    Estimated market value
    $533,200
    Get a cash offer in 3 minutes
    Find out how much your home could sell for in as little as 3 minutes with a no-obligation cash offer.
    Estimated market value
    $533,200