Skip main navigation
Sold for $705,500
  • $705,500

    6485 Parfet Street, Arvada, CO 80004

    5beds
    2,820sqft
    Single Family Residence
    Built in 1962
    8,040 Square Feet Lot
    $676,600 Zestimate®
    $250/sqft
    $3,328 Estimated rent

    Home value

    $676,600

    Estimated sales range

    Not available

    $3,328/mo

    Zestimate® history
    Loading
    Loading...

    Owner options

    List your home for rent

    $3,328/mo

    Rent Zestimate®

    Find your next renter with Zillow Rental Manager. Plus, with online applications, you can quickly screen prospective tenants – for free.

    Learn more

    $3,328/mo

    Rent Zestimate®

    Refinance and save

    $4,072/mo

    Est. payment

    Refinancing to a lower rate could help reduce your monthly payments and save thousands over the life of the loan.

    See today's rates

    $4,072/mo

    Est. payment

    Explore your selling options

    Work with a Zillow partner agent

    Leverage their expertise and Zillow's premium Showcase listings to get your home seen by more buyers.

    Get started

    List with your own agent

    Get your home in front of millions of buyers by listing it on Zillow.

    Learn how to do it

    Sell it yourself

    Take full control of how buyers see your home on Zillow by listing For Sale by Owner (FSBO).

    List your home

    What's special

    Modern appliancesPrivate backyardMassive expanded side drivewayLarge islandCharming wood-burning stoveBrand-new kitchenNew grass
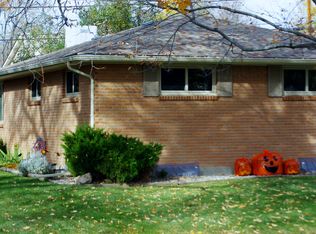
    Recently updated 5-bedroom, 3-bathroom red brick Arvada home is move-in ready! The updates feature a brand-new kitchen with a large island, modern appliances, and a beautifully appointed ensuite primary bathroom. The home retains its gorgeous original hardwood floors, complemented by new tile in the kitchen and bathrooms. Fresh interior and exterior paint, new carpet in the lower level, and a spacious attached one-car garage are just the beginning. The massive expanded side driveway can accommodate an RV or multiple vehicles. Enjoy cozy evenings by the charming wood-burning stove in the large, open-concept kitchen and living area. The private backyard has new grass, irrigated with a front and back sprinkler system. Also included is a large storage shed. Recent additions from April 2024 include a high-quality Carrier furnace, stylish shutters on four primary living space windows, and premium Anderson storm doors, both front and rear. Appliances include a stackable washer/dryer, stainless steel kitchen appliances, dishwasher, microwave, oven/range, refrigerator, and newer furnace and AC system. The updated electrical, Ring Doorbell, and security system (subscription required) add to the home's convenience and safety. This home is just a short walk or bike ride to nearby parks and fitness centers, and a quick 3 miles from Old Town Arvada. With easy access to public transportation (bus stop 2 blocks away, light rail 6 minutes away), this home truly offers the best of both comfort and location!

    Zillow last checked:

    Listing updated:

    Listed by:

    Kathleen Haas 970-531-7448 KathyHaas@coloradorealty4less.com,

    Colorado Realty 4 Less, LLC

    Bought with:

    EMPOWERHOME Team

    Keller Williams DTC

    Source: REcolorado as distributed by MLS GRID,MLS#: 6345247MLS Logo

    Facts & features

    Interior

    Bedrooms & bathrooms
    • Bedrooms: 5
    • Bathrooms: 3
    • Full bathrooms: 2
    • 3/4 bathrooms: 1
    • Main level bathrooms: 2
    • Main level bedrooms: 3
    Primary bedroom
    • Level: Main
    Bedroom
    • Level: Main
    Bedroom
    • Level: Main
    Bedroom
    • Description: Nonconforming
    • Level: Basement
    Bedroom
    • Description: Noncomforming
    • Level: Basement
    Primary bathroom
    • Level: Main
    Bathroom
    • Level: Main
    Bathroom
    • Level: Basement
    Dining room
    • Level: Main
    Family room
    • Level: Basement
    Great room
    • Level: Main
    Kitchen
    • Level: Main
    Laundry
    • Level: Basement
    Living room
    • Level: Main
    Utility room
    • Level: Basement
    Heating
    • Forced Air, Natural Gas
    Cooling
    • Central Air
    Appliances
    • Included: Dishwasher, Dryer, Microwave, Range, Refrigerator, Self Cleaning Oven, Washer
    • Laundry: In Unit
    Features
    • Built-in Features, Ceiling Fan(s), Eat-in Kitchen, Entrance Foyer, High Speed Internet, Kitchen Island, Open Floorplan, Primary Suite, Radon Mitigation System, Smart Thermostat, Smoke Free
    • Flooring: Carpet, Wood
    • Windows: Window Treatments
    • Basement: Crawl Space,Daylight,Finished,Full
    • Number of fireplaces: 1
    • Fireplace features: Living Room, Wood Burning Stove
    • Common walls with other units/homes: No Common Walls
    Interior area
    • Total structure area: 2,820
    • Total interior livable area: 2,820 sqft
    • Finished area above ground: 1,410
    • Finished area below ground: 1,410

    Property

    Parking
    • Total spaces: 1
    • Parking features: Garage - Attached
    • Attached garage spaces: 1
    Features
    • Levels: One
    • Stories: 1
    • Patio & porch: Covered, Front Porch, Patio
    • Exterior features: Garden, Lighting, Private Yard, Rain Gutters
    • Fencing: Full
    Lot
    • Size: 8,040 sqft
    • Features: Irrigated, Landscaped, Near Public Transit, Sprinklers In Front, Sprinklers In Rear
    Details
    • Parcel number: 3904312002
    • Zoning: SFR
    • Special conditions: Standard

    Construction

    Type & style
    • Home type: SingleFamily
    • Architectural style: Traditional
    • Property subtype: Single Family Residence
    Materials
    • Frame
    • Foundation: Structural
    • Roof: Composition
    Condition
    • Updated/Remodeled
    • Year built: 1962

    Utilities & green energy

    • Sewer: Public Sewer
    • Utilities for property: Cable Available, Electricity Connected, Natural Gas Connected

    Community & neighborhood

    Security
    • Security features: Carbon Monoxide Detector(s), Smoke Detector(s), Video Doorbell
    Location
    • Region: Arvada
    • Subdivision: Maplewood Acres

    Other

    Other facts
    • Listing terms: 1031 Exchange,Cash,Conventional,FHA,Jumbo,VA Loan
    • Ownership: Individual
    • Road surface type: Paved

    Price history

    DateEventPrice
    2/19/2025Sold$705,500-0.6%$250/sqft
    Source: REcolorado as distributed by MLS GRID #6345247 Report a problem
    1/23/2025Pending sale$710,000$252/sqft
    Source: REcolorado as distributed by MLS GRID #6345247 Report a problem
    1/17/2025Price change$710,000-2.1%$252/sqft
    Source: REcolorado as distributed by MLS GRID #6345247 Report a problem
    10/17/2024Listed for sale$725,000+7.4%$257/sqft
    Source: REcolorado as distributed by MLS GRID #6345247 Report a problem
    5/25/2023Sold$675,000+87.4%$239/sqft
    Source: Public Record Report a problem
    2/16/2016Sold$360,250+51.7%$128/sqft
    Source: Public Record Report a problem
    8/14/2015Sold$237,500-11%$84/sqft
    Source: Public Record Report a problem
    6/16/2015Listed for sale--
    Source: Auction.com Report a problem
    8/23/2005Sold$267,000+34.5%$95/sqft
    Source: Public Record Report a problem
    5/16/2005Sold$198,500$70/sqft
    Source: Public Record Report a problem

    Public tax history

    YearProperty taxesTax assessment
    2025$3,498 -0.1%$44,412 +23%
    2024$3,502 +22.8%$36,106
    2023$2,851 -1.6%$36,106 +24%
    2022$2,898 +2.3%$29,111 -2.8%
    2021$2,832 $29,949 +2.1%
    2020$2,832 +1.4%$29,346
    2019$2,794 +10.3%$29,346 +13.4%
    2018$2,533 $25,867
    2017$2,533 +33.7%$25,867 +31.4%
    2016$1,895 +100%$19,680
    2015$947 -42.4%$19,680 +21.2%
    2014$1,645 +1.5%$16,244
    2013$1,621 +2.1%$16,244 +0.5%
    2012$1,587 -4%$16,156
    2011$1,653 +5.7%$16,156 -4.6%
    2010$1,563 -8.2%$16,940
    2009$1,702 +0%$16,940 -8%
    2008$1,702 +5.1%$18,410
    2007$1,618 +1%$18,410 +6.2%
    2006$1,602 +0.4%$17,340 +0.3%
    2005$1,596 +9.3%$17,290
    2004$1,461 +4.3%$17,290
    2003$1,401 +1.7%$17,290 +6%
    2002$1,377 +6.2%$16,310 +18.7%
    2001$1,297 -1%$13,740
    2000$1,310 $13,740

    Find assessor info on the county website

    Neighborhood: Northwest Arvada

    Nearby schools

    GreatSchools rating
    Schools provided by the listing agent
    • Elementary: Campbell
    • Middle: Oberon
    • High: Arvada West
    • District: Jefferson County R-1

    Source: REcolorado as distributed by MLS GRID. This data may not be complete. We recommend contacting the local school district to confirm school assignments for this home.

    Get a cash offer in 3 minutes
    Find out how much your home could sell for in as little as 3 minutes with a no-obligation cash offer.
    Estimated market value
    $676,600
    Get a cash offer in 3 minutes
    Find out how much your home could sell for in as little as 3 minutes with a no-obligation cash offer.
    Estimated market value
    $676,600