Stunning 4-bedroom, 3.5-bath townhome in the heart of Pepper Pike’s premier Sterling Lakes community. This beautifully maintained home offers the perfect blend of luxury, comfort, and convenience. Step inside to find a bright, open floor plan with large windows that fill the space with natural light. The main level features a spacious kitchen with stainless steel appliances, a center island, breakfast bar, and sleek backsplash—flowing effortlessly into the dining and living areas highlighted by an elegant gas fireplace. A private deck off the back is perfect for morning coffee or quiet evenings.
Upstairs, the second floor offers three true bedrooms, including a serene owner’s suite with a large walk-in closet and spa-like bath with dual vanities, soaking tub, and walk-in shower. The lower level adds valuable living space with a guest suite or in-law option, complete with a full bath and walkout access to green space.
Every detail has been cared for—freshly painted throughout, all mechanicals serviced annually, and soft white carpet underfoot. The HOA covers nearly everything from the studs out, including exterior maintenance, lawn care, snow removal, and trash, allowing for truly low-maintenance living.
Enjoy the Orange School District, with easy access to Eaton Collection, I-271, and I-480, plus community amenities like walking trails, neighborhood lake, and pools. Optional furnishings available—a rare, turnkey opportunity to simply move in and enjoy the best of Pepper Pike living!
Closed
$479,000
6485 Park Pointe Ct, Cleveland, OH 44124
4beds
2,328sqft
Townhouse, Single Family Residence
Built in 2011
2,056 Square Feet Lot
$489,000 Zestimate®
$206/sqft
$3,627 Estimated rent
Home value
$489,000
$450,000 - $533,000
$3,627/mo
Zestimate® history
Owner options
List your home for rent
$3,627/mo
Rent Zestimate®
Find your next renter with Zillow Rental Manager. Plus, with online applications, you can quickly screen prospective tenants – for free.
$3,627/mo
Rent Zestimate®
Refinance and save
$3,850/mo
Est. payment
Refinancing to a lower rate could help reduce your monthly payments and save thousands over the life of the loan.
$3,850/mo
Est. payment
Explore your selling options
Work with a Zillow partner agent
Leverage their expertise and Zillow's premium Showcase listings to get your home seen by more buyers.
Get startedList with your own agent
Get your home in front of millions of buyers by listing it on Zillow.
Learn how to do itSell it yourself
Take full control of how buyers see your home on Zillow by listing For Sale by Owner (FSBO).
List your homeWhat's special
Sleek backsplashPrivate deckBright open floor planLarge windowsStainless steel appliancesSpa-like bathDual vanities
Zillow last checked:
Listing updated:
Listed by:
Cameron Green 216-644-9728 guhomesrealestate@gmail.com,
The Gable Group LLC
Bought with:
Nick Baratuci, 2018001381
Keller Williams Chervenic Rlty
Ricardo A Simonelli, 2018004895
Keller Williams Chervenic Rlty
Source: MLS Now,MLS#: 5164007 Originating MLS: Akron Cleveland Association of REALTORS
Originating MLS: Akron Cleveland Association of REALTORSFacts & features
Interior
Bedrooms & bathrooms
- Bedrooms: 4
- Bathrooms: 4
- Full bathrooms: 3
- 1/2 bathrooms: 1
- Main level bathrooms: 1
Primary bedroom
- Description: Flooring: Carpet
- Level: Second
Bedroom
- Description: Flooring: Carpet
- Level: Second
Bedroom
- Description: Flooring: Carpet
- Level: Second
Primary bathroom
- Description: Flooring: Tile
- Features: Soaking Tub, Walk-In Closet(s)
- Level: Second
Bathroom
- Description: Flooring: Tile
- Level: Second
Bathroom
- Description: Flooring: Tile
- Level: First
Bathroom
- Description: Flooring: Tile
- Level: Lower
Dining room
- Description: Flooring: Hardwood
- Level: First
Eat in kitchen
- Description: Flooring: Hardwood
- Level: First
Exercise room
- Description: Flooring: Carpet
- Level: Lower
Laundry
- Level: Lower
Living room
- Description: Flooring: Hardwood
- Features: Fireplace
- Level: First
Heating
- Forced Air
Cooling
- Central Air
Appliances
- Included: Dryer, Dishwasher, Disposal, Microwave, Range, Refrigerator, Washer
- Laundry: In Basement, Lower Level
Features
- Ceiling Fan(s), Crown Molding, Eat-in Kitchen, Kitchen Island, Open Floorplan, Soaking Tub, Smart Thermostat, Walk-In Closet(s)
- Windows: Screens
- Has basement: No
- Number of fireplaces: 1
- Fireplace features: Gas
Interior area
- Total structure area: 2,328
- Total interior livable area: 2,328 sqft
- Finished area above ground: 2,328
Property
Parking
- Total spaces: 2
- Parking features: Attached, Garage
- Attached garage spaces: 2
Features
- Levels: Three Or More
- Patio & porch: Deck
Lot
- Size: 2,056 Square Feet
Details
- Parcel number: 87203094
- Special conditions: Standard
Construction
Type & style
- Home type: Townhouse
- Architectural style: Contemporary
- Property subtype: Townhouse, Single Family Residence
Materials
- Brick, Vinyl Siding
- Foundation: Slab
- Roof: Asphalt,Fiberglass
Condition
- Updated/Remodeled
- Year built: 2011
Utilities & green energy
- Sewer: Public Sewer
- Water: Public
Community & HOA
Community
- Security: Security System, Carbon Monoxide Detector(s)
- Subdivision: Pointe/Sterling Lakes Ph 02b
HOA
- Has HOA: Yes
- Services included: Association Management, Common Area Maintenance, Maintenance Grounds, Maintenance Structure, Reserve Fund, Roof, Snow Removal, Trash
- HOA fee: $450 monthly
- HOA name: Pointe At Sterling Lakes
- Second HOA fee: $50 annually
Location
- Region: Cleveland
Financial & listing details
- Price per square foot: $206/sqft
- Tax assessed value: $383,700
- Annual tax amount: $7,930
- Date on market: 10/23/2025
- Cumulative days on market: 57 days
- Listing terms: Cash,Conventional,FHA,VA Loan
Price history
| Date | Event | Price |
|---|---|---|
| 12/20/2025 | Pending sale | $479,000$206/sqft |
Source:  MLS Now #5164007 Report a problem MLS Now #5164007 Report a problem | ||
| 12/19/2025 | Sold | $479,000$206/sqft |
Source: MLS Now #5164007 Report a problem | ||
| 10/28/2025 | Contingent | $479,000$206/sqft |
Source: MLS Now #5164007 Report a problem | ||
| 10/23/2025 | Listed for sale | $479,000+47.4%$206/sqft |
Source: MLS Now #5164007 Report a problem | ||
| 7/16/2018 | Sold | $325,000$140/sqft |
Source: Public Record Report a problem | ||
| 7/6/2016 | Sold | $325,000+12.1%$140/sqft |
Source: Public Record Report a problem | ||
| 10/24/2013 | Sold | $290,000-3.3%$125/sqft |
Source: Public Record Report a problem | ||
| 9/10/2013 | Price change | $299,990-3.2%$129/sqft |
Source: Howard Hanna - Pepper Pike #3439543 Report a problem | ||
| 8/28/2013 | Listed for sale | $309,900+13%$133/sqft |
Source: Howard Hanna - Pepper Pike #3439543 Report a problem | ||
| 6/6/2012 | Sold | $274,170$118/sqft |
Source: MLS Now #3337982 Report a problem | ||
Public tax history
| Year | Property taxes | Tax assessment |
|---|---|---|
| 2025 | $7,307 -0.1% | $134,300 |
| 2024 | $7,311 +0.5% | $134,300 +20% |
| 2023 | $7,276 -0.2% | $111,900 |
| 2022 | $7,288 +1.1% | $111,900 |
| 2021 | $7,212 -4.3% | $111,900 +3% |
| 2020 | $7,537 +0.9% | $108,640 |
| 2019 | $7,472 -4.9% | $108,640 |
| 2018 | $7,859 +1.7% | $108,640 +6.8% |
| 2017 | $7,728 -1.2% | $101,680 |
| 2016 | $7,826 | $101,680 |
| 2015 | $7,826 +6.2% | $101,680 +10% |
| 2014 | $7,368 -1% | $92,440 |
| 2013 | $7,439 +5.3% | $92,440 |
| 2012 | $7,063 +1016.3% | $92,440 +8703.8% |
| 2011 | $633 | $1,050 |
Find assessor info on the county website
Neighborhood: 44124
Nearby homes
- $434,6002 bd2 ba2.8k sqft6475 Park Pointe Ct, Pepper Pike, OH 44124Off Market
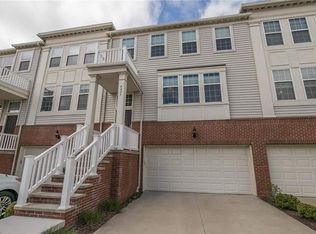
- $445,4003 bd4 ba2.3k sqft6495 Park Pointe Ct, Pepper Pike, OH 44124Off Market

- $458,4004 bd4 ba2.3k sqft6465 Park Pointe Ct, Cleveland, OH 44124Off Market

- $449,7002 bd2 ba2.3k sqft6455 Park Pointe Ct, Pepper Pike, OH 44124Off Market
- $486,2003 bd2 ba2.3k sqft5930 N Pointe Dr, Pepper Pike, OH 44124Off Market
- $425,0003 bd4 ba2.3k sqft5940 N Pointe Dr, Pepper Pike, OH 44124Sold
- $460,4003 bd2 ba2.3k sqft5950 N Pointe Dr, Cleveland, OH 44124Off Market
- $452,1003 bd3 ba2.3k sqft6480 Park Pointe Ct, Pepper Pike, OH 44124Off Market
Nearby schools
GreatSchools rating
- 10/10Moreland Hills Elementary SchoolGrades: K-5Distance: 1.8 mi
- 9/10Ballard Brady Middle SchoolGrades: 6-8Distance: 1.8 mi
- 9/10Orange High SchoolGrades: 9-12Distance: 1.8 mi
Schools provided by the listing agent
- District: Orange CSD - 1823
Source: MLS Now. This data may not be complete. We recommend contacting the local school district to confirm school assignments for this home.
Get a cash offer in 3 minutes
Find out how much your home could sell for in as little as 3 minutes with a no-obligation cash offer.
Estimated market value
$489,000
Get a cash offer in 3 minutes
Find out how much your home could sell for in as little as 3 minutes with a no-obligation cash offer.
Estimated market value
$489,000
- Ohio
- Cuyahoga County
- Pepper Pike
- 44124
- 6485 Park Pointe Ct
Nearby cities
Nearby zip codes
Other Pepper Pike Topics
